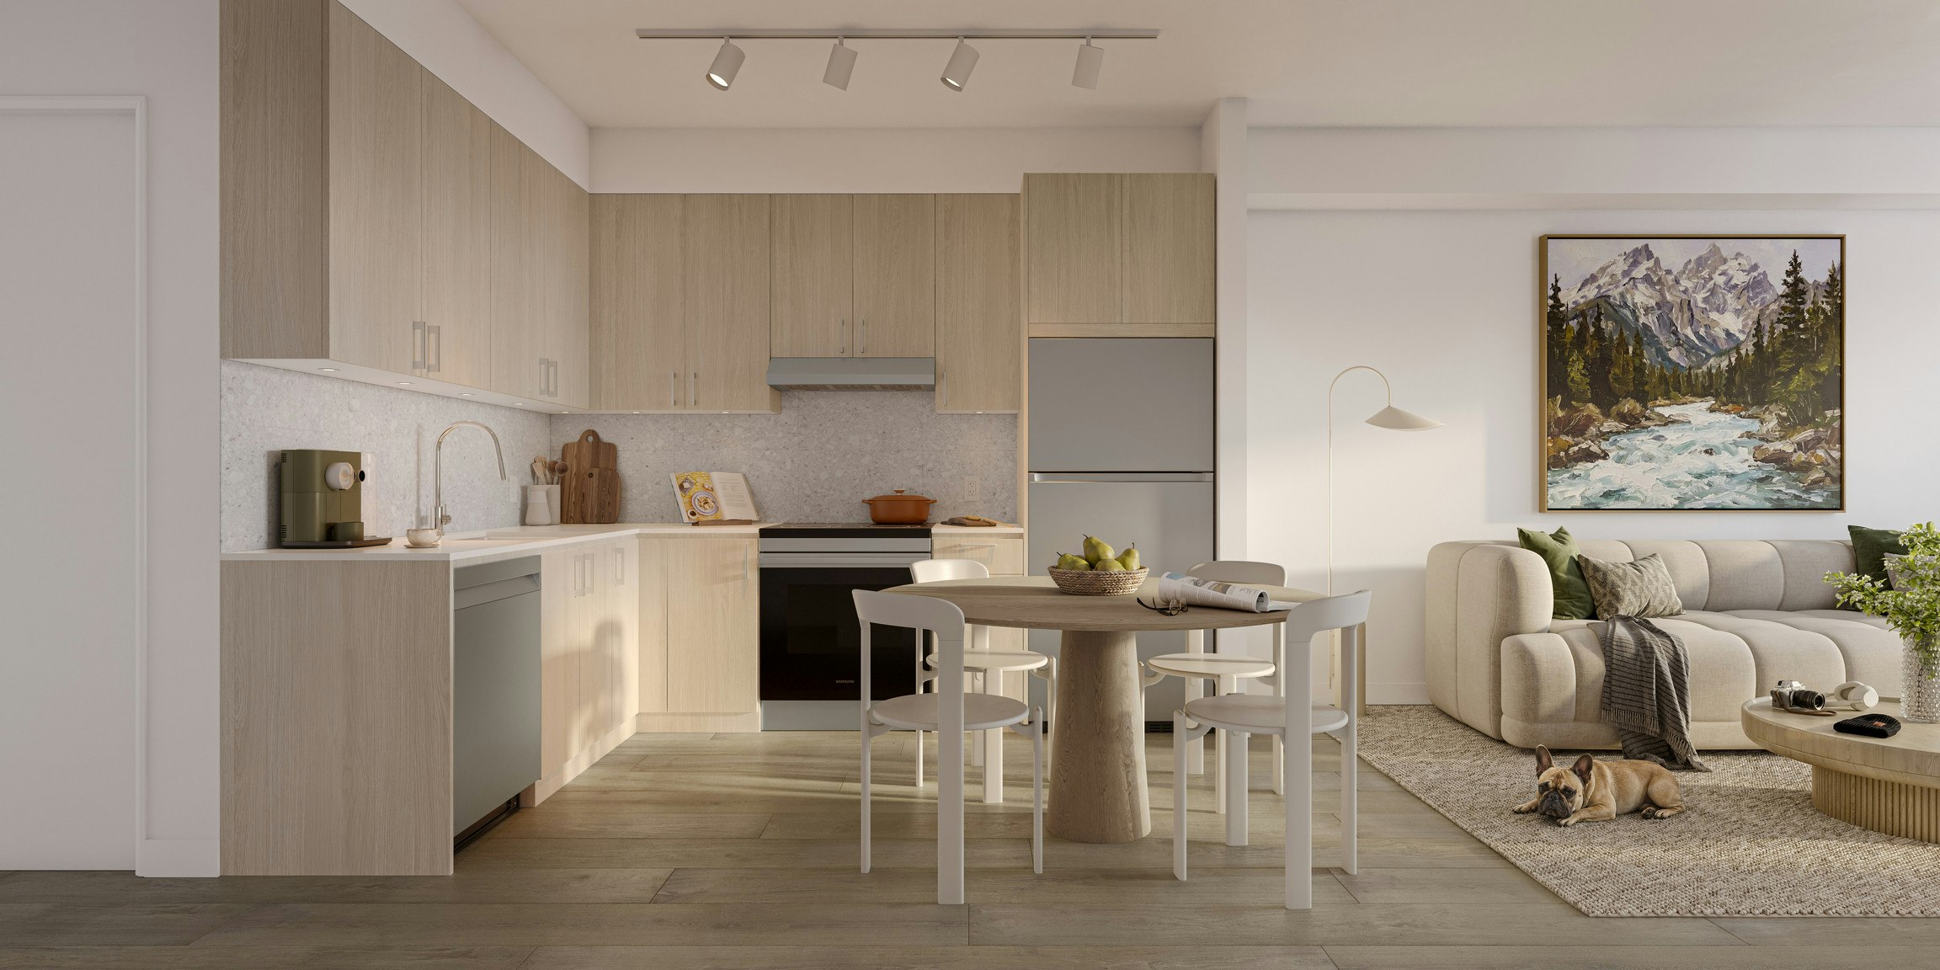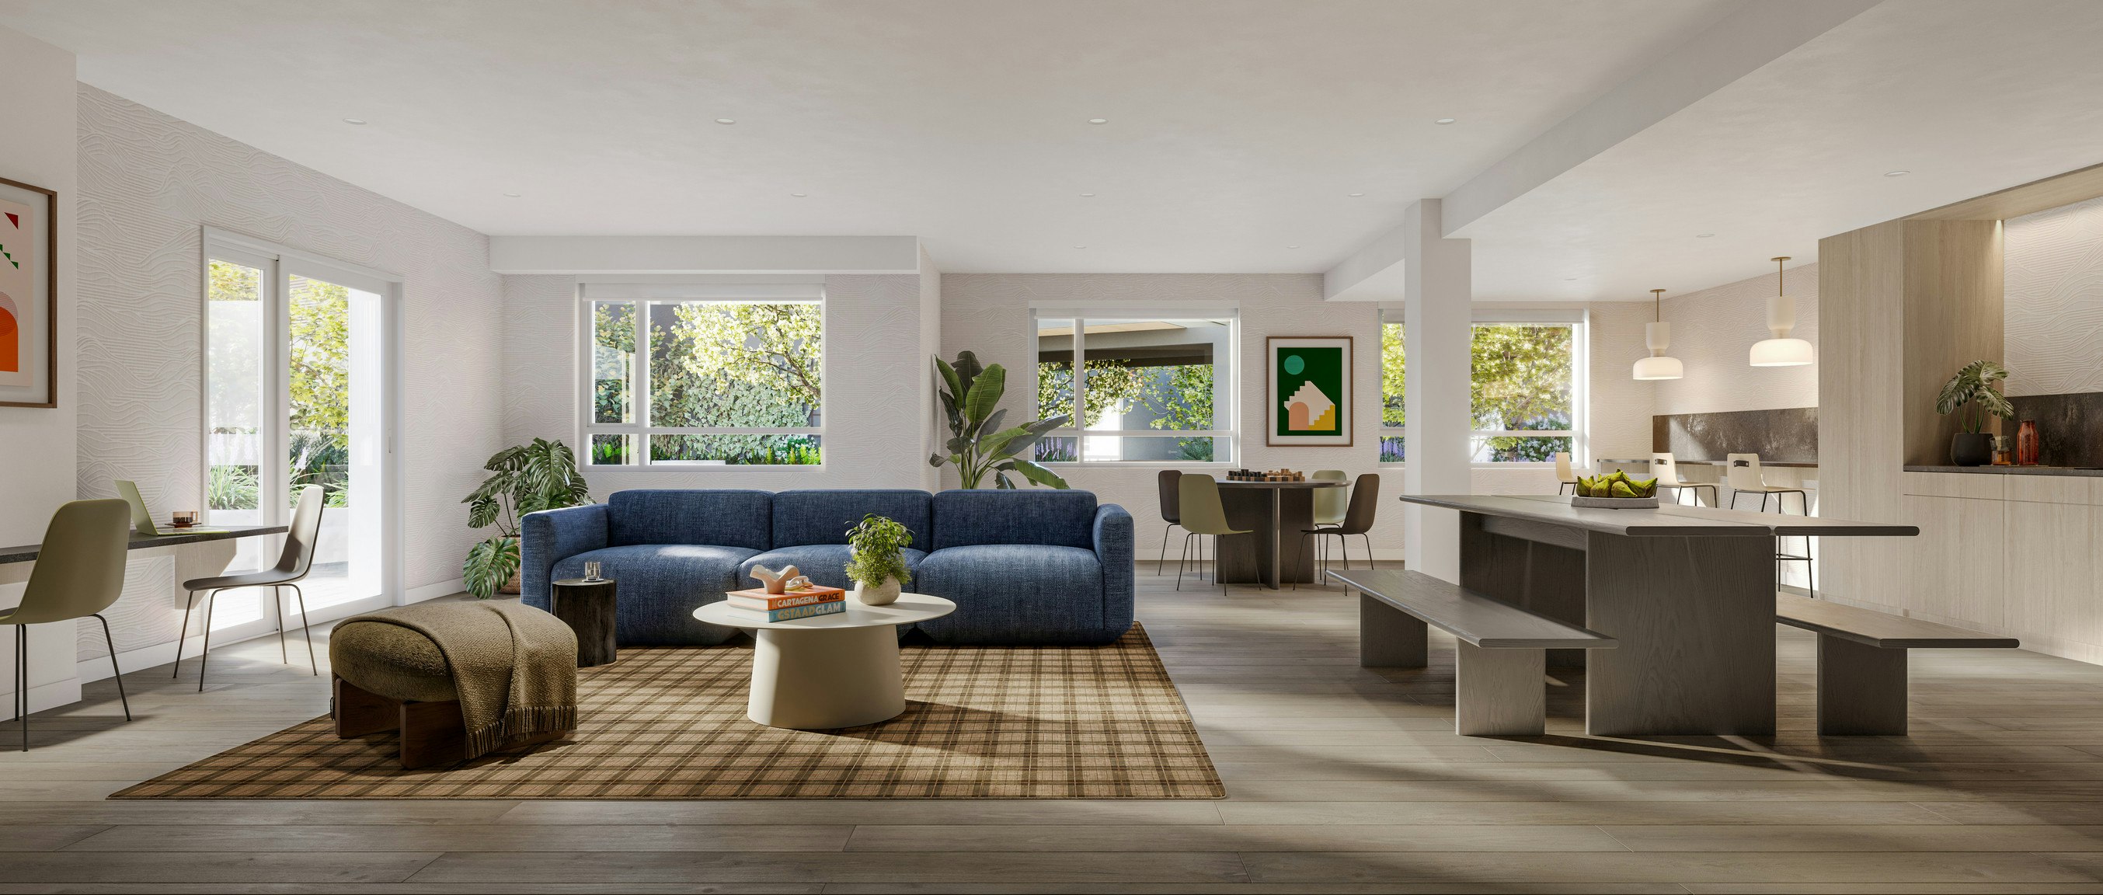
Plan A2a | 1 Bed, 1 Bath | 615-725 SF An efficient 1 bedroom home with an open-concept kitchen, dining and living space designed to maximize every square foot. Quartz countertops, contemporary cabinetry, a full appliance package and vinyl plank flooring bring a clean, modern finish throughout the main living areas. The home also includes in-suite laundry and a private balcony or patio, with select ground-level homes offering expanded outdoor space.