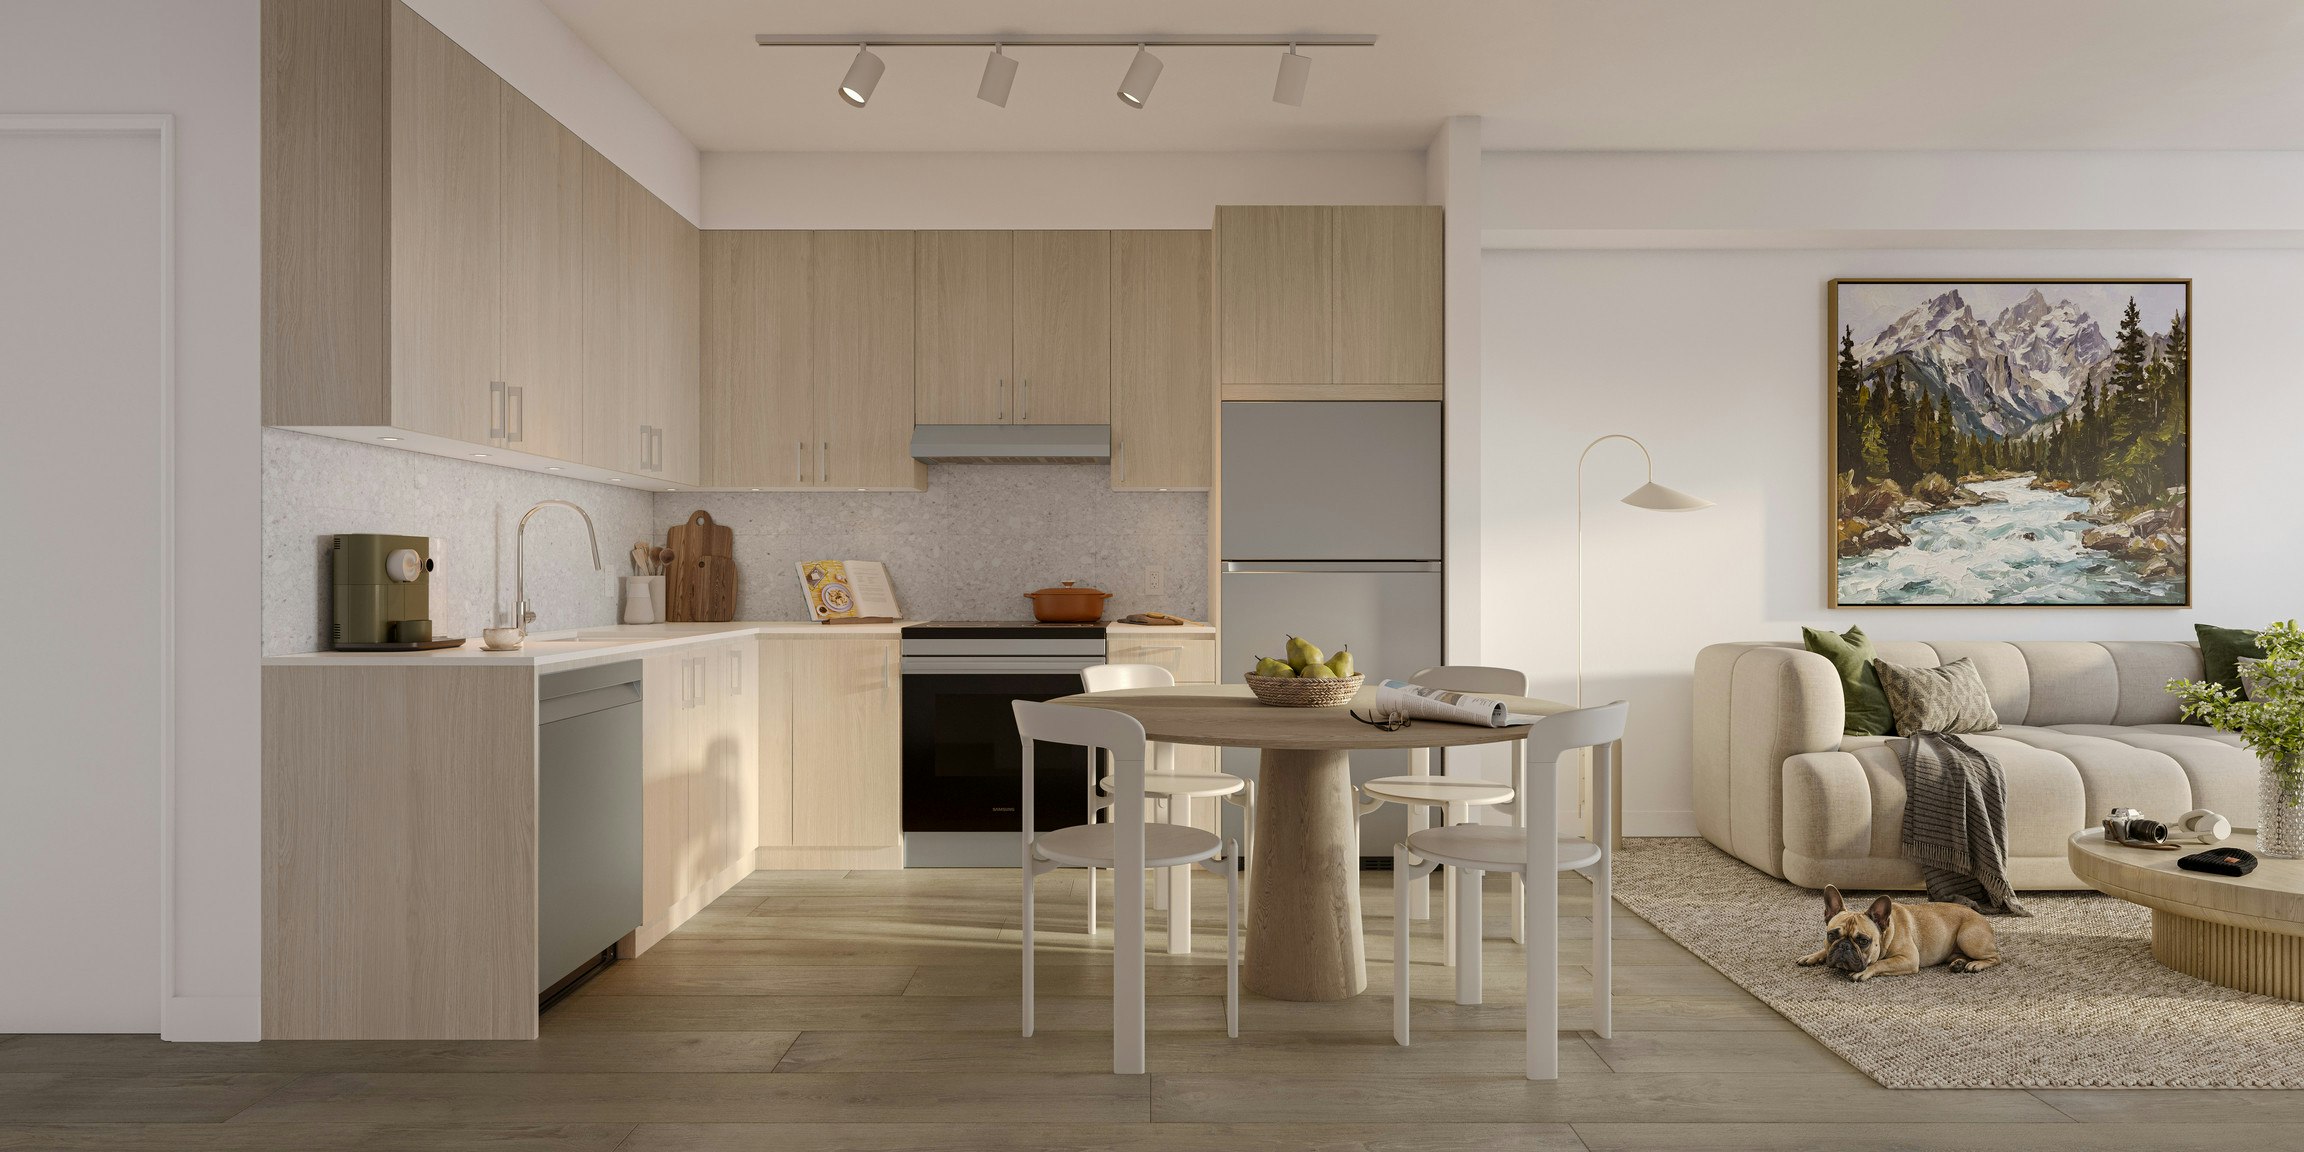
Plan B | 2 Bed, 2 Bath | 858-971 SF This well-planned 2 bedroom, 2 bathroom home offers privacy and flexibility, with bedrooms positioned on opposite sides of the main living space. At the centre of the home, the open kitchen features quartz countertops, contemporary cabinetry and a full appliance package, complemented by vinyl plank flooring through the kitchen, dining and living areas. The primary bedroom includes a private ensuite, while a second full bathroom, in-suite laundry and two private balconies make this layout especially functional for couples, roommates or guests.