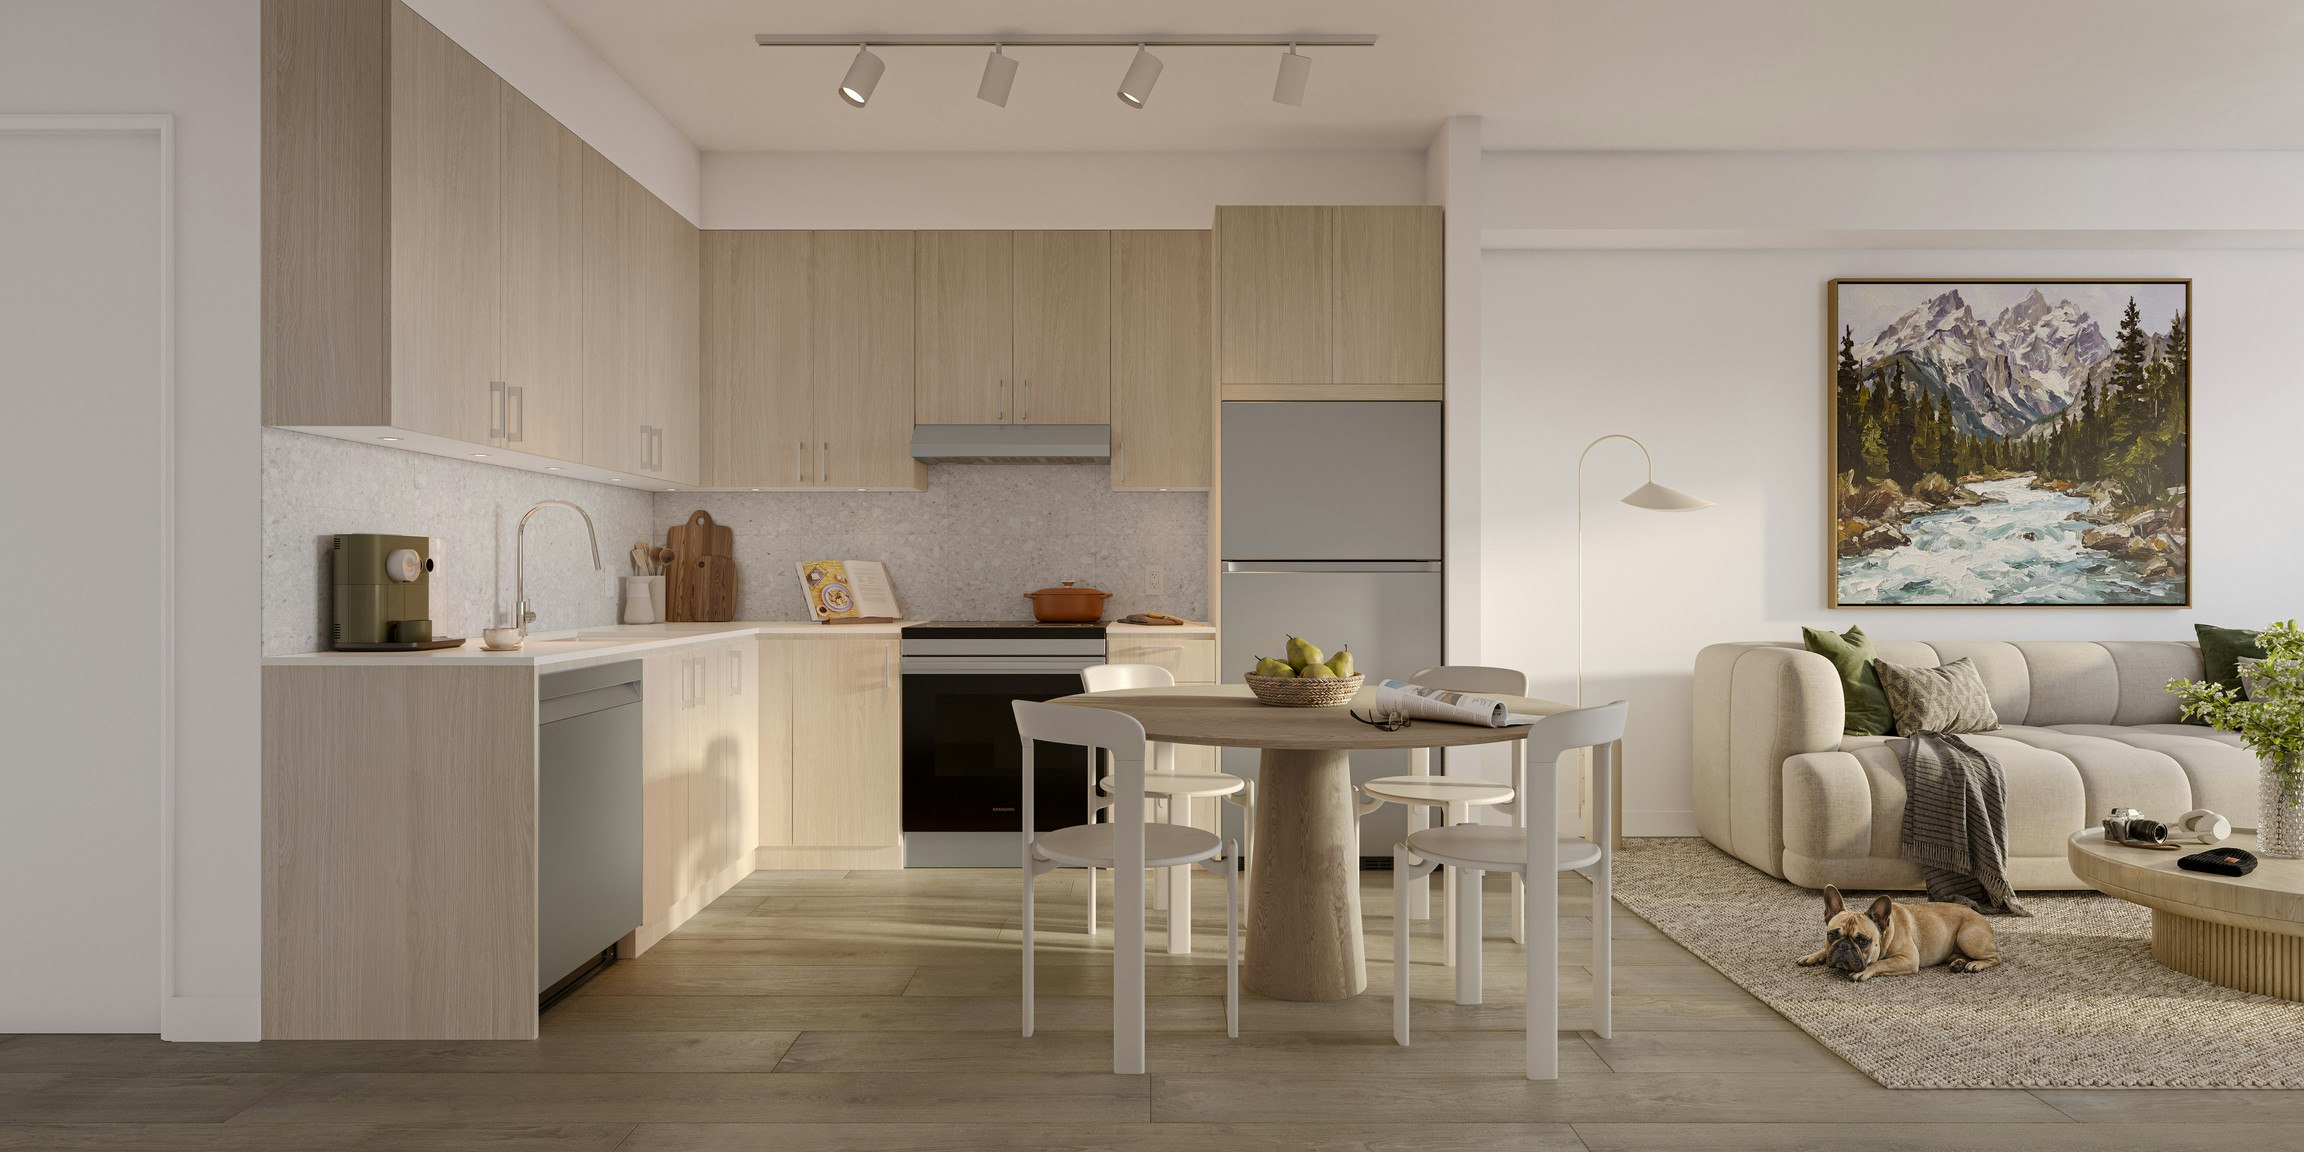
Plan A | 1 Bed + Den, 1 Bath | 615 - 725 SF A thoughtfully designed 1 bedroom + den home with a flexible layout made for everyday living. The open kitchen features quartz countertops and a full appliance package, flowing into dedicated dining and living areas finished with durable vinyl plank flooring. A separate den creates the perfect work-from-home space, while the bedroom includes a walk-in closet. In-suite laundry, a private balcony or patio with select ground-level homes offering expanded outdoor space.
