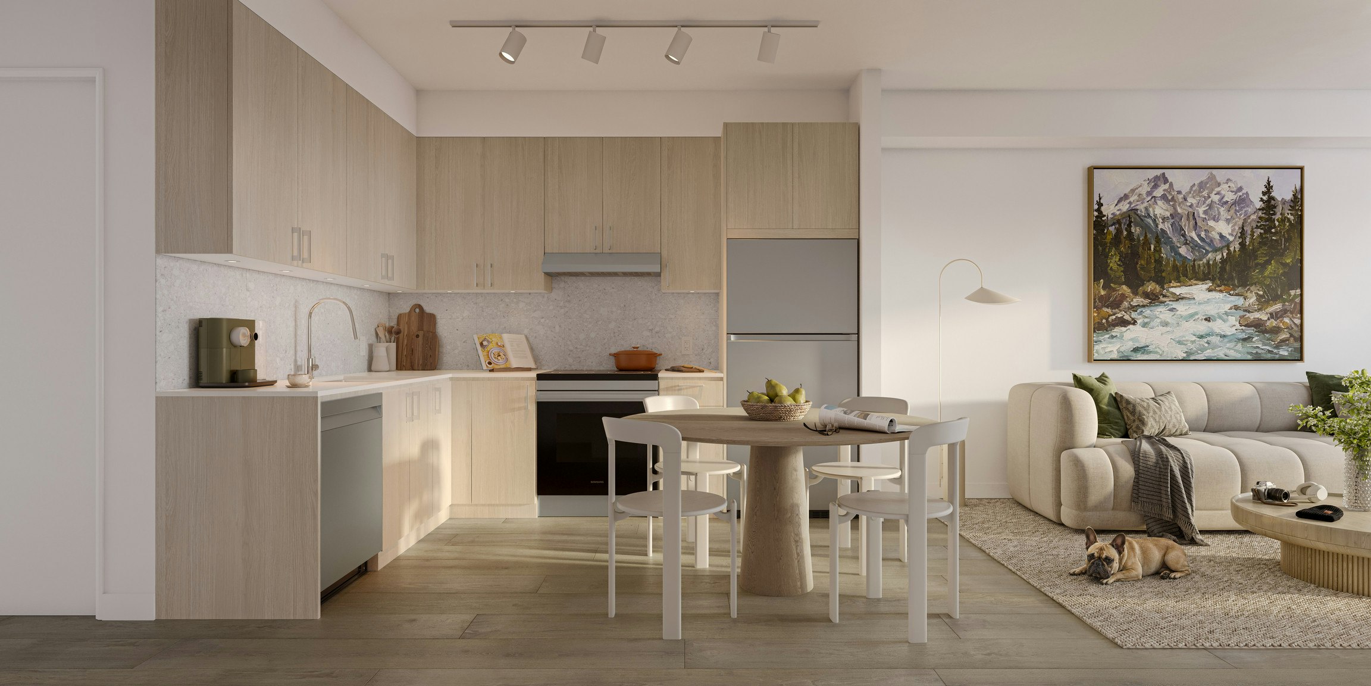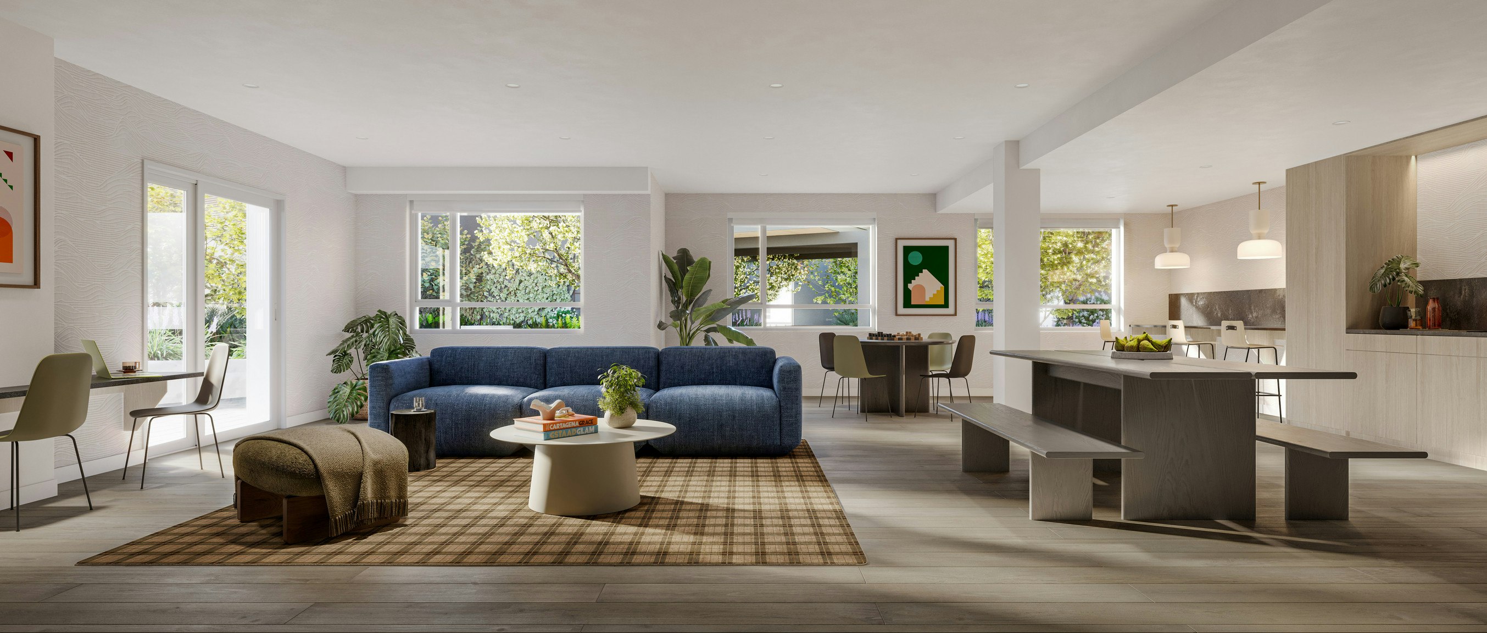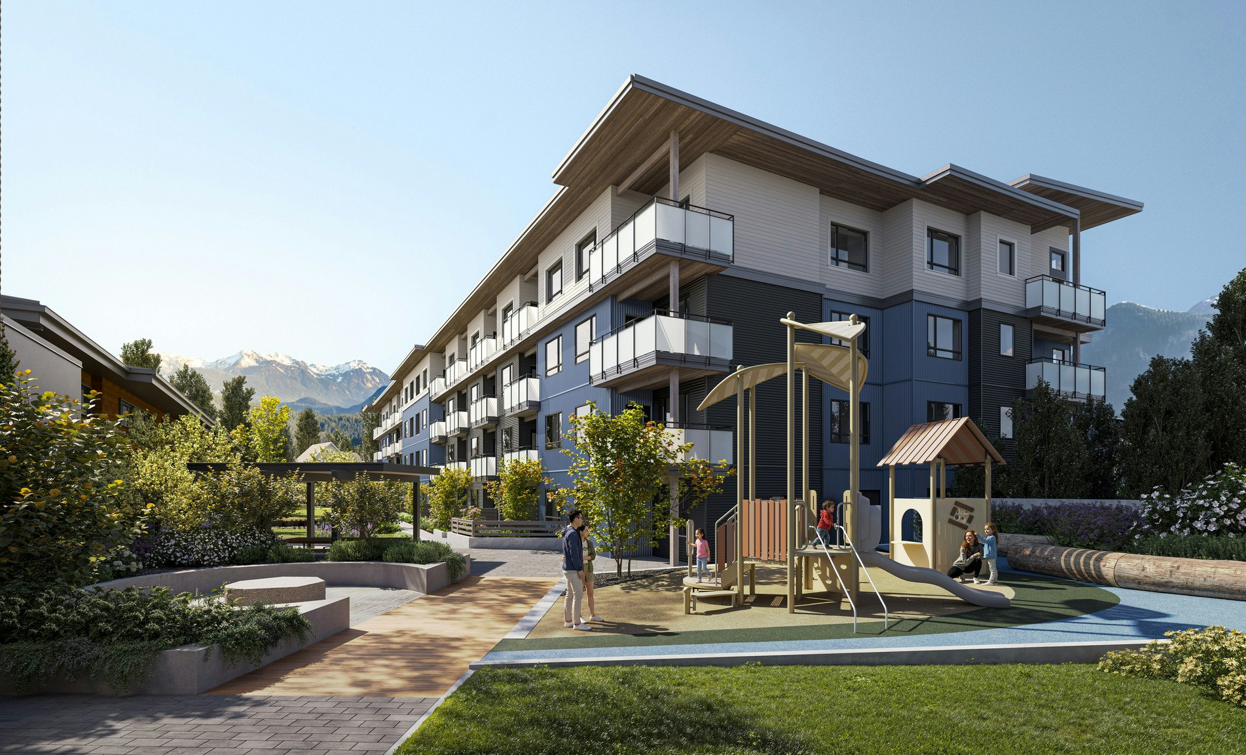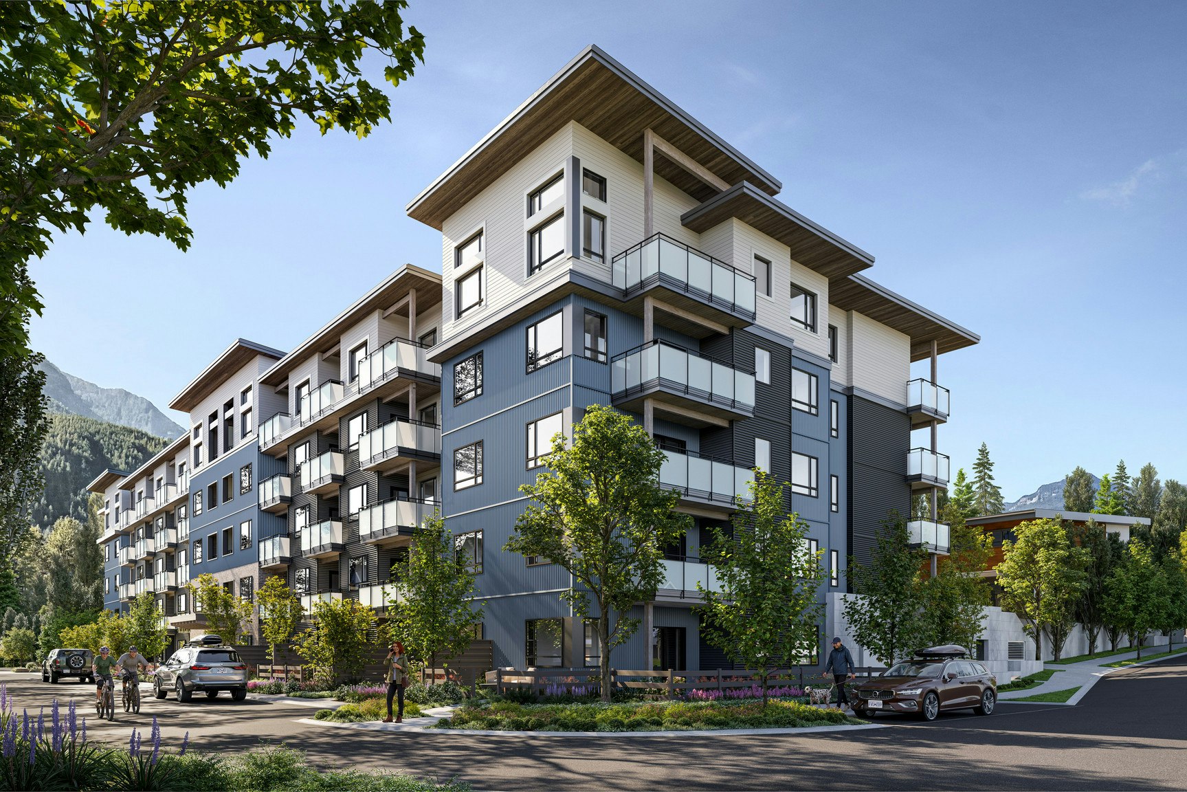
Plan B3 | 2 Bed + Den, 2 Bath | 937-1,101 SF Room to live, work and settle in. This spacious 2 bedroom + den home features an open kitchen with quartz countertops, contemporary cabinetry and a full appliance package, opening to generous dining and living areas with vinyl plank flooring. A separate den offers a dedicated space for working from home, while the primary bedroom includes a walk-in closet and private ensuite. A second bedroom and full bathroom, in-suite laundry and a private balcony or patio complete this highly functional layout.