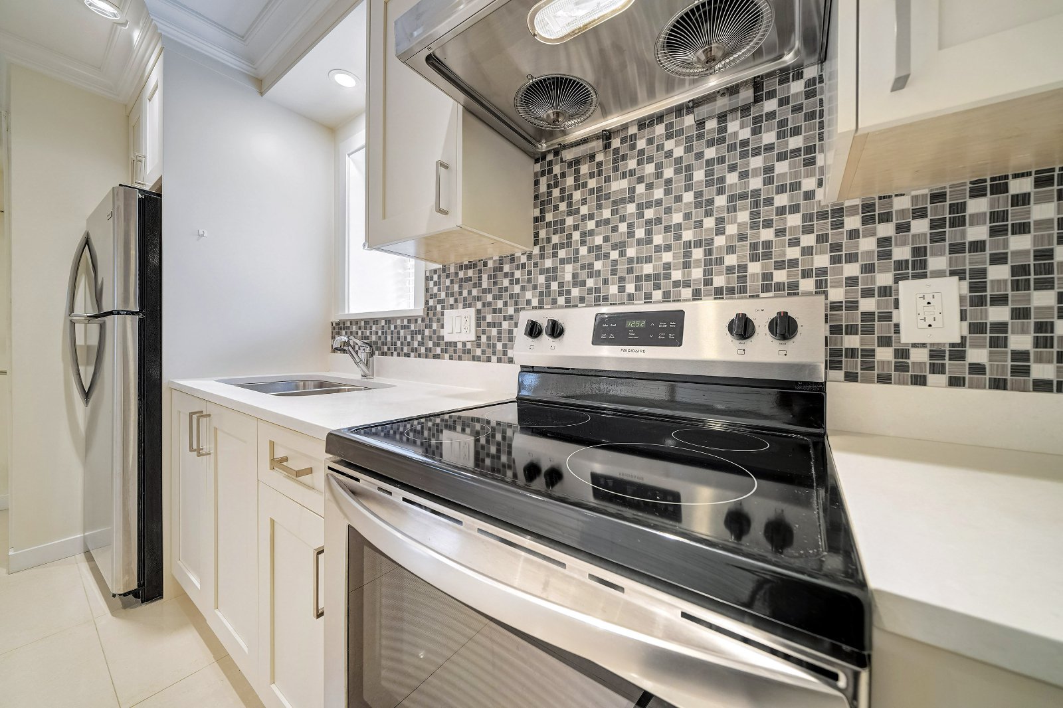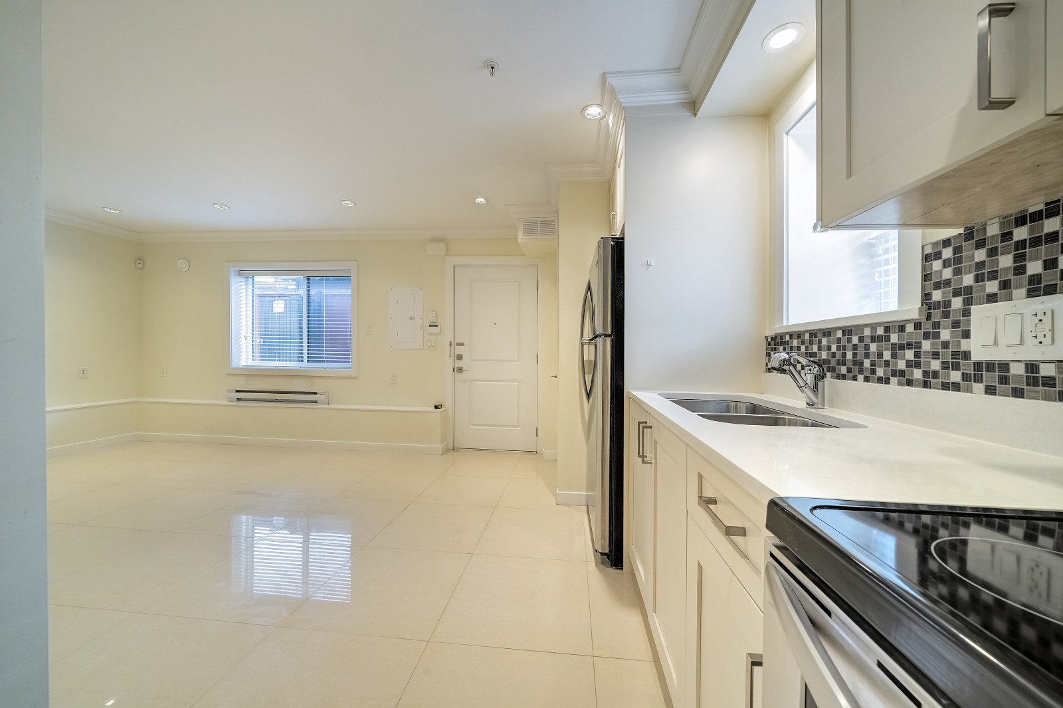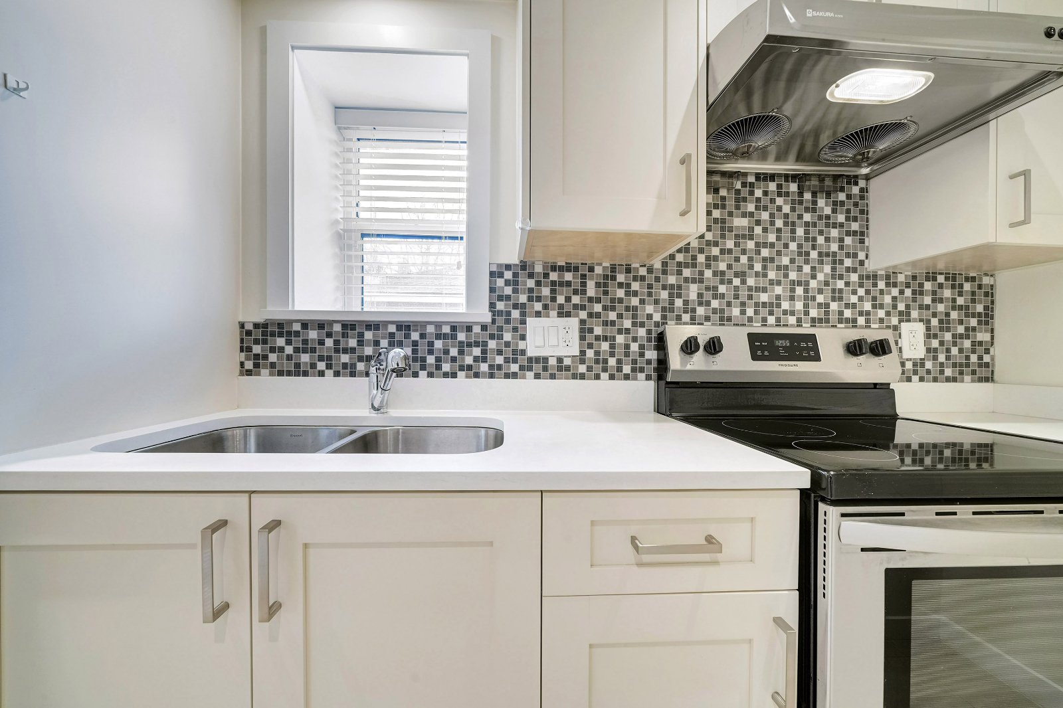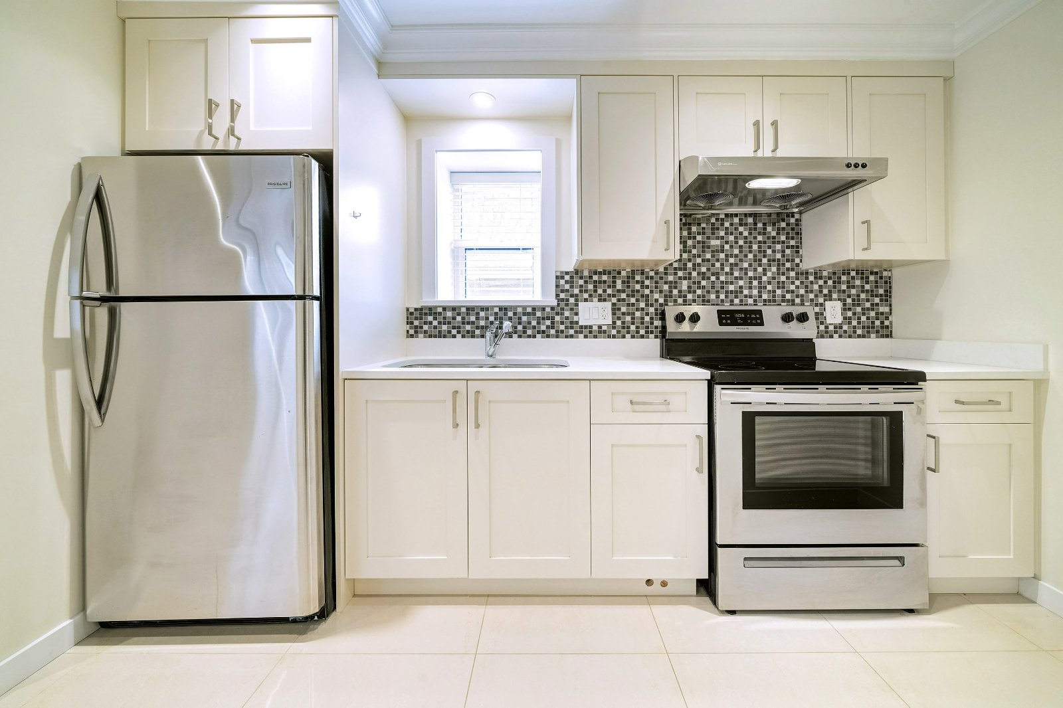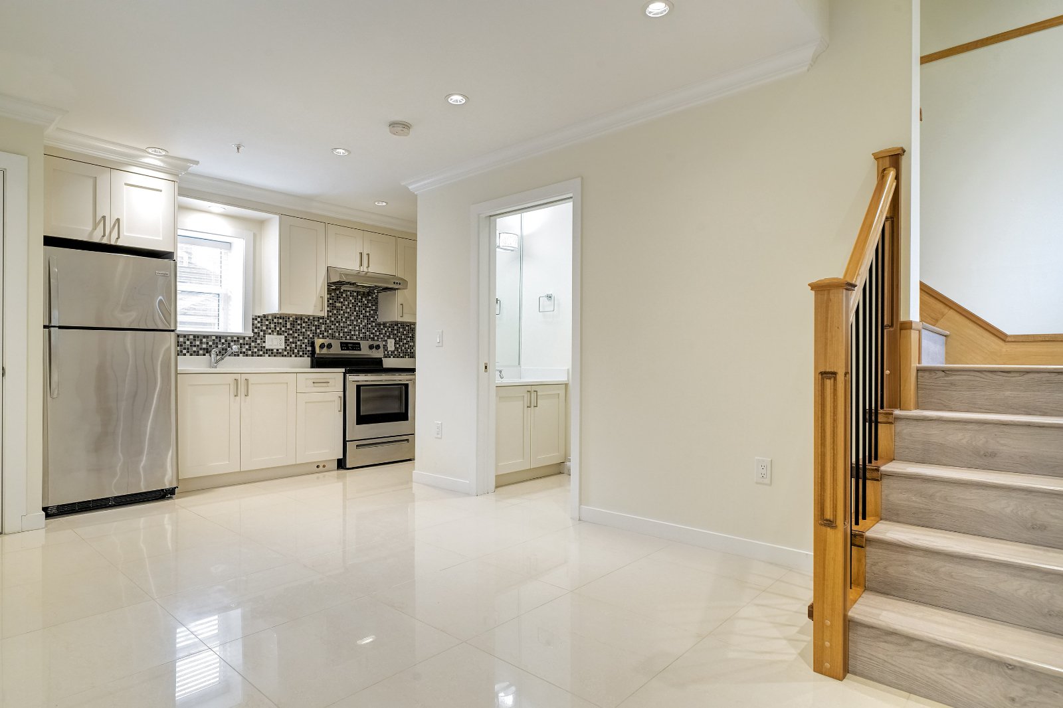
Architecturally designed LANEWAY home built in 2018. This 700 SF, 2-level property features 1 bedroom and den, a full bathroom upstairs - no bath-tub, with an open-concept main living area and powder room down. Please note; the bedroom will fit a queen size bed maximum. The second room will fit a single bed or desk only. Features include: cable hook-ups in each room, lots of windows, natural light, custom closets, neutral finishes and paint colours, 2" blinds, ceramic tile, laminate and stone floors. The living space is an open-concept layout with a kitchen that features an under mount sink, quartz counters, stainless faucets, mosaic glass tile, stainless appliances incl. a fridge, stove, washer, and dryer. There is room for a portable kitchen island or, a dining table to create extra workspace [no dishwasher]. The exterior of the building features two sunny upper decks facing South with room for a small table and chairs or BBQ. In addition, the property is gated and well lit. Street parking only. Utilities are not included. MARPOLE is vibrant and a very walkable area. Close to shopping, banks, coffee shops, Safeway, boutique shops, and transit. You are steps to Granville Street, Arbutus Greenway, and the Bus Loop. To VIEW - please respond to the AD This property is currently available and ready to occupy. NO smoking on/in the property. No subletting will be allowed. A one-year lease is required along with tenants' liability insurance, proof of employment, and references. A move-in fee may An application process is required. Quick Reference: 15XX West 62nd Avenue Neighbourhood: Marpole Rent: $2,150/mo Rental Type: Unfurnished Sq ft: 700 SF Bedrooms: 1 Bedroom + Den Housing Type: Laneway Home Laundry: W/D in unit Alarm: Yes Pet: No Parking: Street Parking No subletting or short term rentals