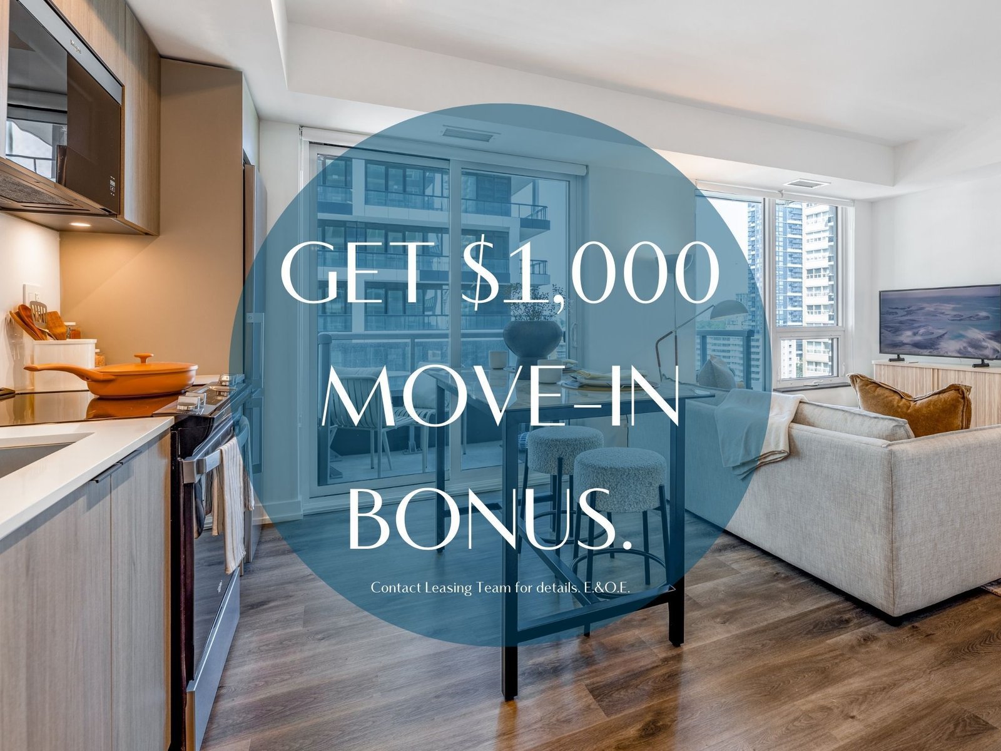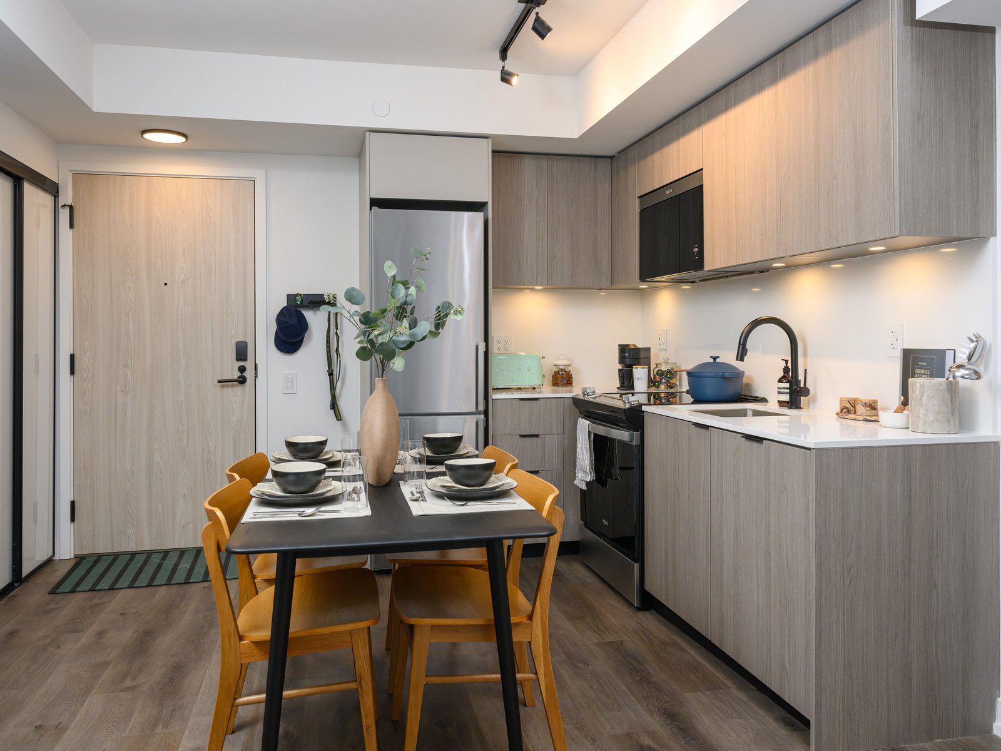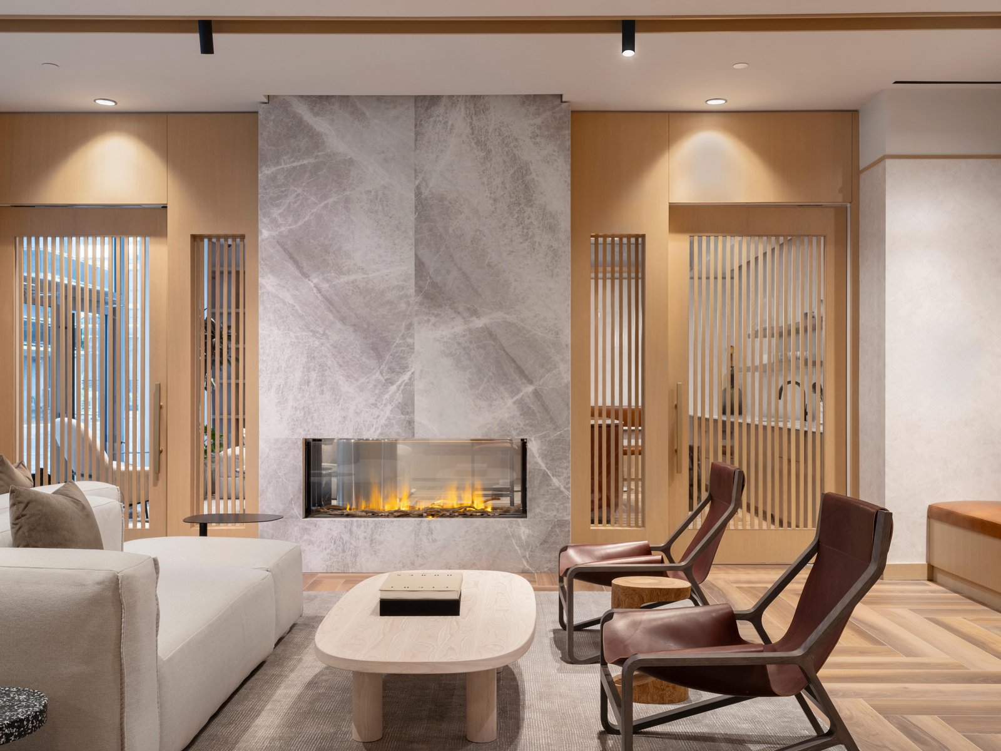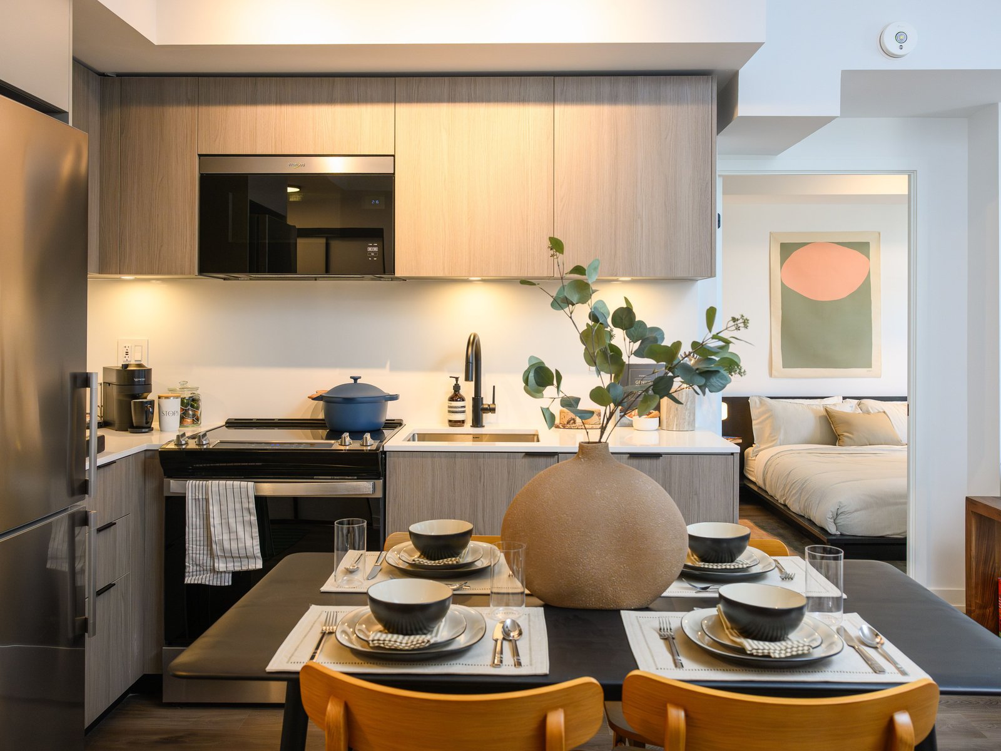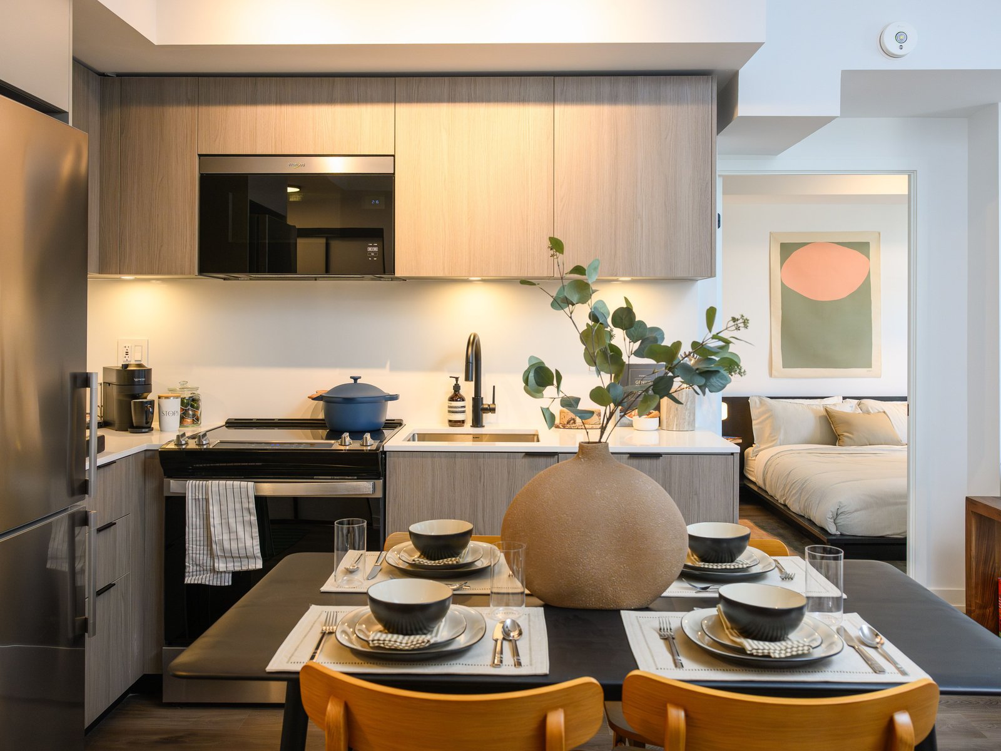
Enjoy in-suite Rogers 1 GBPS WiFi, included with rent and complementary Rogers WiFi in all Resident amenity areas. *Limited time offer. Terms & Conditions E.&O.E. STORY of Midtown Toronto™ is part of a new series of elevated rental residences across Canada. This brand-new high-rise tower is in the heart of Midtown Toronto’s Yonge & Eglinton neighborhood and features refined suite finishes, exceptional amenities, and best-in-class Resident Services. Experience an exquisite backdrop for contemporary rental living with modern smart home technology and stylish-yet-functional suite design that complements any decorating style. Choose from a variety of Studio, 1-Bedroom, 1-Bedroom + Den, 2-Bedroom, 2-Bedroom + Den, and 3-Bedroom suites. Around every corner at Yonge & Eglinton lies new opportunity, new friends, and a world of entertainment. Worldly flavours, the latest fashion trends, endless excitement, and access to a network of schools are all within reach of your next home. Story of Midtown Toronto’s sought-after location also offers convenient access to the Line 1 subway, upcoming Eglinton LRT, and the 401, giving you the opportunity to explore everything Toronto has to offer and beyond. All suites at 73 Broadway Ave. include: - Modern finishes, 9-foot ceilings, premium vinyl tile flooring, and roller shade window coverings. - Contemporary kitchen design premium Trevisana cabinetry designed and assembled in Italy featuring: - Soft-close fingerprint-resistant cupboards and drawers. - Composite kickplates and metal inserts beneath the sink and on the bottom cabinet shelf for ease of cleaning and durability. - Built-in pantry available in select suites. - Kitchen island with additional storage in select suites. - Undercounter integrated LED lighting and adjustable track lighting. - Whirlpool® stainless steel kitchen appliance package including bottom-freezer refrigerator, ceramic glass cooktop range with digital front controls, over-the-range microwave with built-in hood fan, and integrated panel dishwasher. - Elegant quartz backsplashes and stainless steel undermount kitchen sinks with stylish faucets. - Premium bathroom cabinetry designed and assembled in Italy with full vanities, quartz countertop, and built-in medicine cabinet with mirror and LED lighting. - Spacious primary bedrooms designed to comfortably fit a queen size bed and nightstand. - Spacious closets with custom built millwork shelving and hanging rod. - Blomberg® stacked in-suite washer & dryer. - Ecobee® Smart Thermostat, which automatically detects when suite is occupied or vacant to reduce utility usage. Residents enjoy access to outstanding amenities, including: - Stunning entrance lobby with Concierge Desk. - Main Floor Residents’ Lounge with comfortable seating, floor-to-ceiling marble fireplace, and coffee bar. - State-of-the-art fitness studio with floor-to-ceiling windows including: - Weight training room with all-purpose machines and free weights. - Dedicated warm-up & recovery space. - Cardio zone equipped with specialized machines including assault bike and resistance tread. - Multi-purpose fitness room suitable for yoga, stretching, meditation, or group fitness classes. - Acoustic flooring build-up for noise management. - Indoor Cycling Room with Peloton® - Find a Peloton workout to fit your schedule – from a 10-minute Low Impact Ride to a 45-minute HIIT & Hills Class. - Not a Peloton Member? No problem. Your ride is waiting, no payment required. - 10th Floor Resident Lounge with: - Private dining room with dedicated outdoor terrace and Chef’s entertainment kitchen equipped with JennAir® cooktop, built-in 42” French door fridge, and warming drawer for private parties and Resident experiences. - Large bookable party room equipped with comfortable seating, and games table. - Fully stocked games room with shuffleboard and foosball. - Convertible social room & co-working lounge equipped with kitchenette. - 10th Floor Resident Lounge with: - 180-degree views of the neighbourhood and panoramic view of the city’s skyline. - Variety of outdoor furniture options to accommodate different preferences and activities, including natural gas fire tables with surrounding seating. - Barbecue areas complete with stainless steel and granite countertops for ease of preparation. - 10th Floor indoor Children’s Play & Discovery Centre - Public open-concept garden and seating area for community gatherings on Broadway Avenue. - Large private fenced-in Bark Park with agility logs, play toys, and pet relief area. - Large outdoor children’s playground. - Outdoor bicycle parking area. - East yard with outdoor patio, barbecue station, and lounge seating. Technology, Convenience & Partnerships Included with the Story of Midtown Toronto Living Experience: - Available storage lockers and underground parking. - Complementary Resident indoor bicycle storage with CCTV monitoring. - Pet wash station available for four-legged Residents. - Story of Home app powered by VTS Activate, providing an all-in-one platform for Resident communications, amenity space bookings, expert-led experience & event information, utility usage*, building access, and suite entry. - Salto Smart Lock suite entry with remote access granting capability, controllable from the Story of Home Resident App. - Maple Healthcare available for all Residents, providing complimentary virtual access to licensed doctors, nurse practitioners, or mental health professionals within minutes. - Strategic partnerships with local and national retailers. Turn the page to your next chapter at STORY of Midtown Toronto.