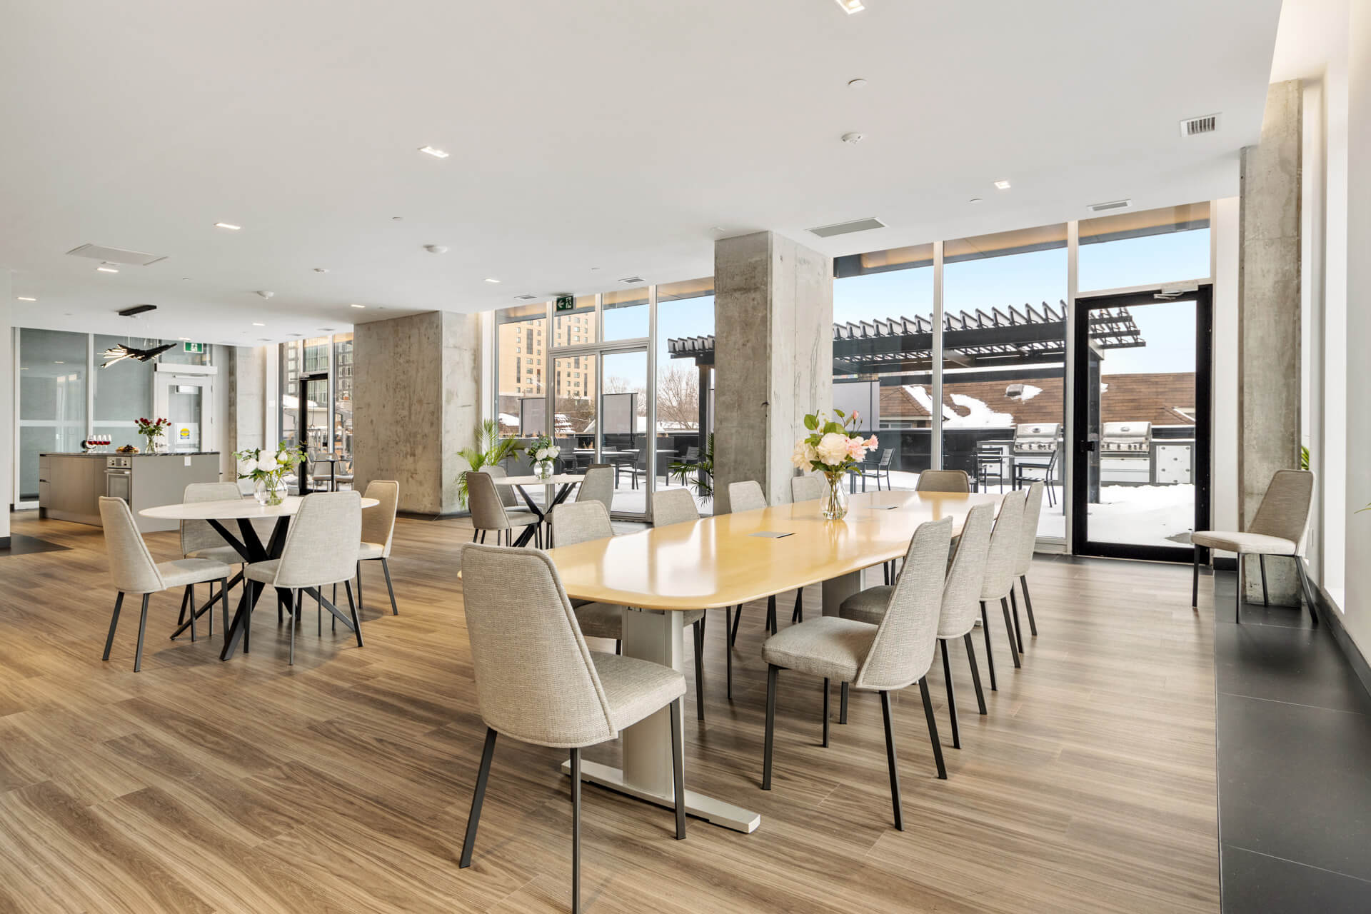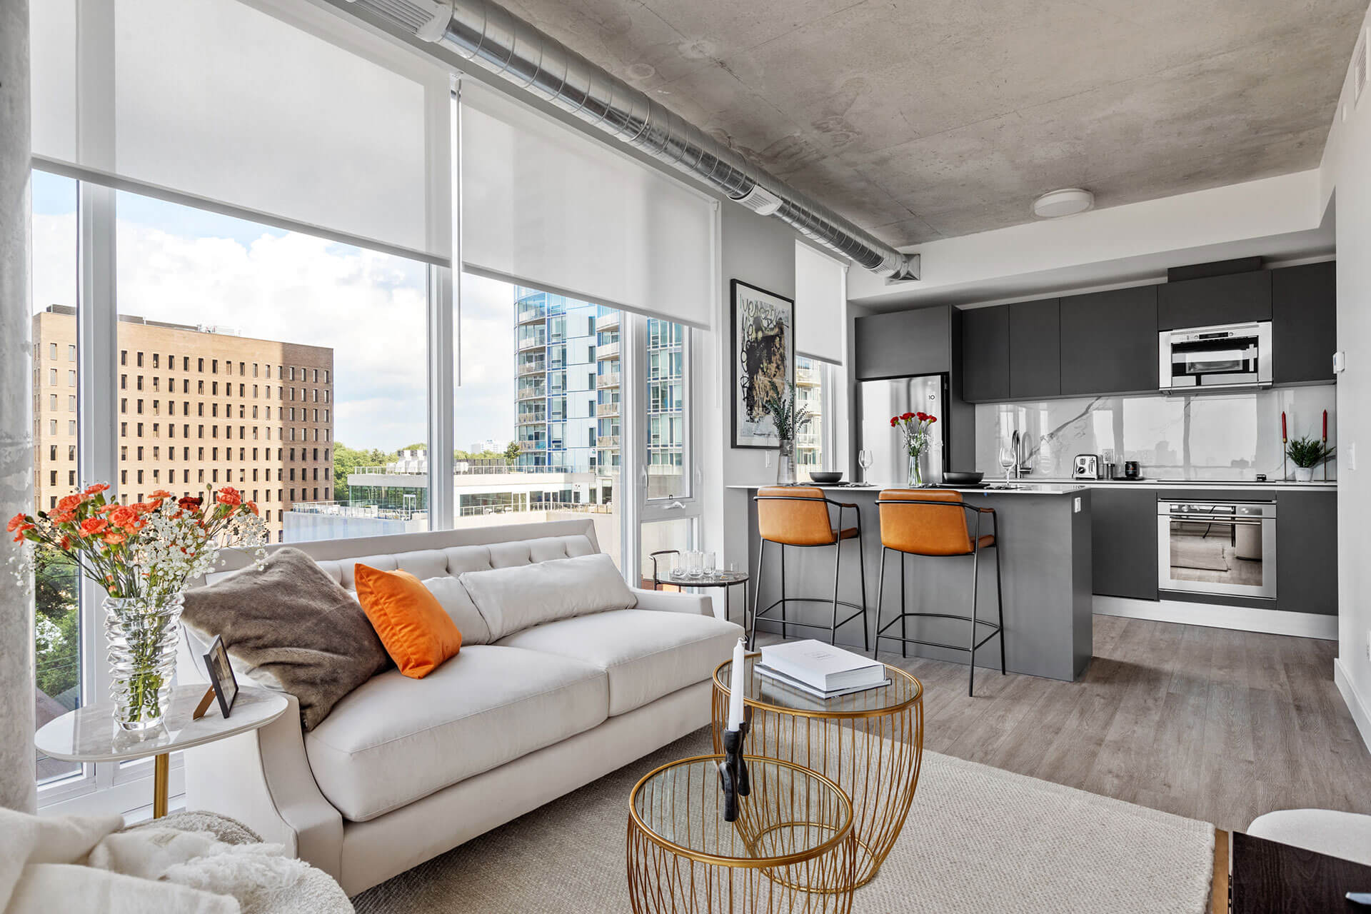
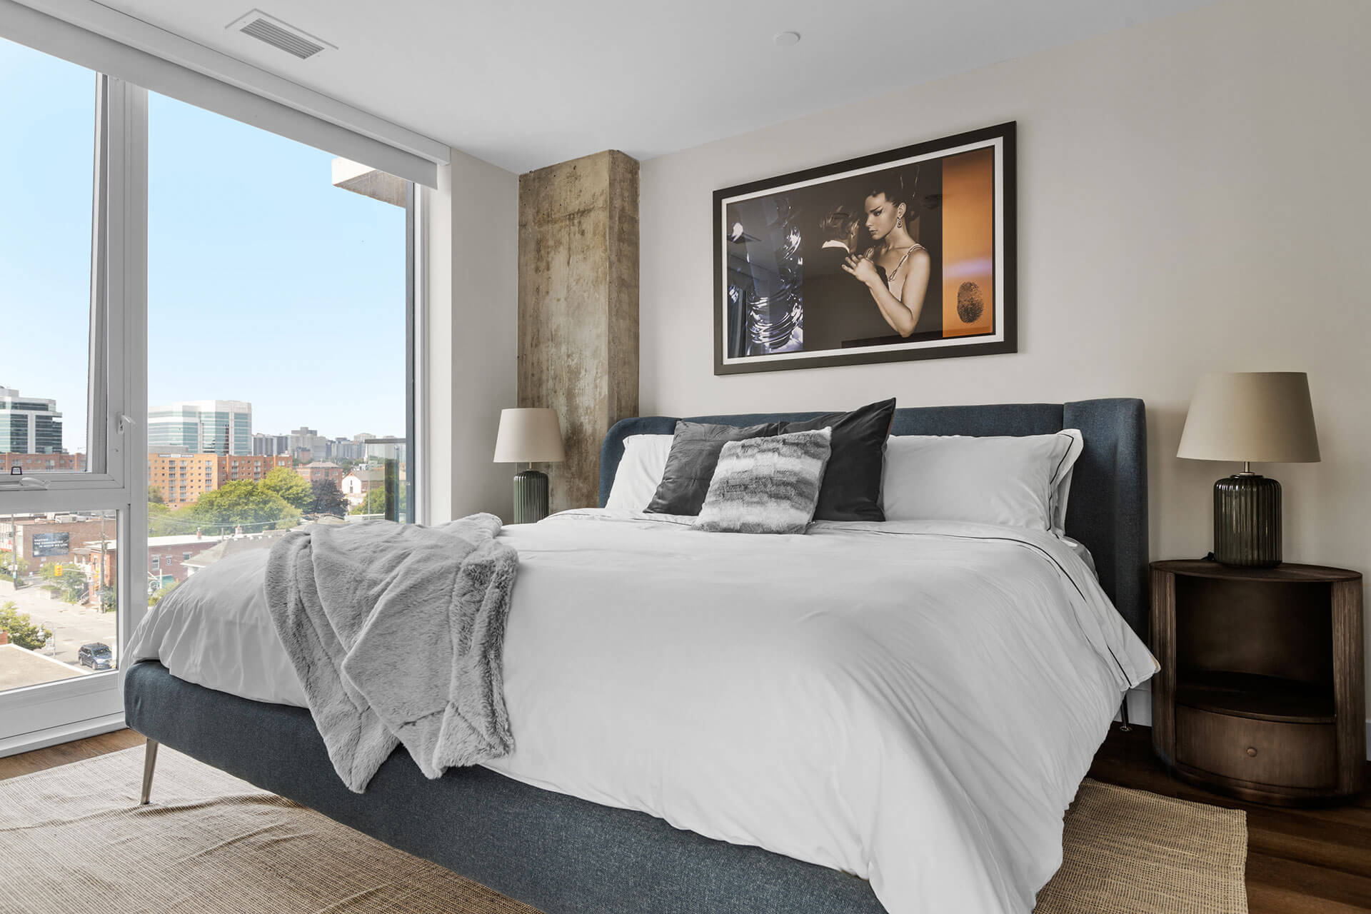
Explore our thoughtfully designed layouts and find the home that fits your lifestyle. Browse our selection of One Bedroom, One Bedroom + Den, and Two Bedroom floor plans to discover the perfect space for you. Amenities: SoHo Floor-to-Ceiling Windows™, 9' ceilings in living areas, Scavolini Kitchens, Stainless steel appliances (refrigerator, integrated dishwasher, wall oven, cooktop, microwave), Porcelain slab kitchen countertop, backsplash, Under counter LED valance lighting, SoHo Designer Bathroom™, Porcelain, non-slip Dekton tile bathroom flooring, Wall-mounted Kohler medicine cabinet, Grohe bath fixtures (handshower, rainshower head), Dekton slab shower walls, Laminate plank vinyl tile flooring, Balcony with views (in select units), LED lighting fixtures, Drywall ceiling with potlights in Bedroom(s), TV outlet at mid-wall height, wood blocking for bracket in Bedroom(s), Blackout blinds in bedroom(s), Shear Weave blinds in living areas, In-suite washer/dryer, Closet organizers with shelves, drawers, Mirror sliding closet doors, Assa Abloy keyless smart lock entry door, Pre-wired for Bell Fibe, Rogers Internet, Hybrid Heat Pump, Energy Recovery Ventilator (ERV), Energy Select Low E glass, Wyse Meter Solutions, Hotel-inspired Lobby, Party Room with Catering Kitchen, Outdoor Landscaped Terrace, State-of-the-art Gym and Wellness Space, Private Theatre Room, Connected Smart Living, Automondial Shared Mobility, Electric Vehicle Charging Stations, Bicycle Storage Racks.

.jpg)
.jpg)