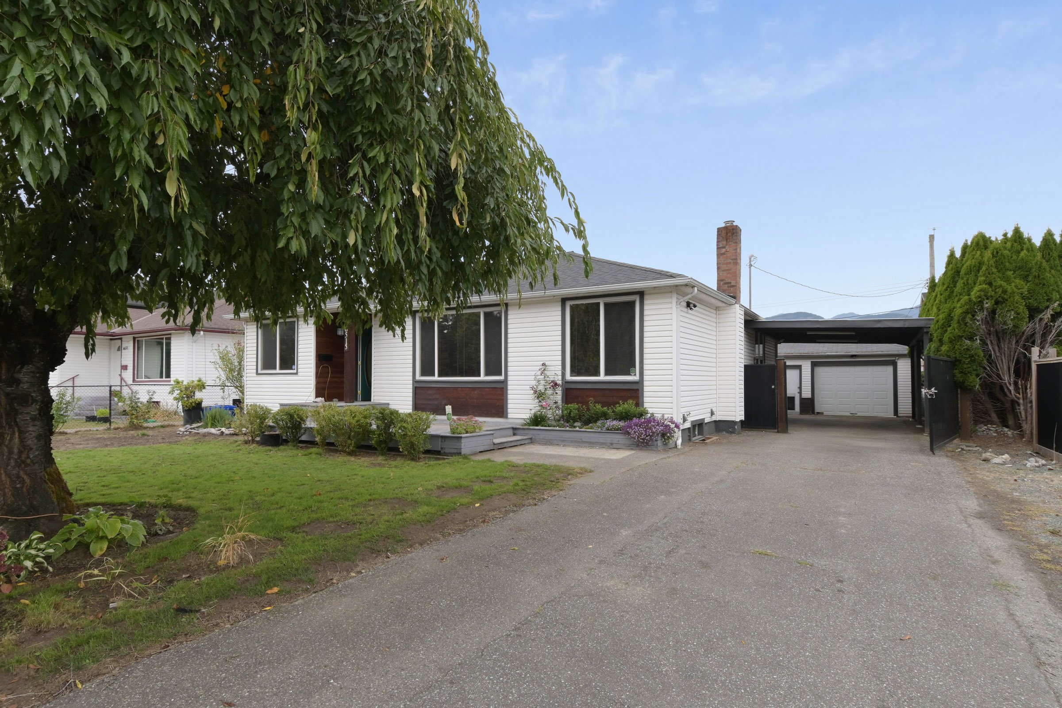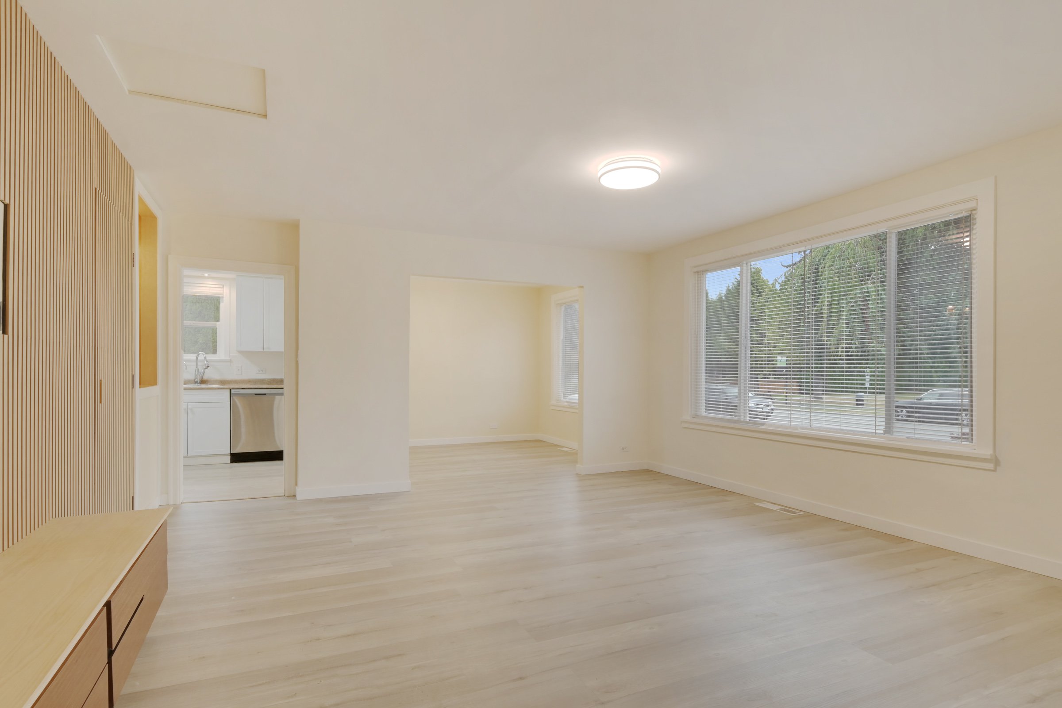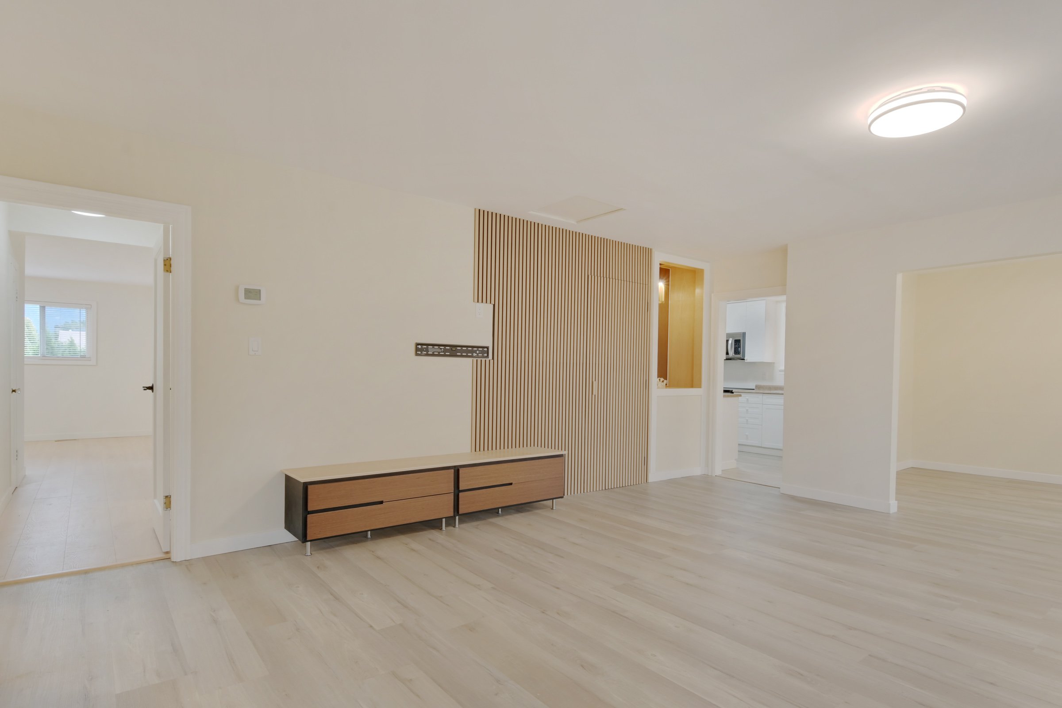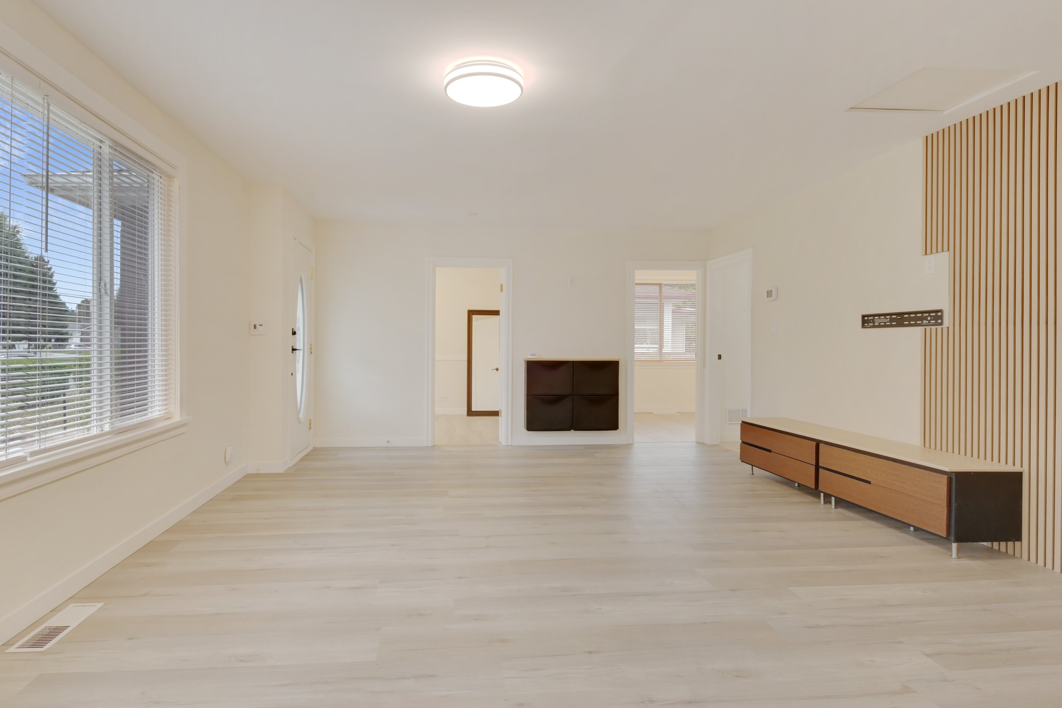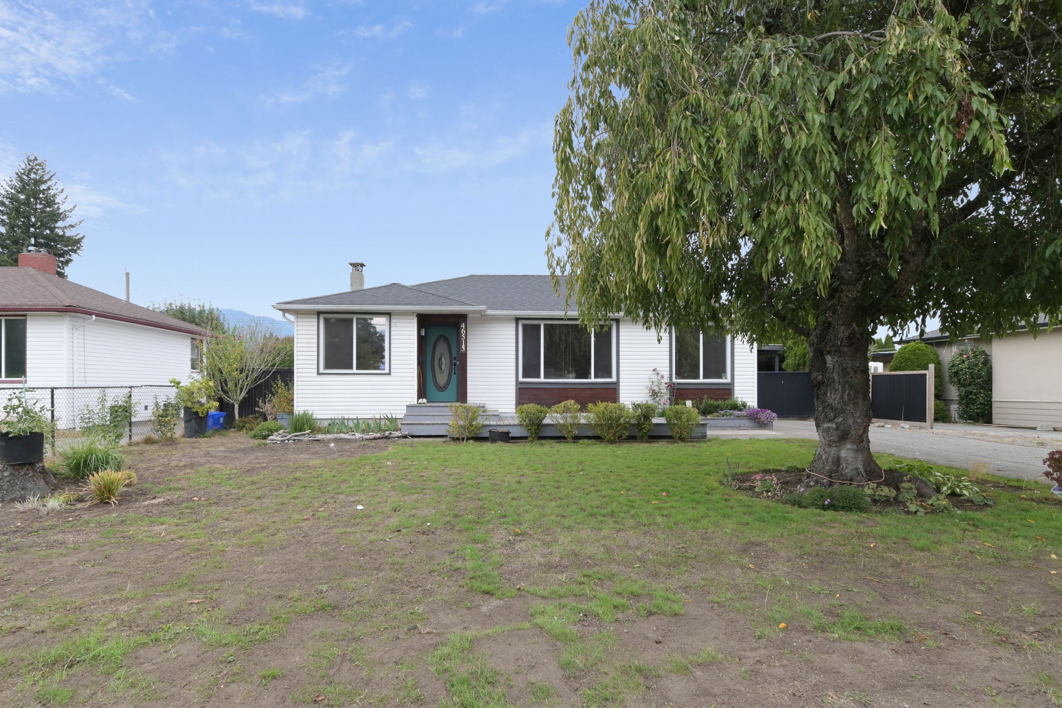
Spacious 3 Bedroom Upper Suite with Private Garage & Workshop in Chilliwack Located in a central Chilliwack neighbourhood, this spacious property offers convenient access to schools, parks, public transit, shopping, restaurants, and downtown amenities. The upper suite has exclusive use of the front yard and front roadside driveway, while the backyard is shared. The property also includes a separate basement suite with a quiet tenant who uses the rear alley entrance and driveway. The unit also includes a large 488 sq. ft. private garage and workshop, plus a 268 sq. ft. covered carport. Property Highlights - Central Chilliwack location - Exclusive front yard access - Shared backyard - Private front roadside driveway - Covered carport - 488 sq. ft. private garage and workshop - 268 sq. ft. covered carport - Shared balcony - Nearby parks and recreation - Close to schools and transit - Convenient access to shopping and amenities Schools - Chilliwack Central Elementary Community School - Chilliwack Middle School - Chilliwack Secondary School - Highroad Academy Restaurants - Amato Trattoria - Little Mountain Sushi - Best Bite Pizza - Viet Taste Restaurant - Corner Nook Cafe - Bow and Stern Amenities - Kinsmen Park - Chilliwack Landing Leisure Centre - Chilliwack Coliseum - Chilliwack Library - Chilliwack Landing Sports Centre - Central Community Park Attractions - Chilliwack Museum and Archives - Chilliwack Cultural Centre - Portage Park (across the street) - Chilliwack Heritage Park - Chilliwack River Hatchery - District 1881 Shopping/Super Centres/Malls - Cottonwood Centre - Salish Plaza - Walmart - Dollarama Grocery Stores - FreshCo - Real Canadian Superstore - Hofstede’s Country Barn - Buy-Low Foods - Walmart Grocery Transit - Chilliwack Transit Exchange - Downtown Chilliwack - Yale Rd at Menzies St - Cottonwood Mall This bright and functional 1,165 sq. ft. upper suite features 3 bedrooms and 2 full bathrooms, including an ensuite off the primary bedroom. The well-designed layout offers a spacious living room, separate dining area, and full kitchen with stainless steel appliances. Additional features include air conditioning, vinyl flooring, window coverings, and a shared laundry area with washer and dryer. Unit Highlights - 1,165 sq. ft. upper suite - 3 beds 2 full baths - Primary bedroom has ensuite - Separate dining area - Stainless steel appliances - Stove and oven Refrigerator Dishwasher Microwave - Air conditioning - Vinyl flooring - Window coverings - Shared laundry area Please Note - Minimum lease term: 1 year - Pets: Allowed with owner approval; up to 2 cats and 1 medium dog permitted - Smoking: Not permitted - Renters insurance: Minimum $2 million required - Credit check income verification required Utilities - Tenant pays 70% of total household utilities - 30% of total household utilities allocated to basement suite