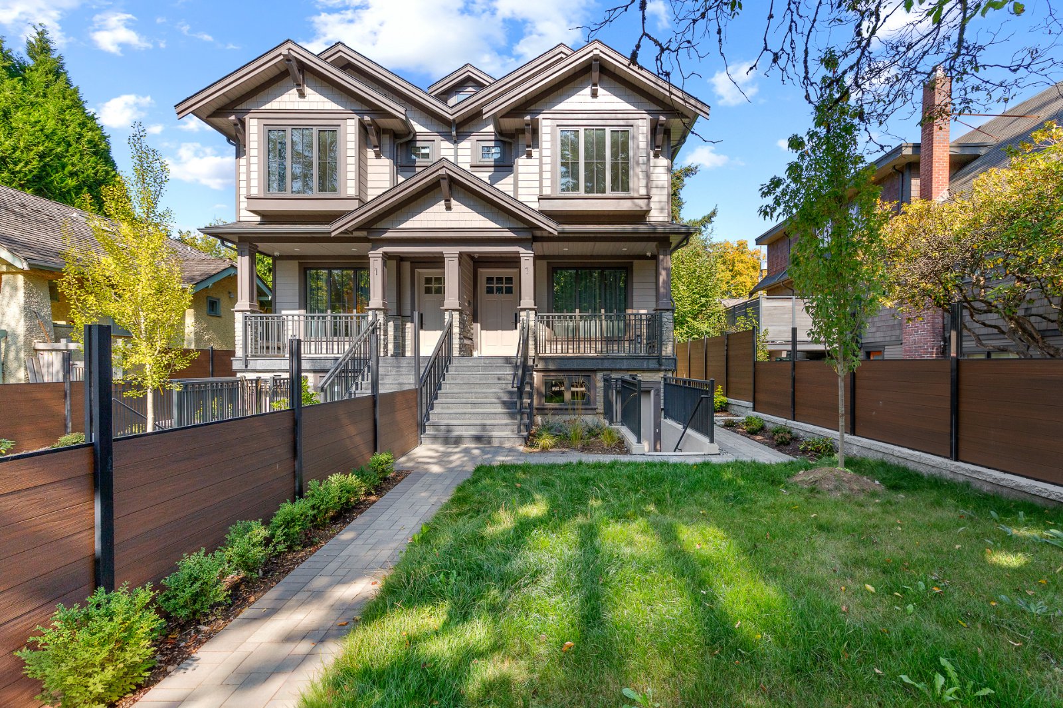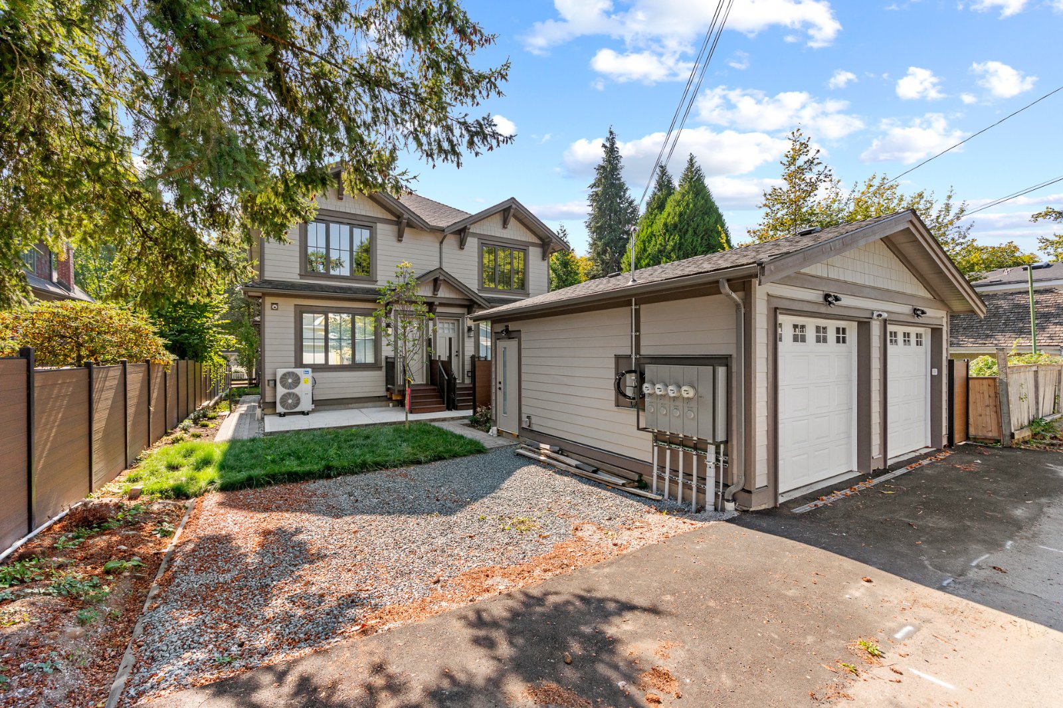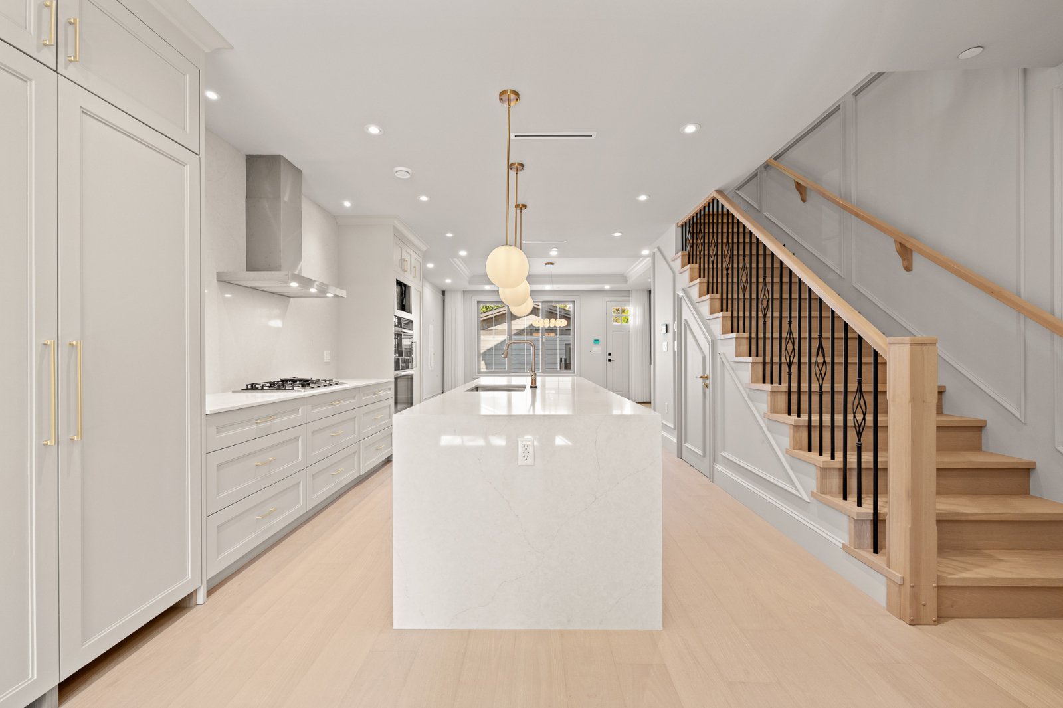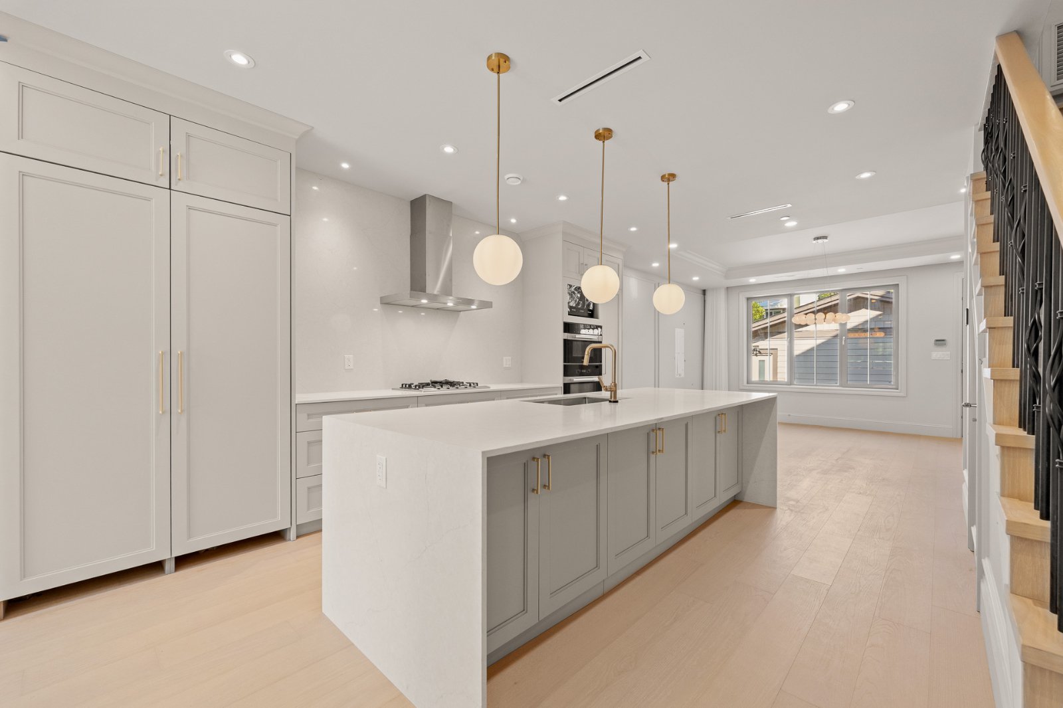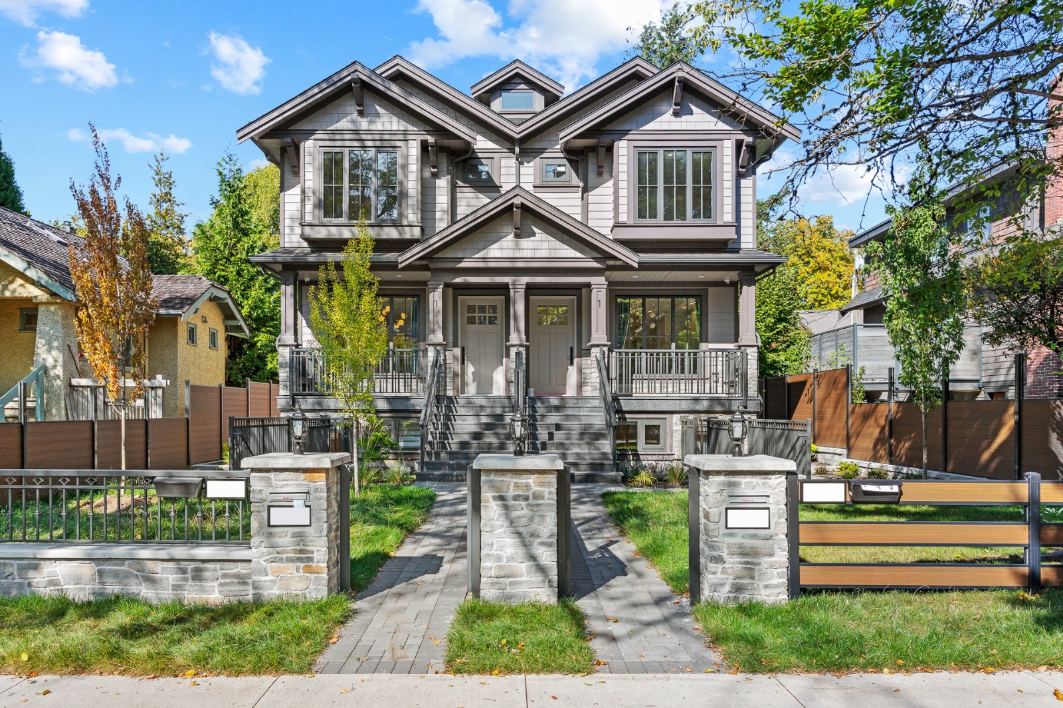
Dunbar, Vancouver West | Brand New 2026 | French-Inspired 3 Bed, 3.5 Bath Duplex | approx. 1,695 t. Brand-new duplex on a quiet, tree-lined Dunbar street. Craftsman facade with stone pillars and front porch; approx. 1,695 t. over two levels. Modern French neoclassical interiors: picture-frame moulding, tray ceilings (approx. 10 ft), brass hardware, light oak wide-plank floors. Highlights Chef's Kitchen: Waterfall marble island with built-in sink, marble back wall, ceiling-height custom cabinetry. Full Miele package: integrated fridge, wall oven, steam oven/microwave, 5-burner gas cooktop. Sink faces the large front window with leafy views. Three ensuites, every bathroom with a window. Primary: frameless glass shower, freestanding tub, double vanity. A/C heating/cooling, 24-hour fresh air ventilation, in-floor heating. Front room for dining or study; rear living room with electric fireplace. Motorized drapes and sheers throughout. End unit with windows on three sides, north-south through layout. Three bedrooms with large windows and custom wardrobes. In-suite Samsung washer/dryer, storage room, front/back yards, private garage. Schools: St. George's, Crofton House, Point Grey Secondary, Kerrisdale Elementary, Sir Winston Churchill Secondary (French Immersion) Near Dunbar Save-On-Foods, Stong's, H-Mart and Windsor Market; cafes and restaurants on Dunbar St. Transit to Canada Line, Downtown, Richmond and YVR. Rental Terms Rent: $8,800/month | Available: Oct 15, 2026 Above-ground two-storey duplex only (basement suite rented separately) 1-year minimum lease, unfurnished | No smoking | Small pets considered with landlord's approval Tenant pays water, electricity, gas and internet Tenant insurance and credit check required To view, Long-term tenants with good credit and stable income welcome.