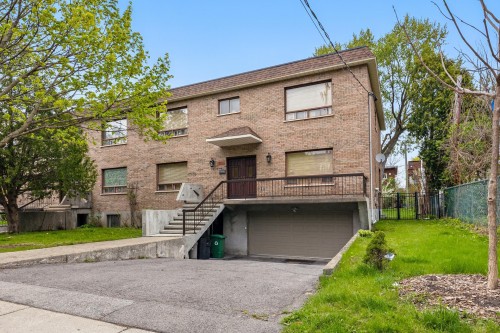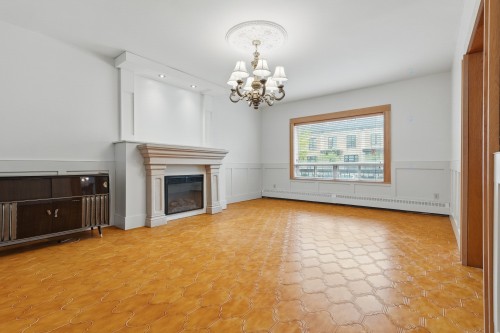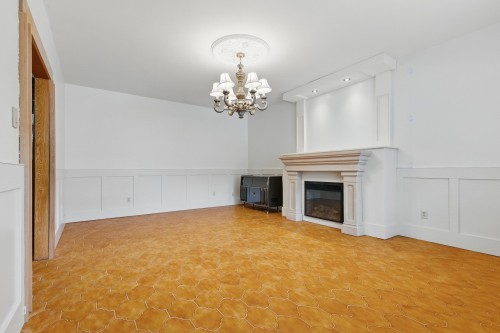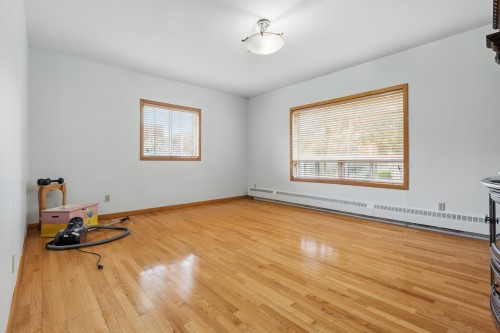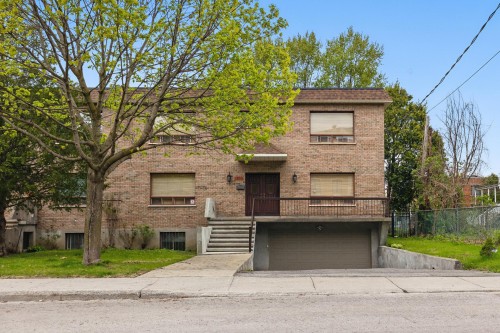
Main Level: * Entrance: Closed vestibule, front closet with mirror sliding doors and heater. * Living Room: Closed concept with ceramic Spanish tiles. Large 5 x 7 windows and electric fireplace. Mouldings and spotlights. * Family Room: Oak flooring with two windows featuring oak trimming. * Kitchen: Oak cabinetry with silver handles and new appliances. Triple sink, window overlooking the backyard, and access to the deck. * Laundry / Powder Room: Granite flooring with: washer and dryer. - Upstairs: 5 additional bedrooms with hardwood flooring and large windows 2nd full bathroom, tiled shower tub and features a bidet. * Backyard: Large space with plum and fig trees.