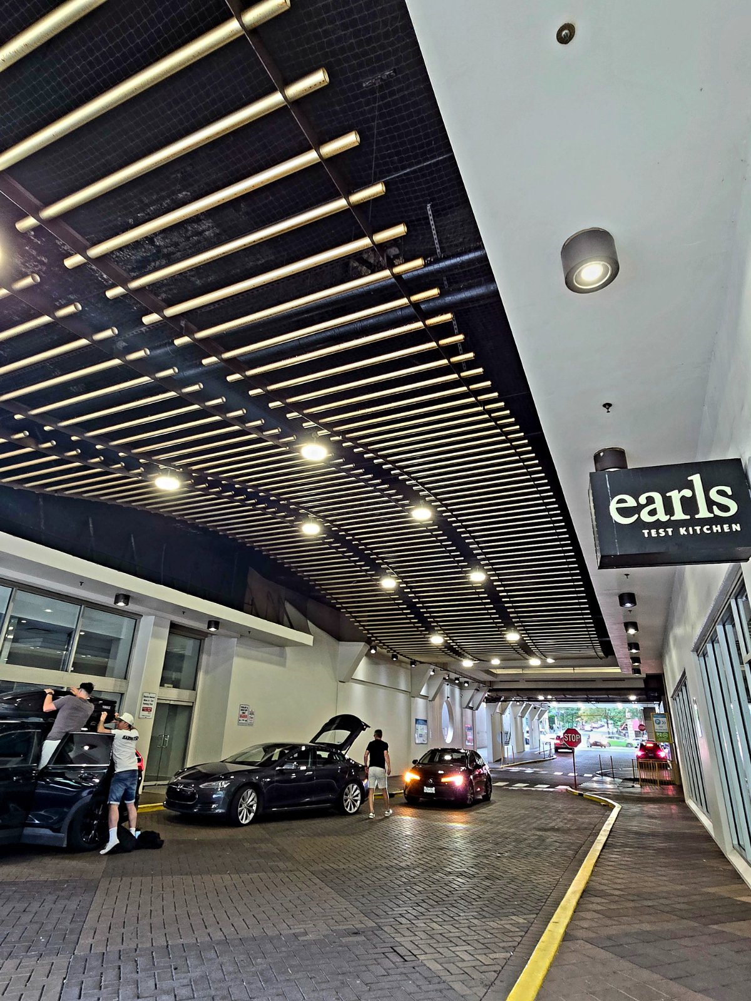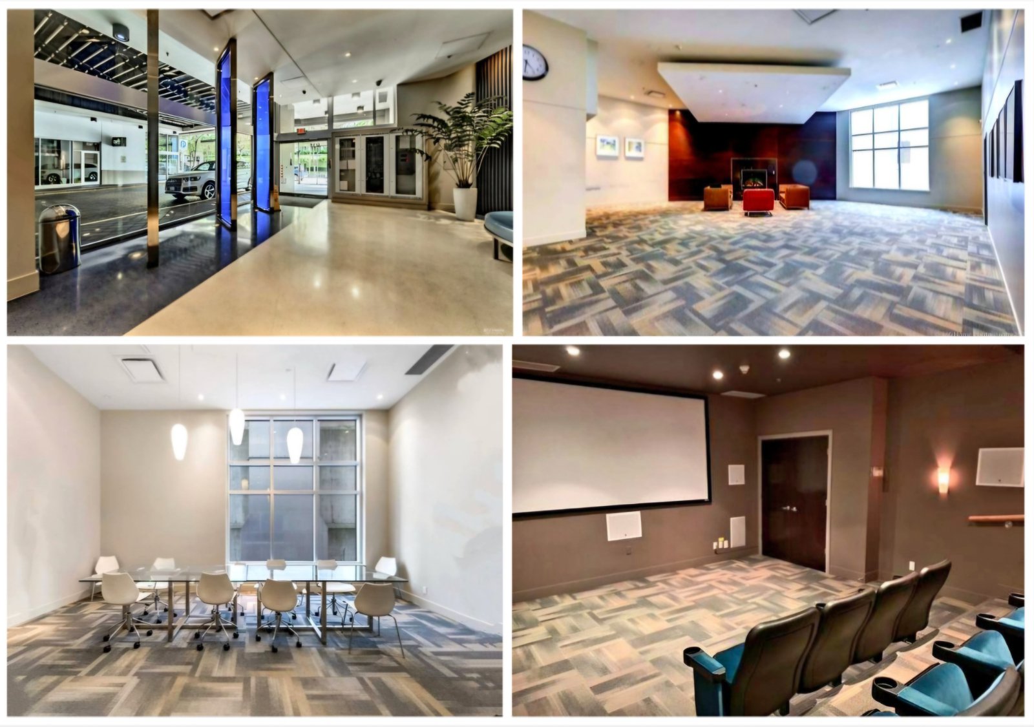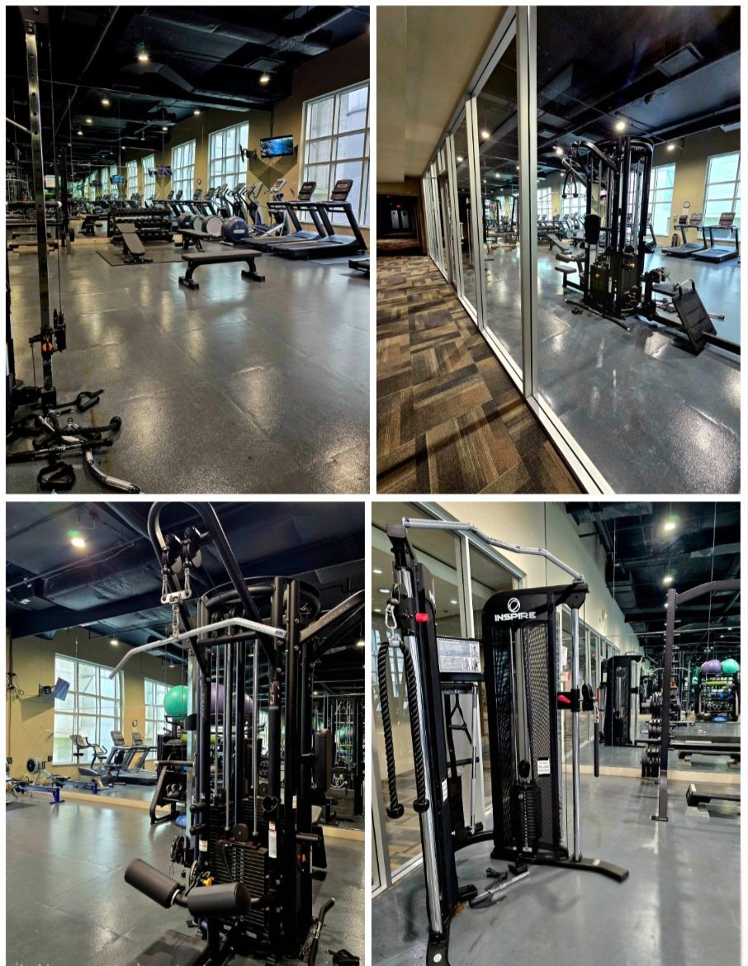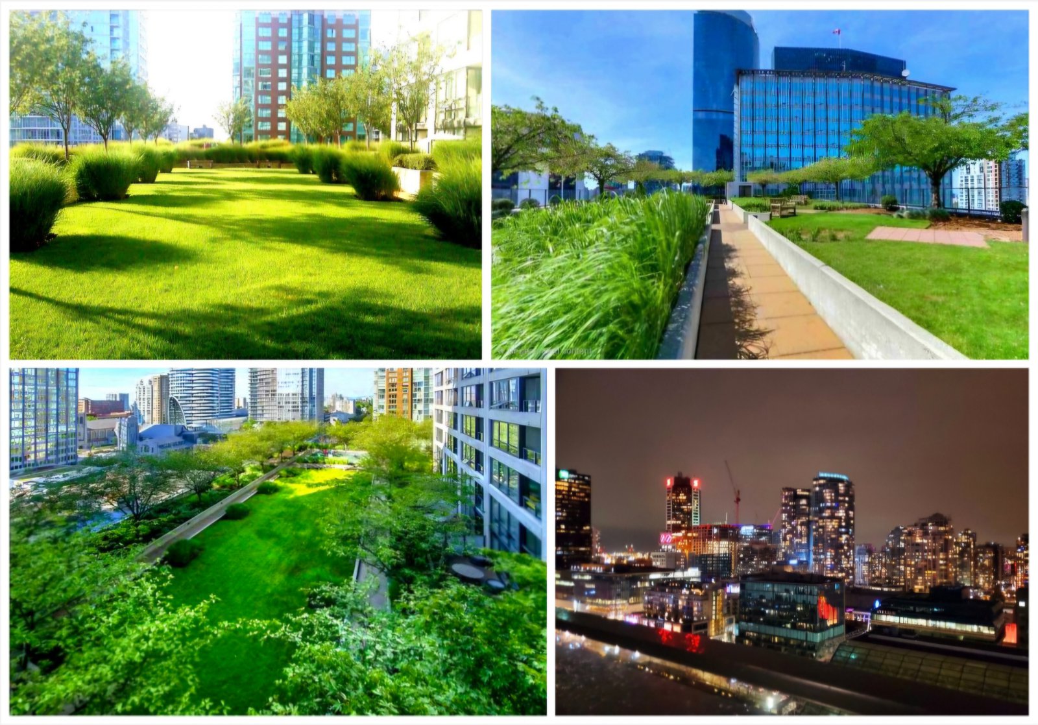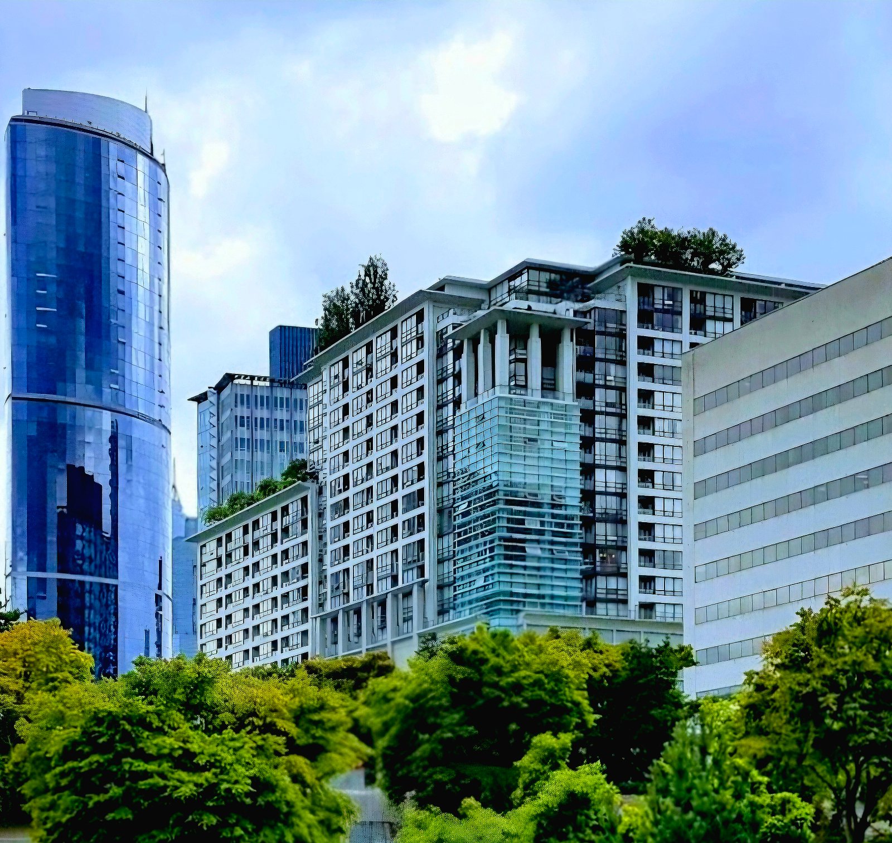
Move to the heart of Downtown Vancouver! Sharing this bright and spacious 2-bedroom, 2-bathroom apartment suite with 2 walk-through closets, 2 balconies, and 1 den. • This very functional layout apartment has 2 identical but separate units. Each individual unit has its own private bedroom, private bathroom, walk-through closet, and balcony. • One of the units (Master unit) is available from September 15, 2026. • A decent-sized den provides additional storage space. • The kitchen has a pantry attached to it. • Fully equipped kitchen appliances and in-suite laundry for your convenience. • The living room and kitchen are shared. • Amazing amenities: Fitness center open from 5:00 am to 1:00 am; Huge entertaining event lounge with a full kitchen and washroom, and a 22-seat private theater. 2 well-landscaped roof gardens with panoramic Vancouver Downtown views! 20 bike rooms are available in P1. • 24/7 concierge and security service. Surveillance cameras are everywhere in the building. • The building is located between Burrard and Hornby Streets, the cross street is Smithe, and just one block away from trendy Robson Street. • Bus stops are downstairs and SkyTrain is 8 minutes walking distance. • Scotiabank Theatre, Earls Restaurant, and Trees Coffee are all in the same building. IGA Supermarket is right across the street. Many local eateries are right downstairs. Building address: 933 Hornby Street Floor area: 860 sq ft Bedroom: 2 (1 available - not shared) Bathroom: 2 (1 available - not shared) Walk-through closet: 2 (1 available - not shared) Balcony: 2 (1 available - not shared) Living room: 1 (shared) Kitchen: 1 (shared) Den: 1 (shared) Laundry in suite: 1 (shared) Rent and Lease Requirements: • $1,700/month (single occupant) • $1,920/month (couple) • Utilities and parking are not included • Basic furniture can be provided for a small additional fee • Available: September 15, 2026 • Minimum lease: 12 months • Employment and landlord references • Proof of income