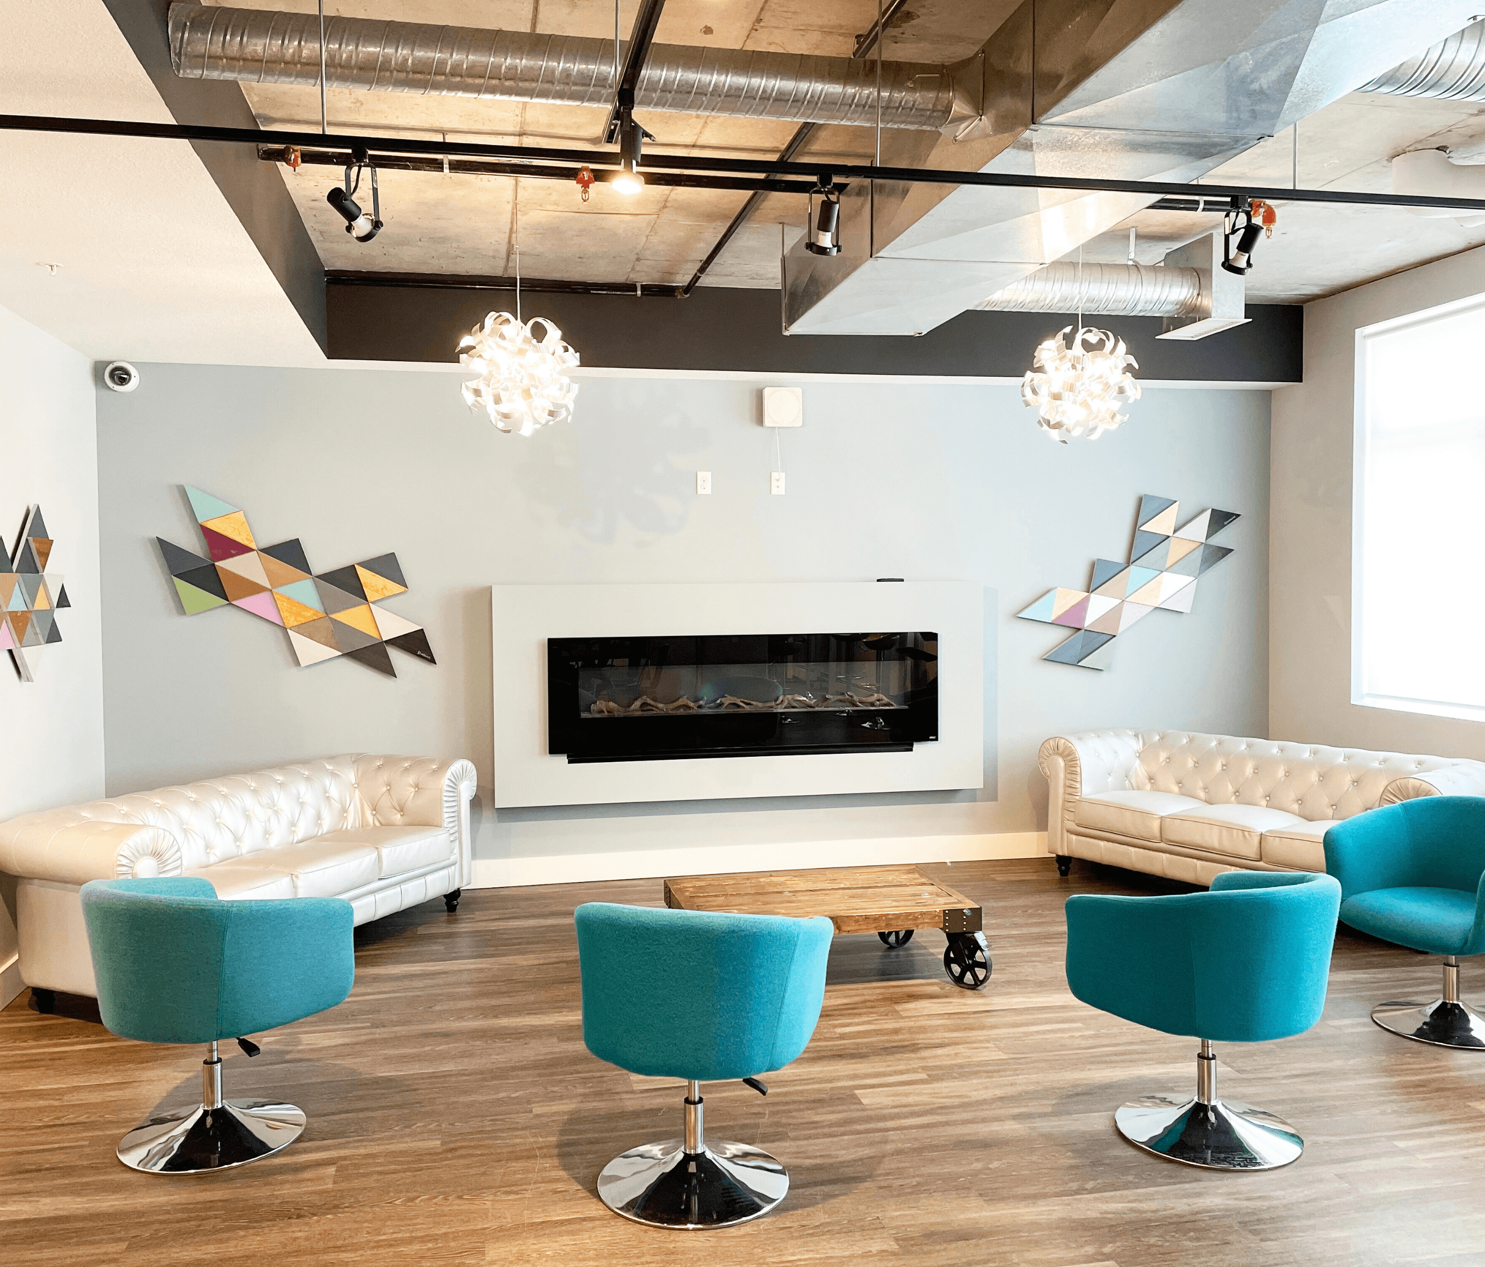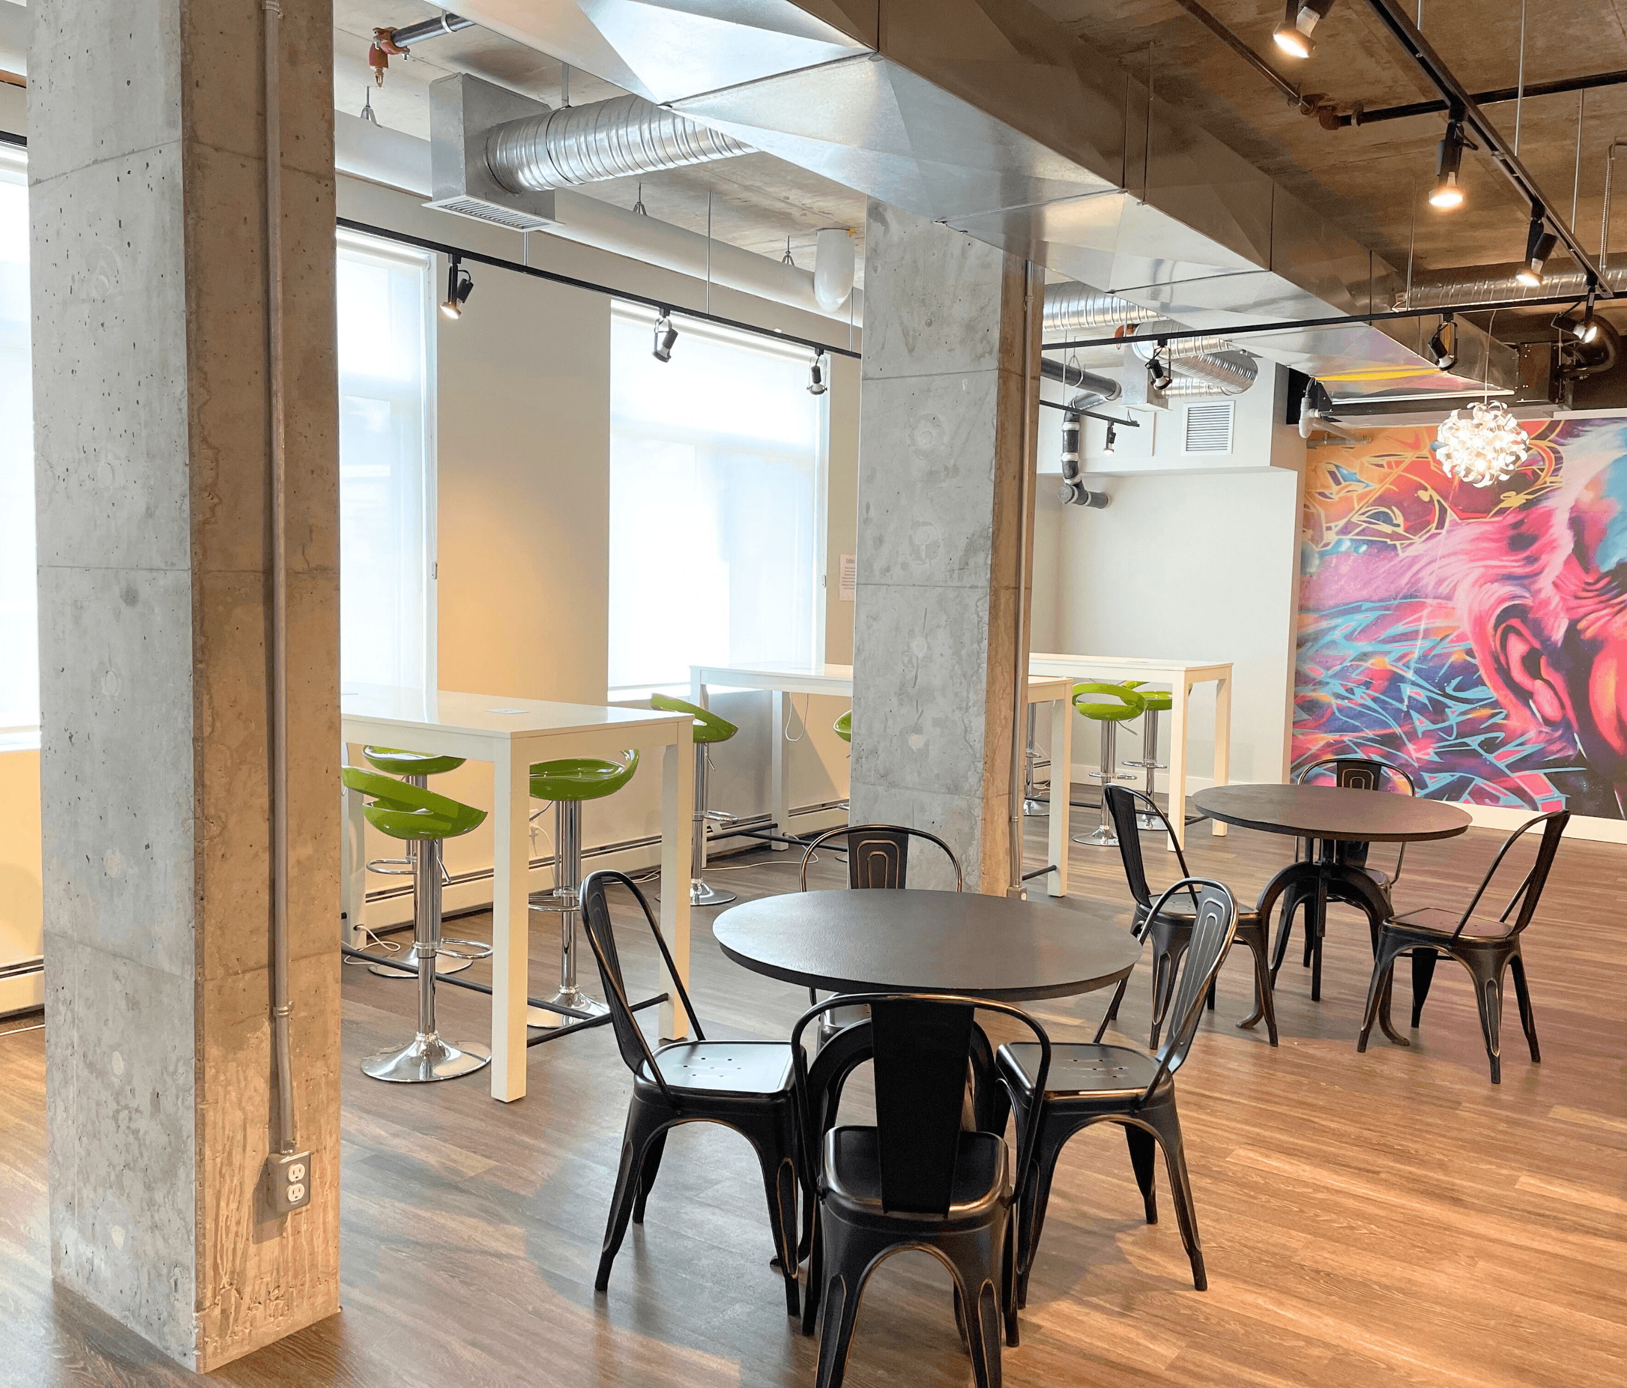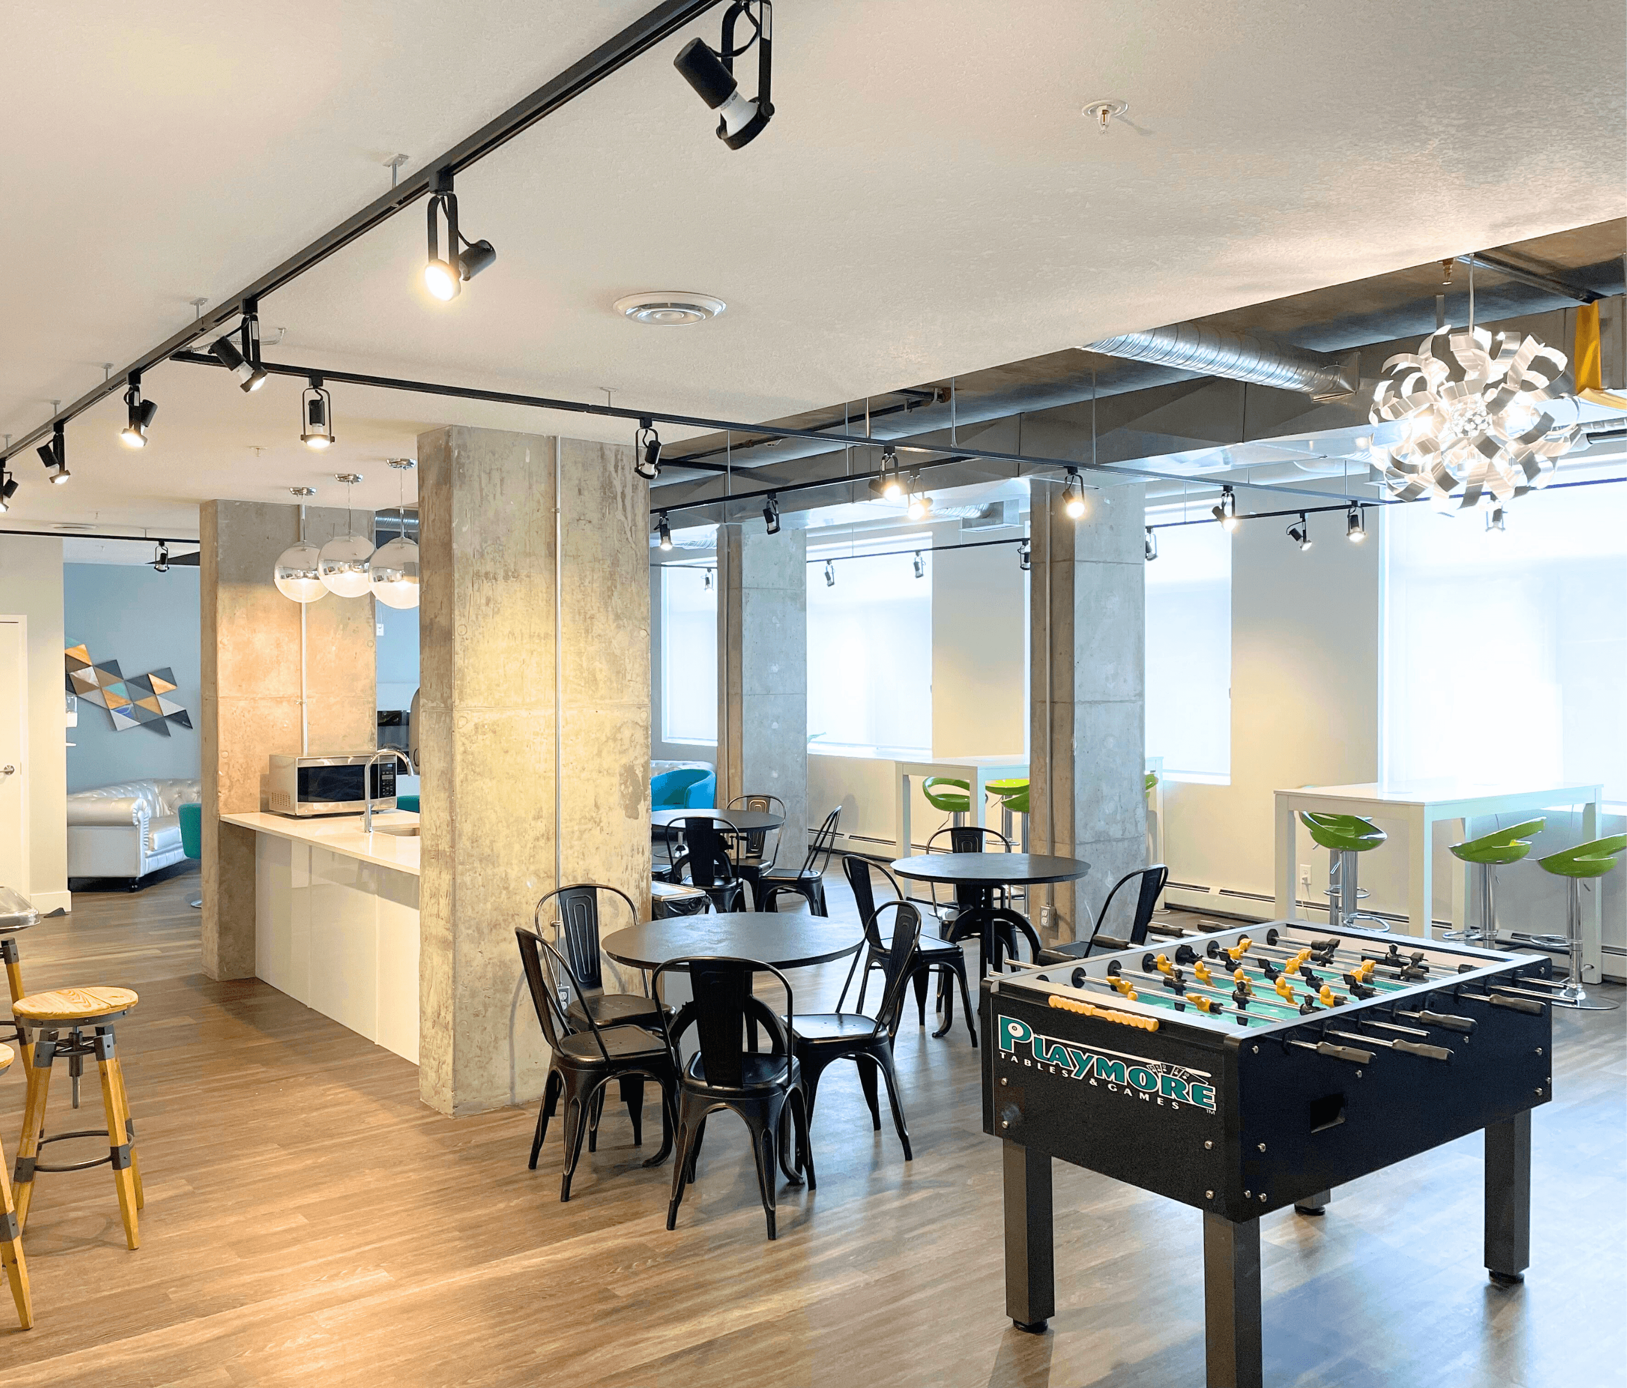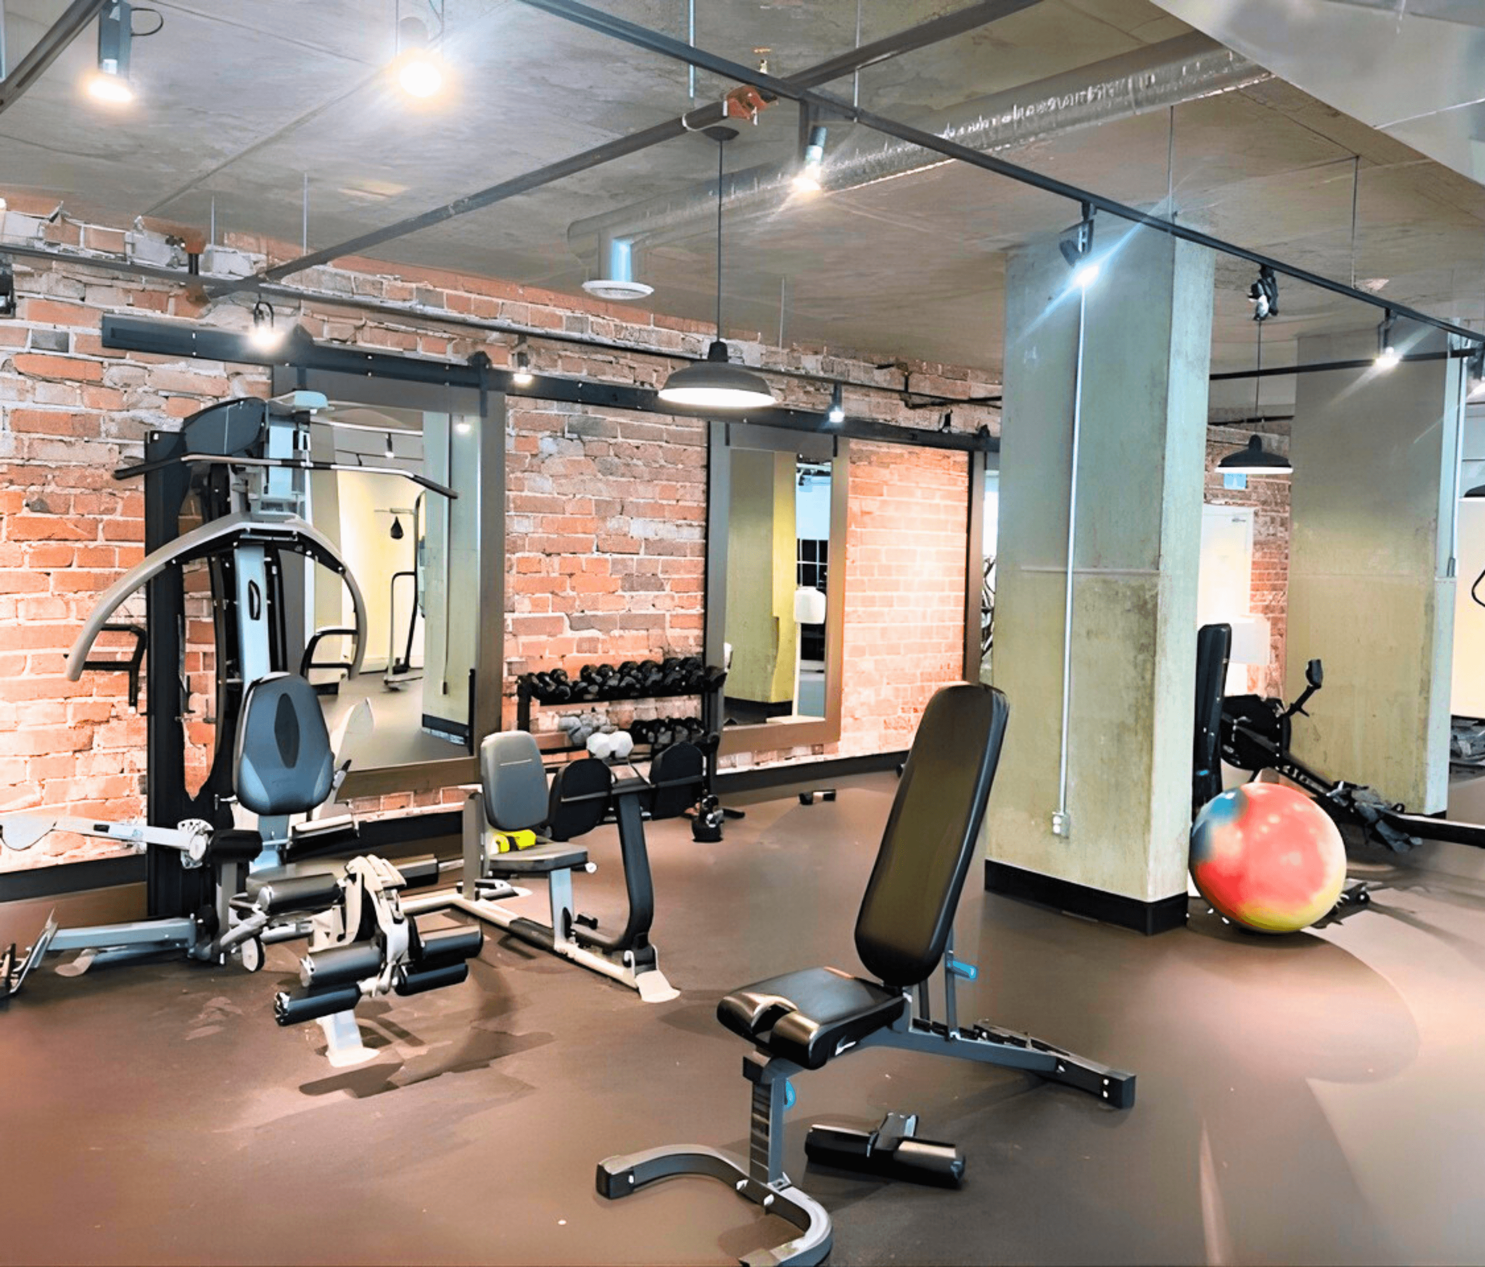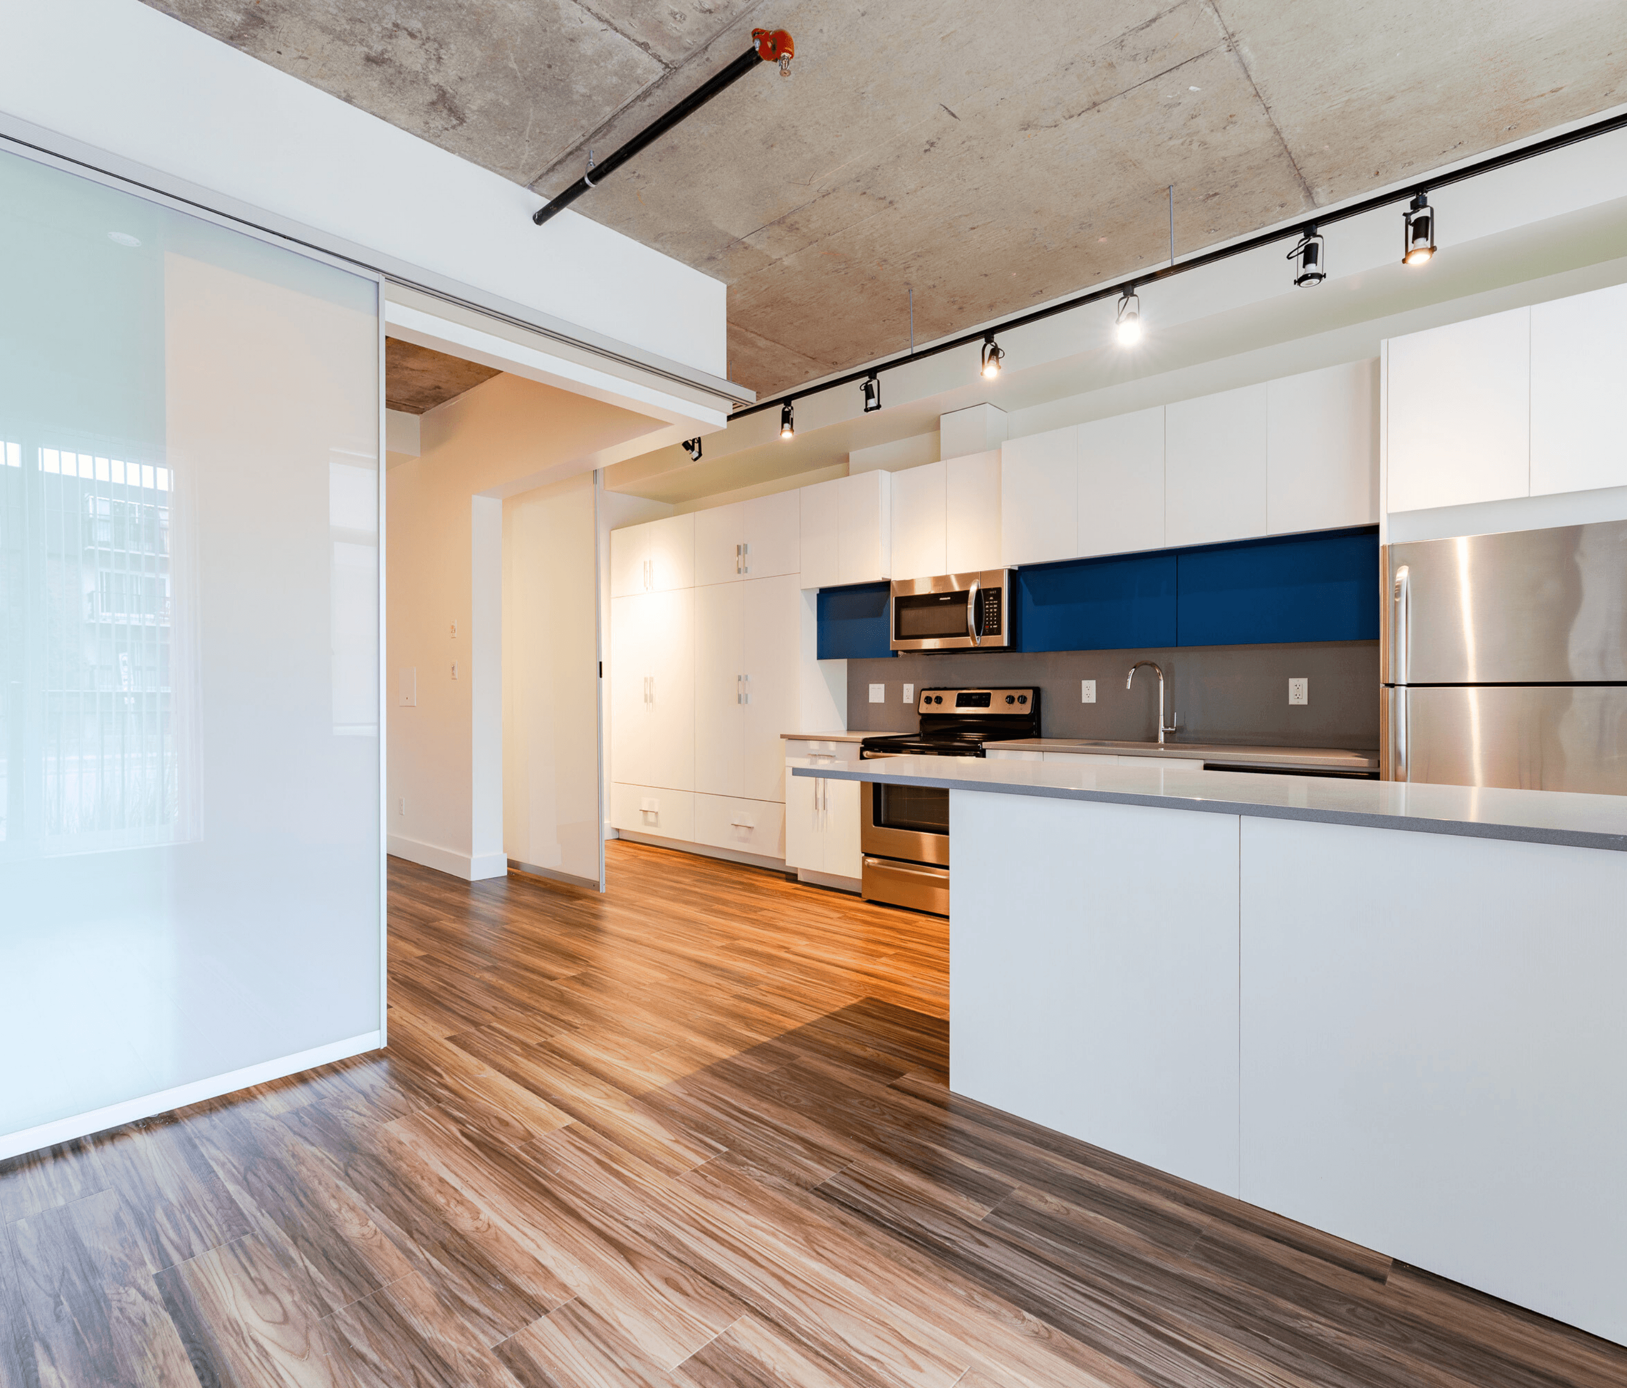
Join us for an OPEN HOUSE on Saturday, June 20th, from 11 AM - 3 PM! **Limited-Time Offer: Move In Today & Don't Pay Rent Until August 1st, 2026!** Limited-time offer for new residents only. Subject to availability, approval, and full terms and conditions. Located in downtown Edmonton, Vibe Lofts is mere steps from all of the city’s great conveniences and is available to rent. Offering an array of loft types such as Studio Lofts, to One Bedroom and Two Bedroom Lofts each with in-suite laundry. Crafted with superior cast-in-place concrete and steel construction Vibe Lofts is unlike anything you’ve ever seen before, with unique amenity concepts. Explore what we have to offer, discover the true meaning of modern urban living, make the city your backyard, make Vibe Lofts your home. Vibe Lofts features building amenities that challenge the status quo and rival the likes of all-inclusive resorts. Imagine having access to a fitness centre and yoga studio or being able to host jam sessions without disturbing your neighbours. From the Cloud Nine café to rooftop garden plots, these common areas redefine loft living. Enjoy heated underground parking. Easy access to LRT, Grant MacEwan University, downtown, 124 Street, and NAIT. Building Features Balcony Elevator Fitness Centre In-Suite Laundry Landscaped Rooftop Terrace Parking Available For a Fee Pet Friendly Quartz Countertops Secure Entrance Social Room Stainless Steel Appliances Storage Locker Included Video Surveillance Bike Rack Vibe Lofts offers thoughtfully designed studio, one- and two-bedroom loft homes that blend modern comfort with distinctive loft-inspired style. Whether you're looking for a streamlined layout or additional living space, these studio, 1- and 2-bedroom lofts in Edmonton, AB provide flexible options for a connected urban lifestyle. Start a New Chapter in Our Edmonton Lofts Explore floor plans designed to maximize comfort, functionality, and style in the heart of downtown Edmonton lofts. Studio The studio floor plans at Vibe Lofts provide a modern design that helps to maximize your use of space. You have everything you need to make this somewhere you can be proud of. 1-Bedroom The 1-bedroom floor plans at Vibe Lofts range from approximately 520 to 584 square feet and offer an open-concept design that makes efficient use of every space. Modern finishes, private balconies, and abundant natural light create a comfortable living environment that supports both relaxation and productivity. 2-Bedroom The 2-bedroom, 2-bathroom floor plans range from approximately 716 to 753 square feet and provide a well-balanced layout with added privacy and flexibility. Separate bedrooms, open living areas, and contemporary finishes make these homes ideal for those who appreciate extra room for work, hobbies, or entertaining. Loft Features Every loft includes premium features designed to elevate everyday living. Residents enjoy quartz countertops, stainless steel appliances, custom cabinetry, in-suite laundry, luxury hard-surface flooring, and private balconies. Unique architectural details such as exposed concrete ceilings and designer lighting contribute to the distinctive character of these modern Edmonton lofts. Schedule a tour today and find your ideal home at Vibe Lofts. Amenities: In-Suite Laundry, Balcony, Stainless Steel Appliances, Quartz Countertops, Wheelchair Access, Hardwood Floors, Dishwasher, Self-Cleaning Oven, Microwave, High Ceilings, Window Coverings, Lime Green Accents, White Accents, Underground Parking, Elevator, Pet Friendly, Fitness Centre, Social Room, Yoga Studio, Rooftop Terrace, Workshop Space, Community Garden Area, Internet Cafe, Bike Racks, Guest Suite, Storage, Near Grocery Stores & Shops, Near Public Transit, On-Site Management.