Heating
In-floor (radiant) (Oil)
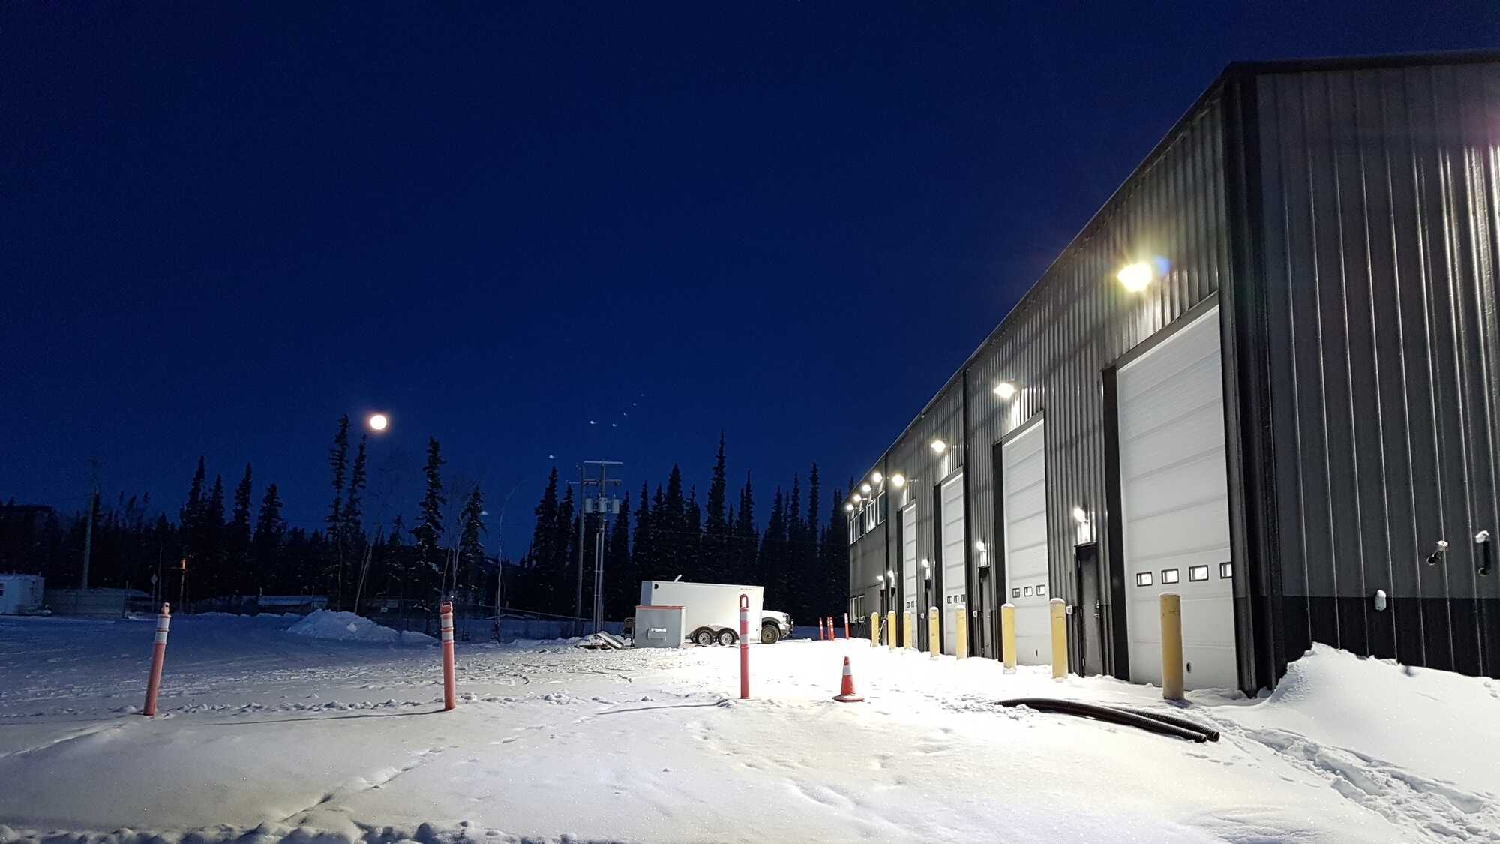
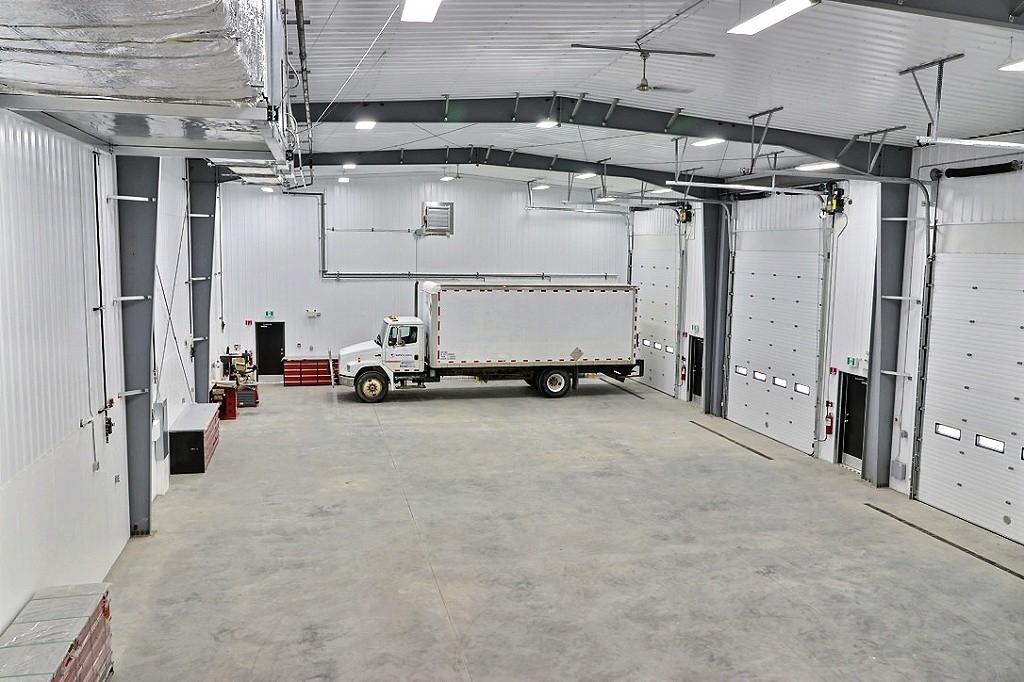
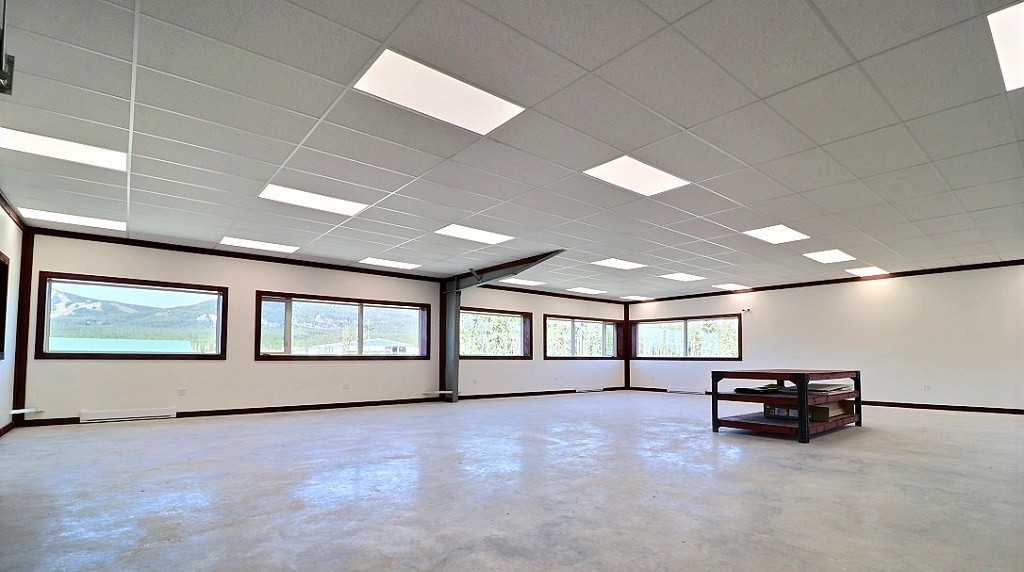
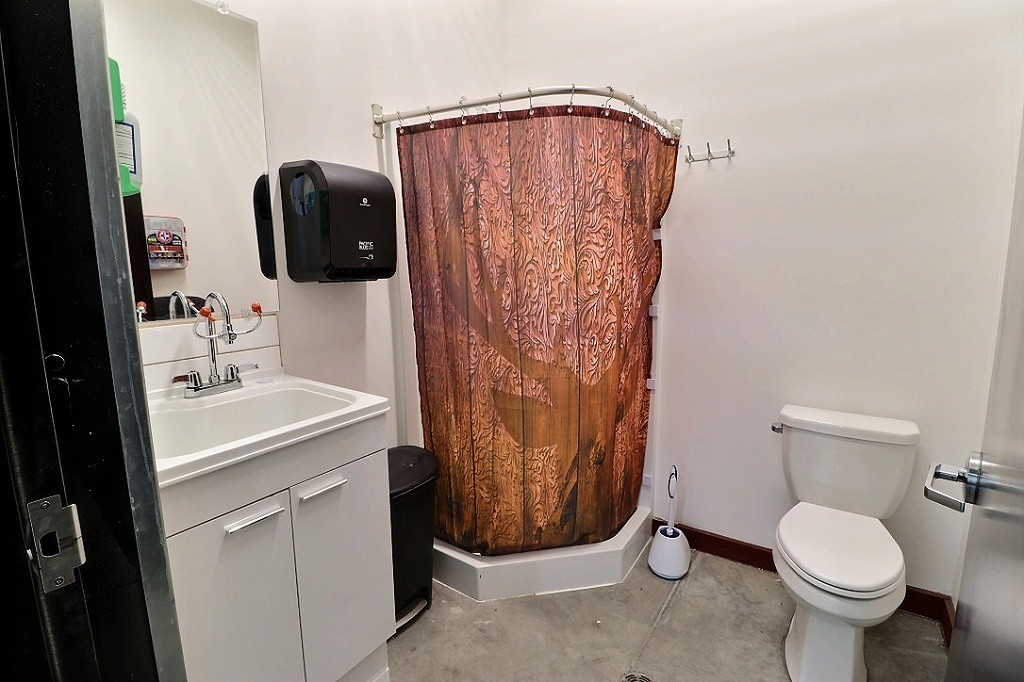
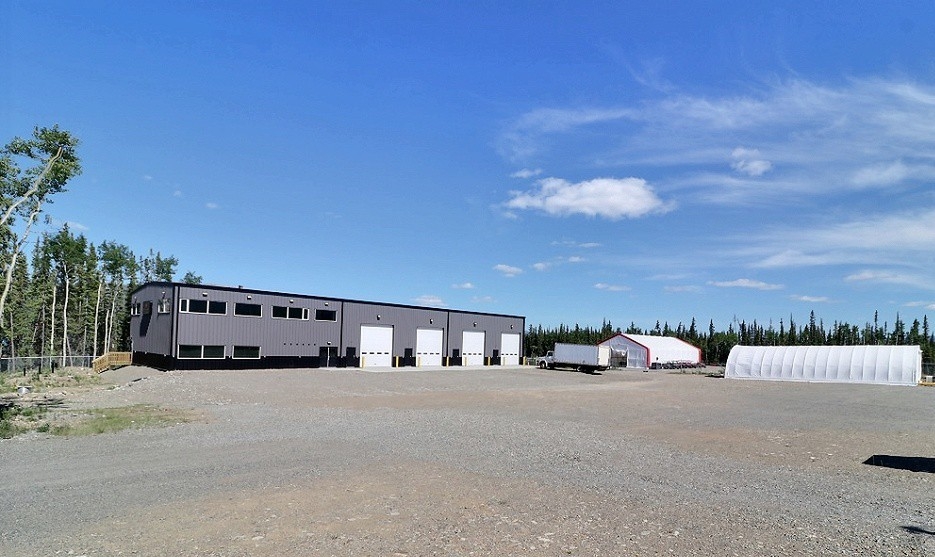
116 Levich Drive. Whitehorse, Yukon Mount Sima (Whitehorse Copper) Industrial/Commercial subdivision. Newly built, turn key, 10,000 sq ft steel building on 1.65 acre fully fenced lot with double wide gate! High efficiency, low maintenance designed building. Location features: - Mt Sima commercial subdivision is a new, secluded commercial subdivision that has low public visibility and low flow-through traffic, while being very close to key Whitehorse waypoints. - The lot is zoned for heavy industrial use. There is a wide spectrum of industrial related activities that already permitted in the subdivision 24/7. - The location of the compound offers close proximity to the Alaska Highway, Whitehorse International Airport, and other affiliated locations. There are 2 direct road based access routes that link the compound directly to the Alaska Highway. - The lot size and layout allows for smaller rotary aircraft pad opportunities. - The compound features a chain link fenced yard topped with barb wire and a clear perimeter for establishing security. - The compound entrance has a double wide, 40 ft. front gate and a 50ft wide pad approach to the street for larger vehicles. Building design features: - a multi-use design with 5000 sq. foot concrete floors for training/office featuring high ceilings +a 5000 sq. foot shop adjacent (also ideal for training) with 25 ft. ceilings - the steel building is designed for turn-key use, and low maintenance, high use flexibility - features extensive acoustic and thermal insulation in all walls between the shop side and the rest of the zones - back up, low maintenance electric heat for all zones + in floor hydronic heating (via oil boilers) - high power electric grid supply to building for servicing high energy draws.150kva, 3 phase, 600v power with power pole on property. Back up generator hook up provision installed to enable independence from grid. -Buried to code power to side and rear boundaries of lot for vehicle or trailer plug ins - latest generation, high power LED lights in all zones with multi-zone circuits for selective use - extreme high volume air ventilation system (both evacuation & fresh air supply) in shop side (designed for immediate heavy smoke/ airborne contamination extraction) - built in air quality CO and NOx detection system with auto evacuation trip - full HRV system ventilation for other 2 zones - large overhead, heavily insulated doors to accommodate tall/wide vehicles - easy blackout on shop side overhead door slit windows / permanent blackout curtains option for other 2 zones - shower/toilet/wash sink bathroom on shop side + toilet/sink restroom in other zone. - well-water supplied (large capacity) with provision for wash bay with in-floor drains + built-in oil interceptor - extreme high power exterior perimeter and yard LED lighting installed on building - option to install satellite communications, roof mounted with good satellite look angles for stable comms. - option to remove partition walls to increase single zone area (the partition walls are not structural load bearing walls) -2x waste oil boilers (cleanburn) -1x HD air compressor + large air supply in shop side -2x waste oil fuel tanks in shop Some Dimensions: - see attached; lot dimensions scan + full building dimensions from structural architectural drawings - the lot is 85.5M long and ~78M wide - The temporary shelter shown in pictures not included. - the overall downstairs office area only--dimensions 48.5ft x 48.5ft (inside of walls). Minus bathroom #1 7ft x 7ft , bathroom #2 7ftx7ft, mechanical room 11.5ft wide x 20ft long Pom listed properties are private sale properties. Buyers note, with our system you connect directly with the property owner, no agent required. Call or message owner directly for a viewing appointment & for more information.