Heating
Forced Air
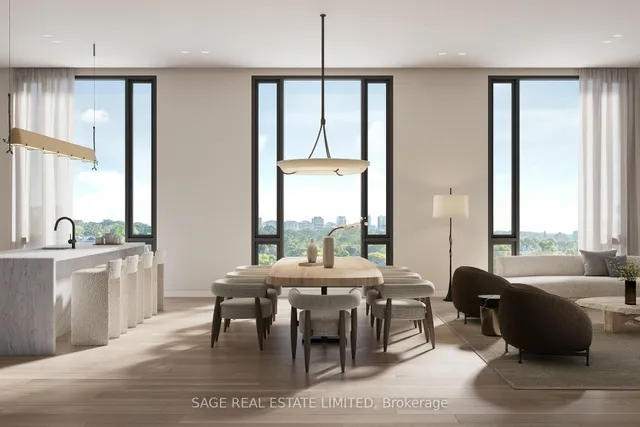
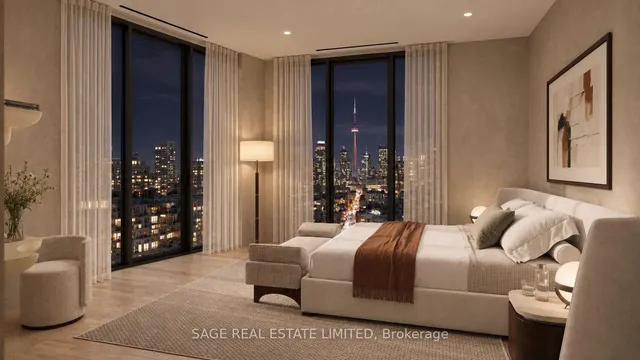
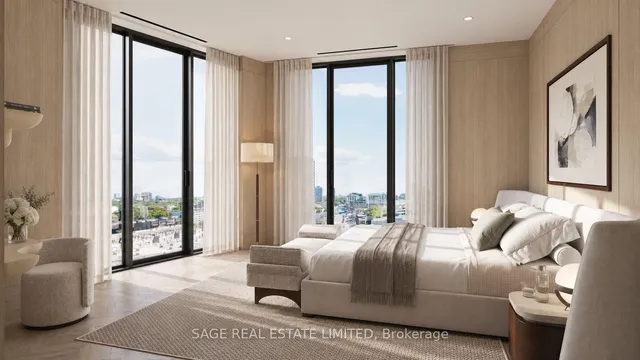
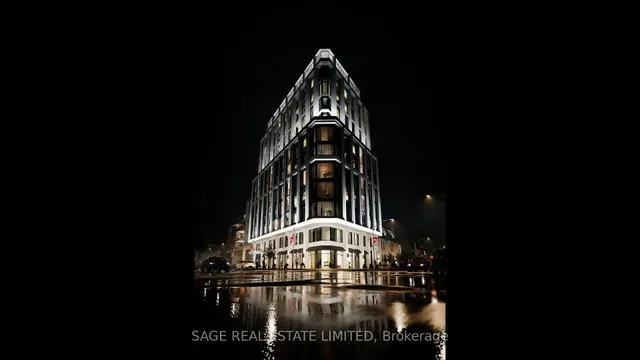
Welcome to The Bedford on the quiet side of Yorkville where construction is well underway and suite customization is still possible.. Designed for modern convenience and refined living, this 1,607 sq. ft. two-bedroom plus powder room suite on the 8th floor opens onto an expansive 230 sq. ft. terrace for quiet moments or entertaining outdoors. The open living and dining areas are filled with natural light, with wide plank flooring and 10' ceilings creating a sense of elegance and space. The primary suite is a luxurious retreat with a walk-in closet and a Studio Paolo Ferrari ensuite featuring his-and-her sinks, floating vanities, integrated storage, stone slab countertops, and a rain-style shower. The second bedroom also offers a private ensuite. A large laundry room complements the Studio Paolo Ferrari kitchen, designed with soft-close cabinetry, stone slab countertops and backsplash, and a six-piece Miele appliance package, seamlessly connecting to the open living spaces. Individually controlled HVAC for year-round comfort and effortless functionality. This suite captures sunlight, sophistication, and a lifestyle The Bedford is an intimate collection of only 57 residences, currently under construction in Toronto's Yorkville-Annex. Haussmann-inspired architecture by Audax that embodies the streets of Paris, interiors by Studio Paolo Ferrari. Visit a to book a private appointment. Renderings are for illustrative purposes only. Kitchens: 6-piece appliance package including: Miele 30" integrated refrigerator/freezer, Miele 30" electric cooktop, Miele 30" oven, Miele 24" integrated dishwasher, integrated hood fan, Miele 24" microwave speed oven. Principal Bathroom: Custom Studio Paolo Ferrari designed floating vanity with integrated storage and soft close drawer system. Mirror with integrated medicine cabinet storage. Designer selected countertop. Designer selected wall mount faucet. Frameless glass shower enclosure.