Heating
Forced air (Gas)
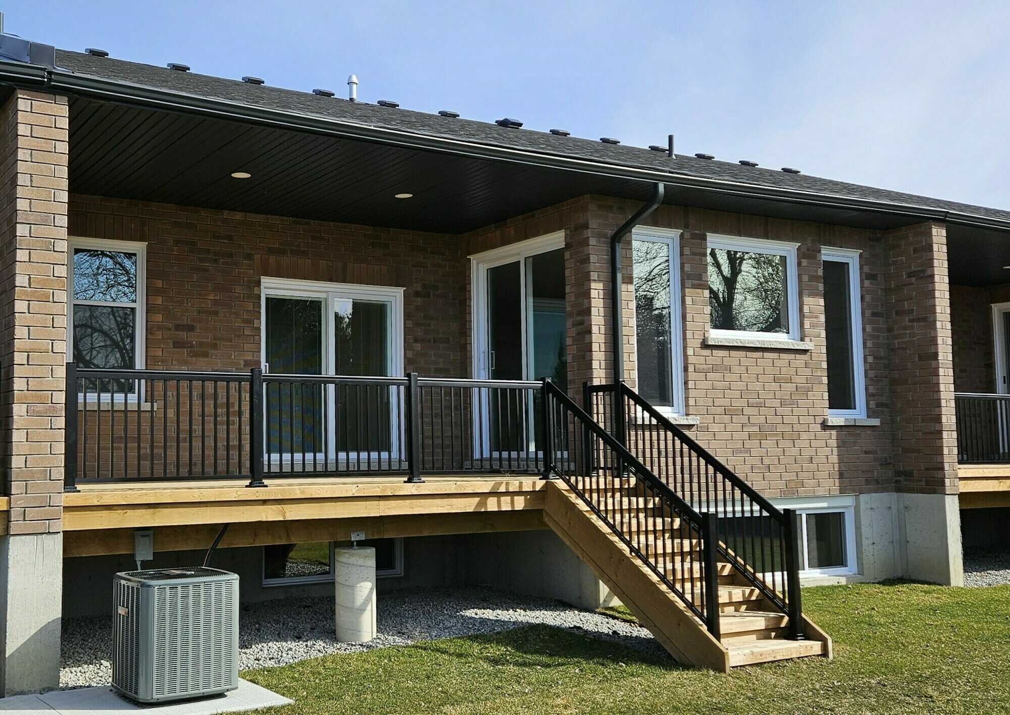
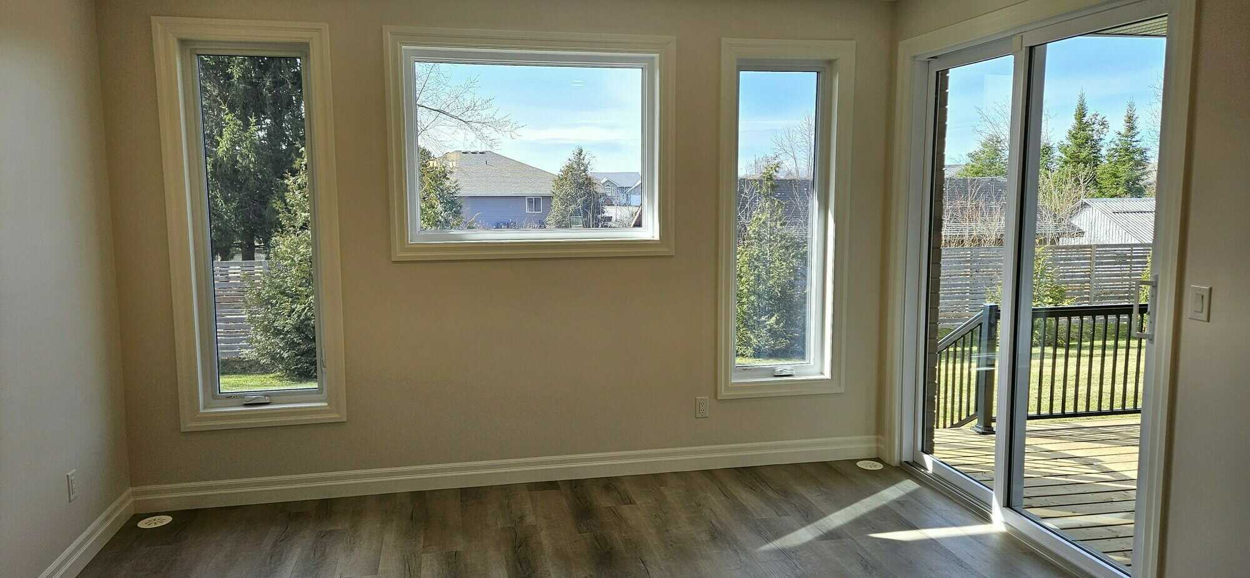
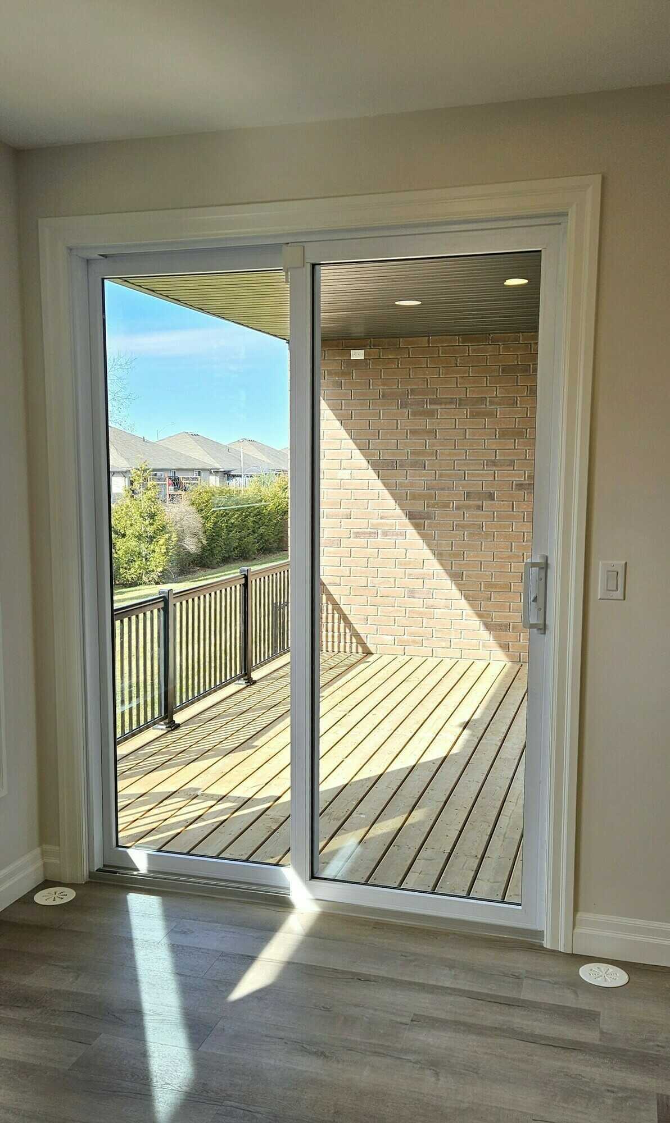
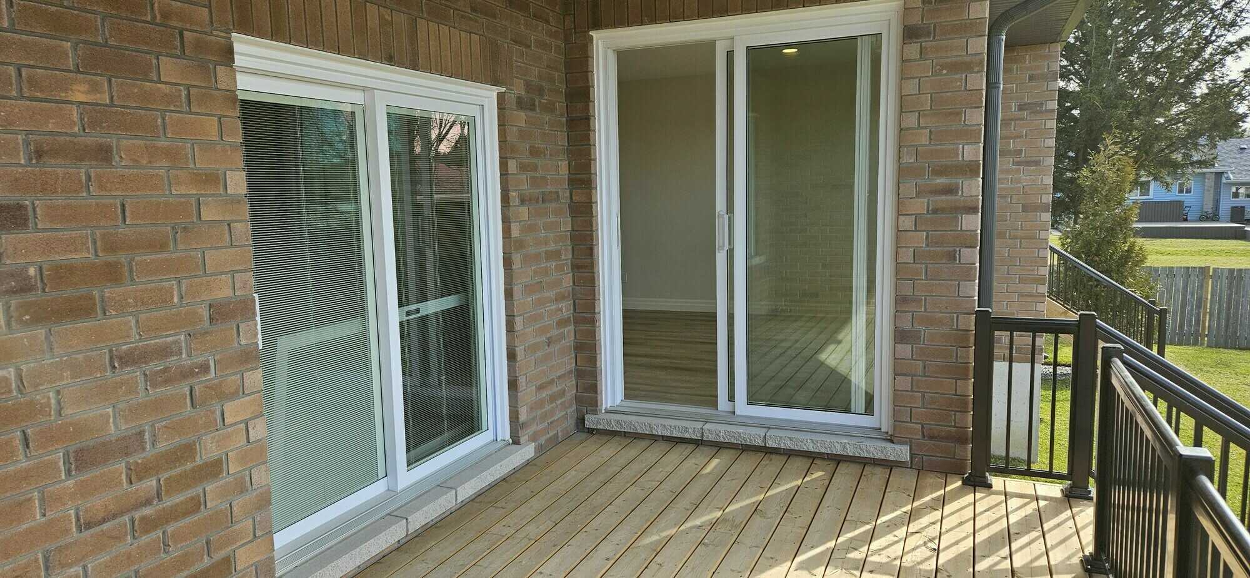
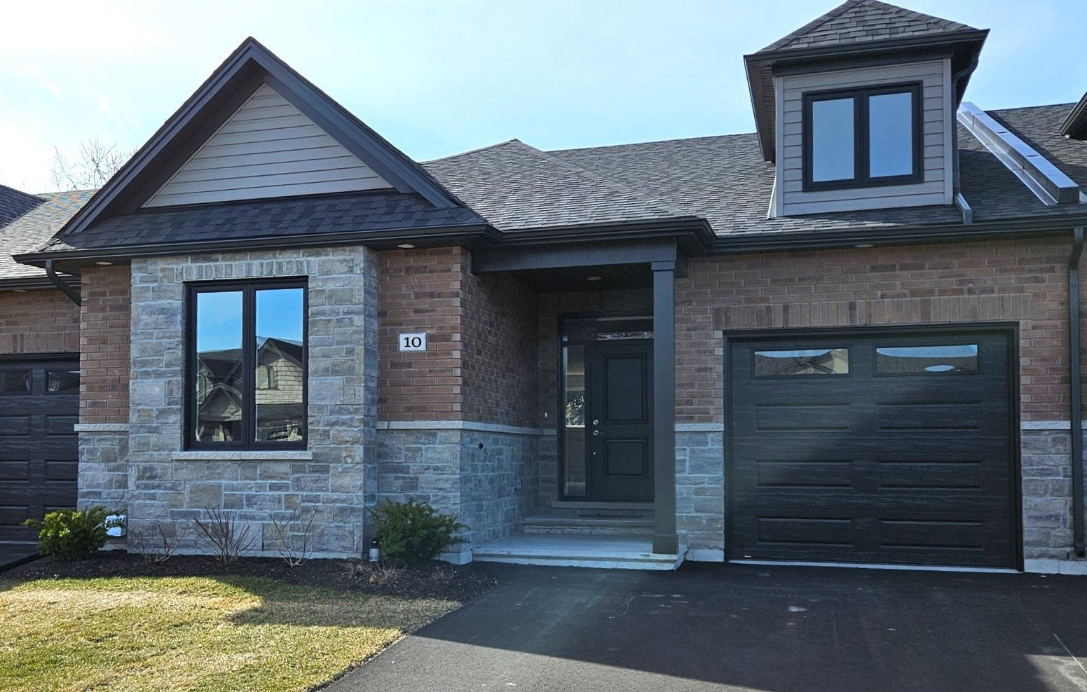
This brand new 1500 sq ft., all brick, freehold attached bungalow is built to the highest level of quality and finishes. The main floor of this home features a large foyer, 2 bedrooms, 2 bathrooms and an open concept layout. The interior is contemporary, open and spacious with high 9’ ceilings, tall windows, abundant light and a stunning kitchen with large peninsula, and ample cabinet space. The kitchen features quartz counter tops. The great room has the option of the optional builder installed gas fireplace with modern tile surround. The spacious dining area has room for multi person table and a wall for a buffet cabinet. The large primary bedroom can accommodate a king-sized bed, 2 dressers and 2 night tables. It has an expansive walk-in closet with multi level hanging. A 6' patio door, with integrated blinds, provides access to the rear covered deck. The Main bath has a large one-piece soaker tub with shower, grab bars, higher elongated toilet, and painted vanity with mirror. An elevated covered deck (18' x 10') is accessed off the living area via an 8' patio door. (An optional builder installed drop screen can be installed to make this patio mosquito free.) The front Den contains a closet and could be used as an office or second bedroom Accessibility features include: minimal stairs from the garage to the house; single successive steps into the front door; hardwood and tile surface floors with flush transitions between rooms; 36" wide doors; extra wide hallway spaces; the accessible Ensuite Bathroom includes an over-sized tile shower (78" x 36") with seat, grab bars, handheld shower wand, glass door, multiple shelves, higher elongated toilet with grab bars and a large vanity. 10 Cardinal Court currently is offered with an unfinished basement. It can come with the builder option of a fully finished lower level. (Additional Costs) This area includes a framed rec-space with 10’ window, additional bedroom with walk in closet and rough in 3 pc bathroom. All basement ceilings are 8' high with no drop bulkheads. Great room window is 120" x 30" above grade The large attached single car garage (12' x 22'), is fully insulated and drywalled. It has an insulated door with power operator and windows, a storage bay at the back (6x6), and direct access to the main floor laundry room. The features and efficiencies incorporated into this certified Better than Code home make it 30% to 40% more efficient than a home built to Ontario Building Code Additional features include: • Natural gas heat and hot water • Basement under-slab insulation • Central air conditioning • Fully wired for High-Speed internet and Television • Natural gas hook up for BBQ • fully landscaped 34 by 134 foot lot comes with mature trees, gardens, rear privacy fence and sod. • Freehold ownership - NO condo fees Two water-side restaurants are within walking distance, as is a marina and boat launches. The beach, trails and boardwalk of Presqu'ile Provincial Park are a short bike ride away. Downtown Brighton is only a 5 min car ride or 20 minute walk on paved side walks. For more information visit om Agent on Duty for personal showings Monday to Thursday 1-4 or by appointment by calling . Please go to Builders show office at 2 Monarch Drive for assistance. Multiple Units to view or purchase and available for immediate showing and possession. List Price includes HST and Rebate