Heating
Forced air (Gas)
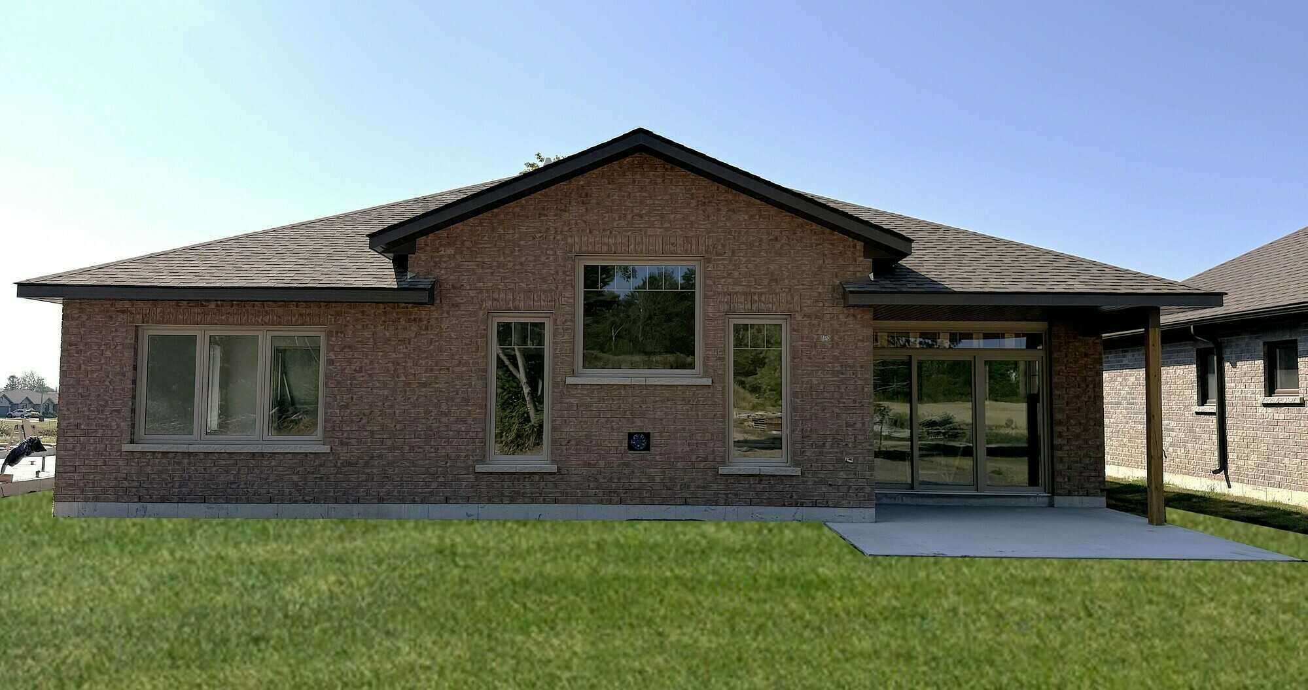
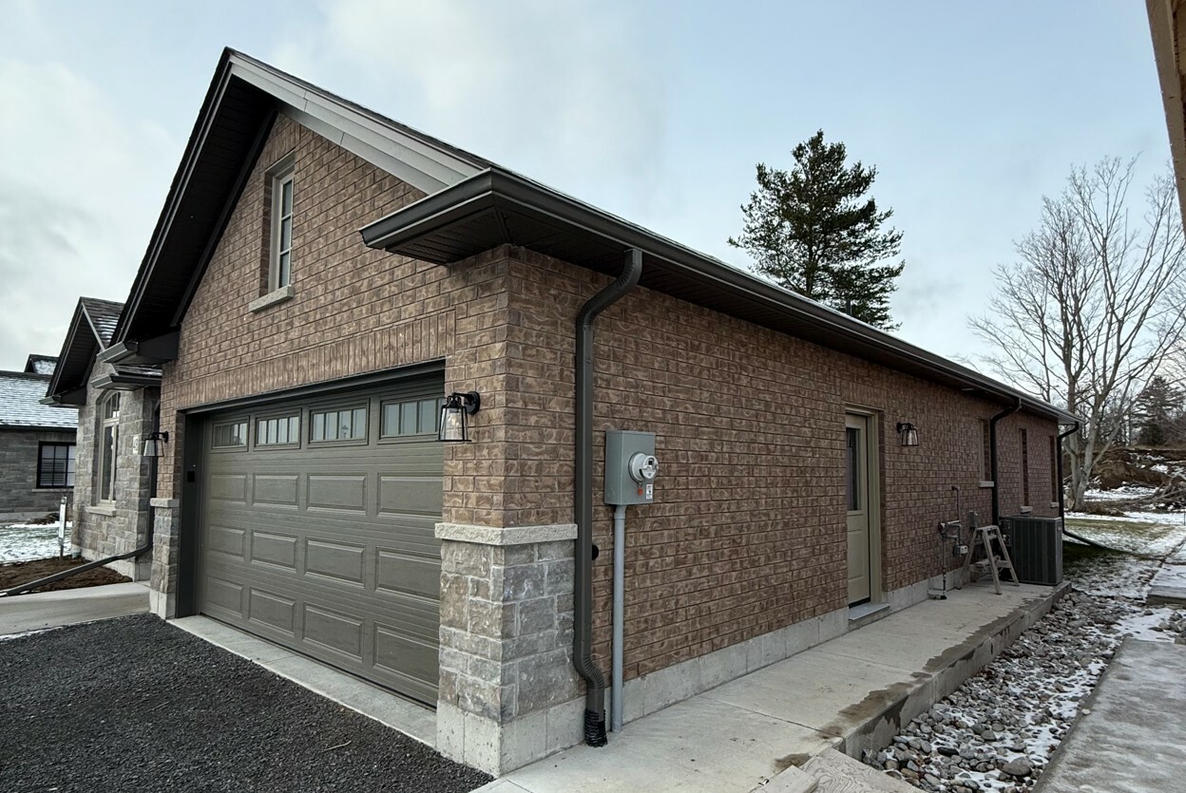
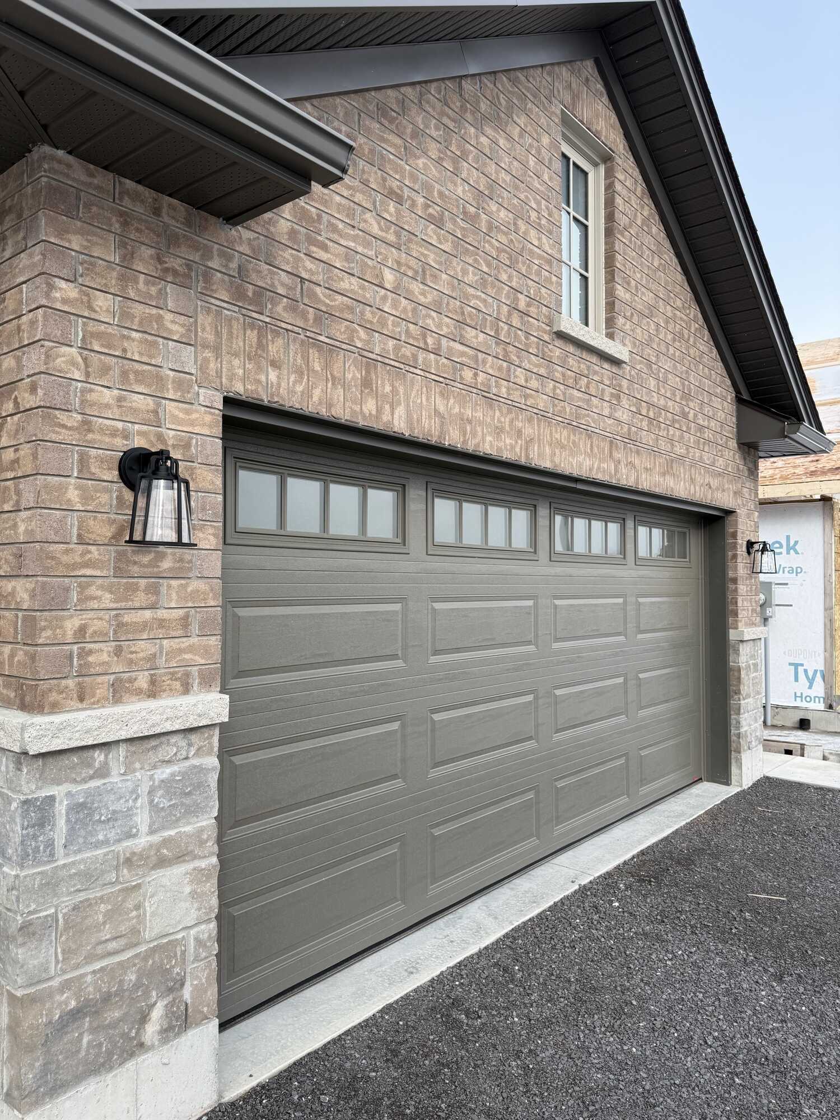
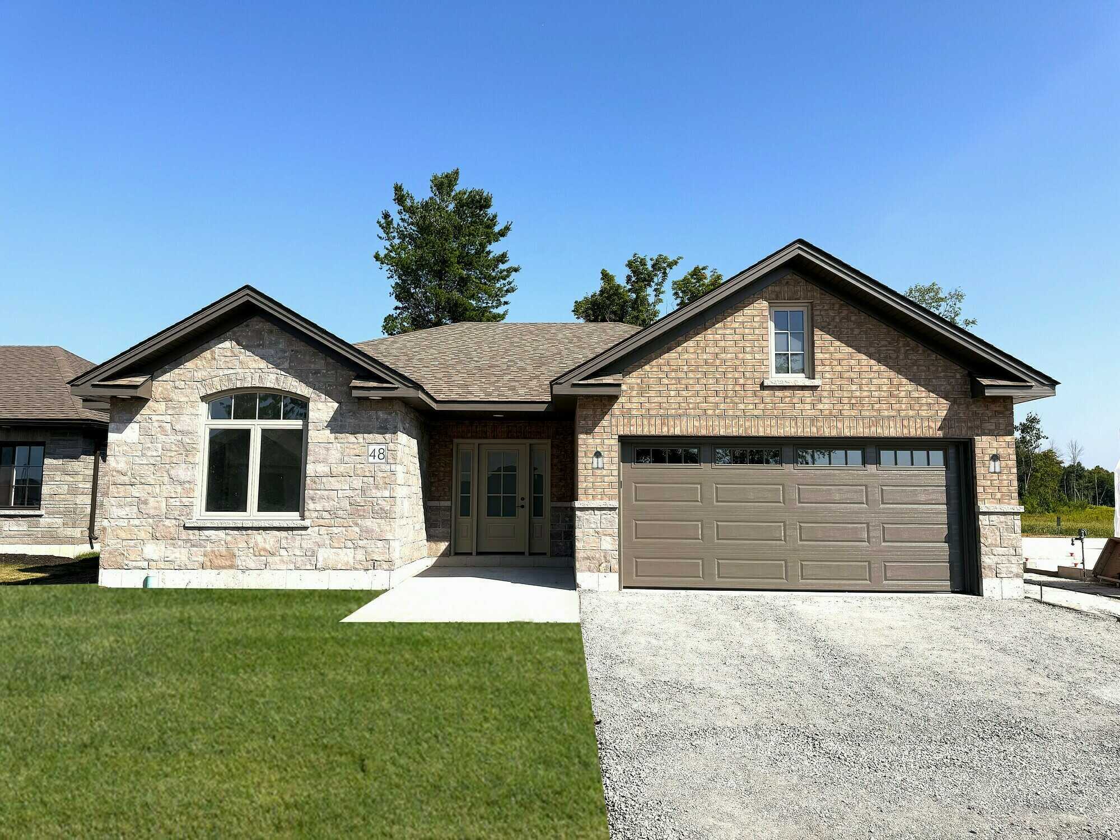
Agent on Duty for personal showings Monday to Thursday and Saturday 1-4. The Katsura model home is a brand new 1660 sq ft all stone/brick bungalow and is built to the highest level of quality and finishes. The most popular model at Gordon Tobey Developments Ltd. this house has great curb appeal with its traditional styling and added exterior details. The slab-on-grade design is effective and efficient. Fully insulated with under slab foam insulation this home has warm floors under-foot. It is accommodating for today and tomorrow's needs given its wheel chair accessibility. The interior is modern, open and spacious with a vaulted ceilings, transom windows, a stunning kitchen with large island design and luxurious bathroom amenities. The features and efficiencies incorporated into this certified Better than Code home make it 30% to 40% more efficient than a home built to Ontario Building Code. The home features: A large foyer and entrance hall which lead to the Great Room with a natural stone gas fireplace, 12 ft Vaulted Ceilings and the over-sized windows and doors add a sense of space in this open concept plan. Adjoining is the gourmet kitchen with stunning island, painted cabinets, and Quartz counter top surfaces. A full walk in pantry with glass door, shelves and counter top inside. The dining area is surrounded by glass looking out onto the rear garden. Three panel patio doors with transom lead to a 15.5' by 14' concrete reinforced patio. The large master bedroom with extra windows has an ensuite with a Quartz counter-top, large walk in tiled shower (rain fall, hand held) unit with seat, and a walk in closet. Main bath with one piece large soaker tub and shower over, it has an end wall window. The vaulted Office/Den contains a closet and could be used as a second bedroom. The large over-sized two car garage (24' x 24') which is fully insulate with drywall finish it has an upgraded insulated door and has a storage loft over that is accessed by a staircase inside the garage. The garage leads to the expansive front foyer, with tiled floor providing ease of entry at a common point. The fully sodded 55 by 137 foot lot backs onto privacy. There are green spaces with walking trails in the Hamilton Woods Development. Two water-side restaurants are within walking distance as is a marina and boat launches. Presqu'ile Provincial Park is a short bike ride away with its beach, trails and boardwalk. Downtown Brighton is only a 5 min car ride or twenty minute walk on paved side walks. For more information visit om