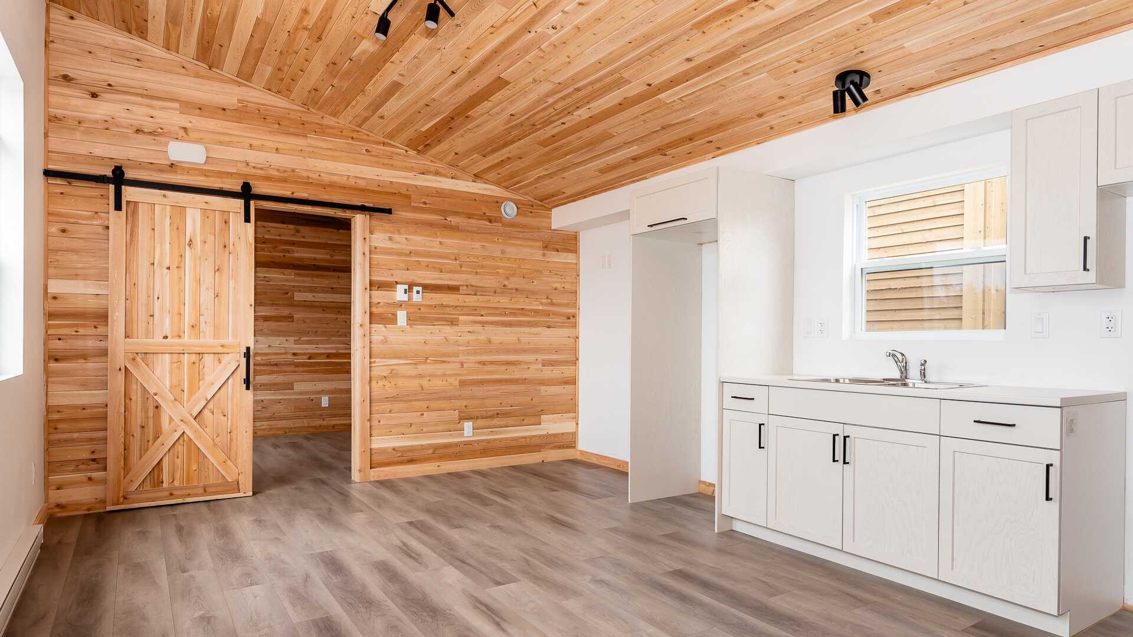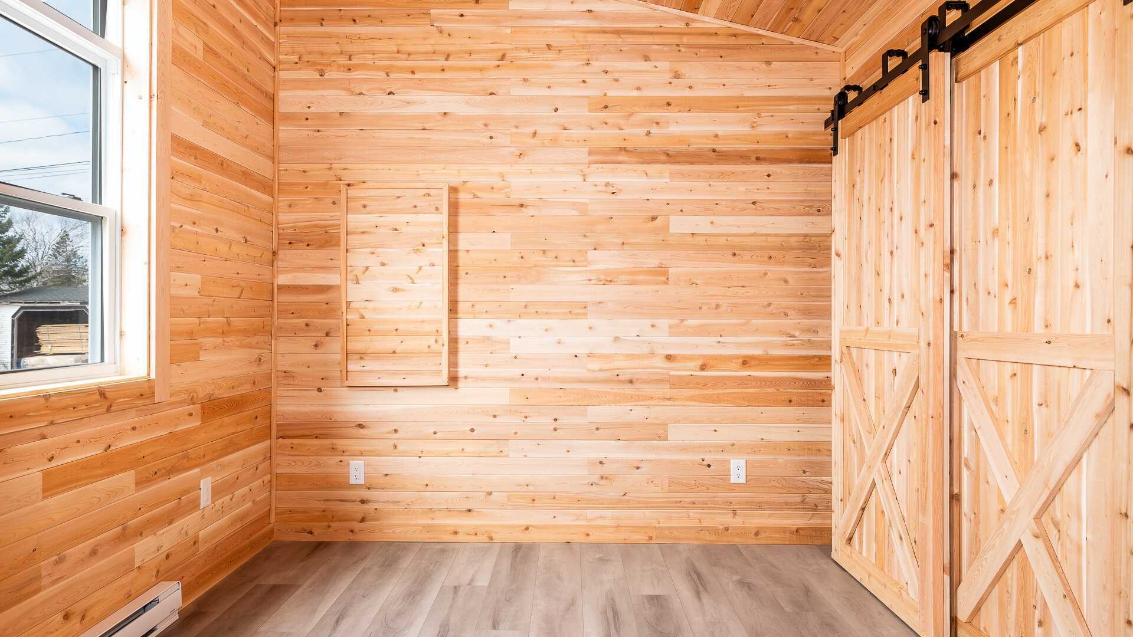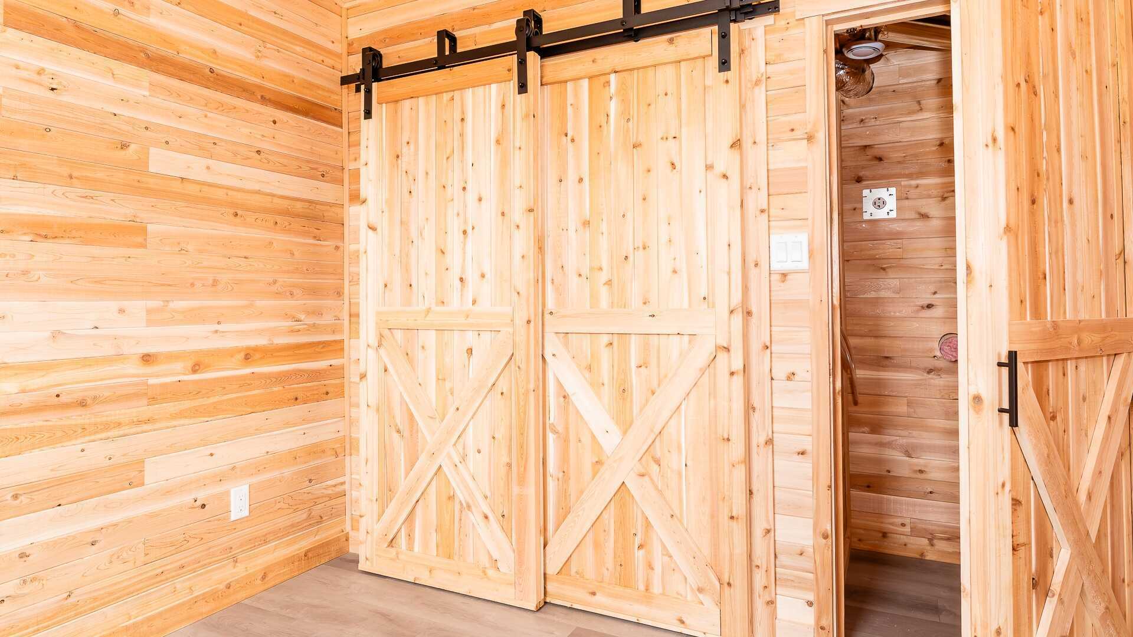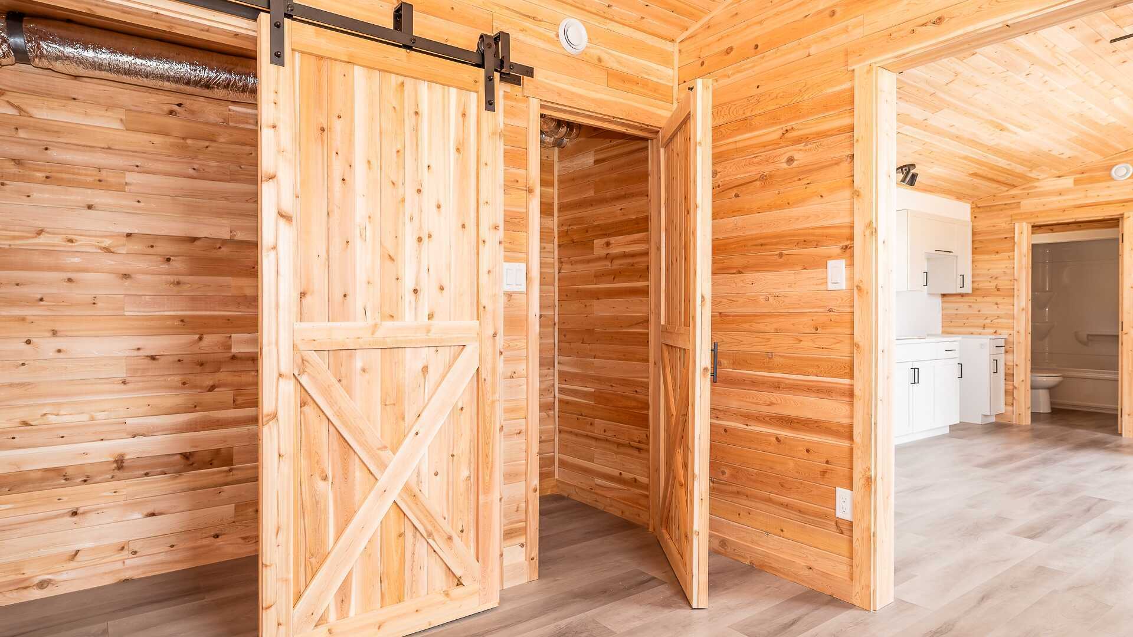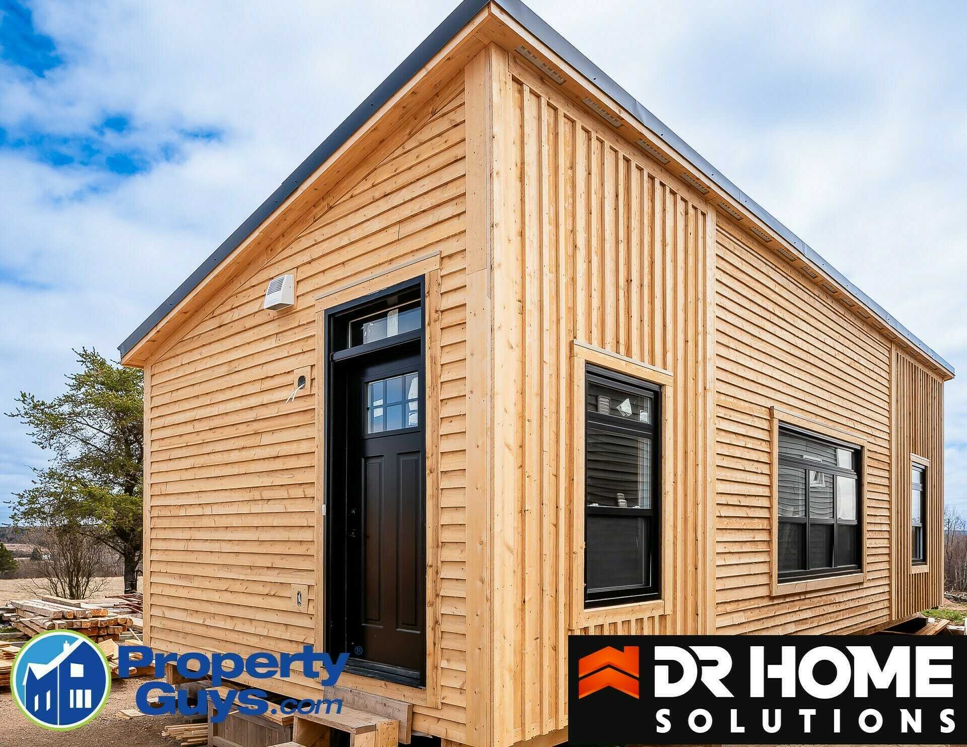
With dimensions of 14 x 36 feet, this abode boasts a harmonious blend of functionality and style. As you step inside, you'll be greeted by an open-concept living and kitchen area, where high ceilings create an airy atmosphere. The heart of the home, the kitchen, invites culinary adventures with its customizable features. Choose from a selection of styles and colors for the kitchen and bathroom vanity, allowing you to personalize your space to suit your taste. Laminate flooring, available in various options, adds warmth underfoot while complementing the Cedar T and Groove interior finish. This charming dwelling offers flexibility with its layout, featuring a small bedroom that can easily double as an optional office space to accommodate your lifestyle needs. Meanwhile, the master bedroom provides a tranquil sanctuary for restful nights. The bathroom, with a full bathtub, promises moments of relaxation and rejuvenation. Adorned with Cedar siding and white window frames, the exterior exudes rustic charm, further accentuated by a durable metal roof that promises longevity. Designed and constructed to meet National building codes, this home is engineered to ensure peace of mind. Modern conveniences abound, including a 200 amp electrical service, an HRV system for optimal indoor air quality, and hot water on demand. With washer-dryer hookups conveniently available, daily chores become effortless tasks. Whether you seek a cozy haven or a practical retreat, this thoughtfully designed dwelling offers the perfect blend of comfort, style, and functionality, promising a lifestyle that's both inviting and sustainable.