Heating
Forced air (Gas)
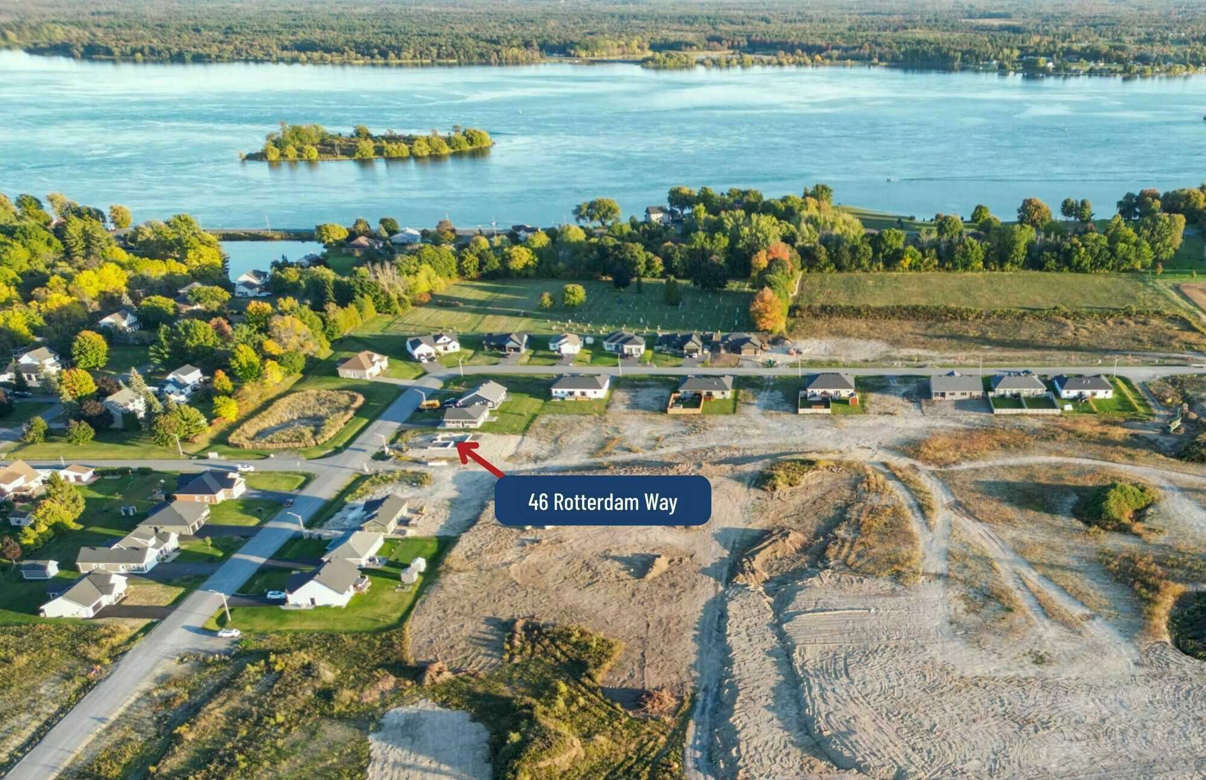
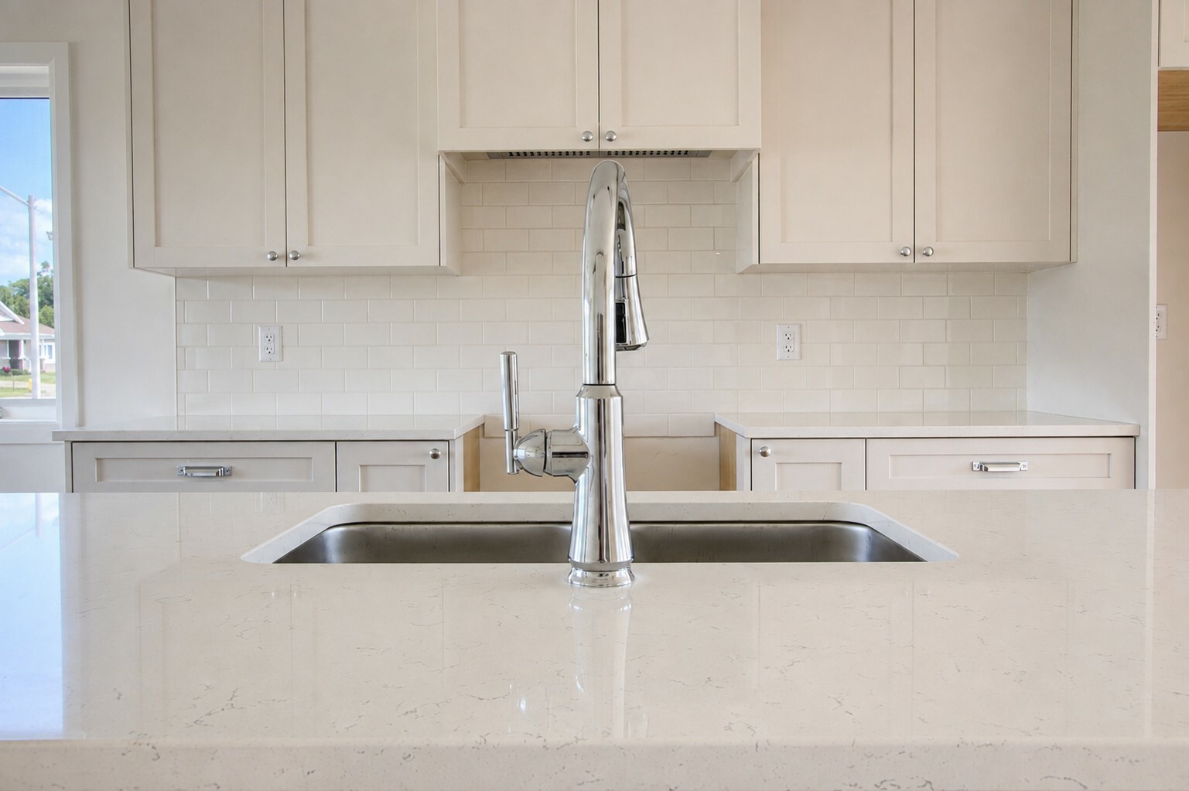
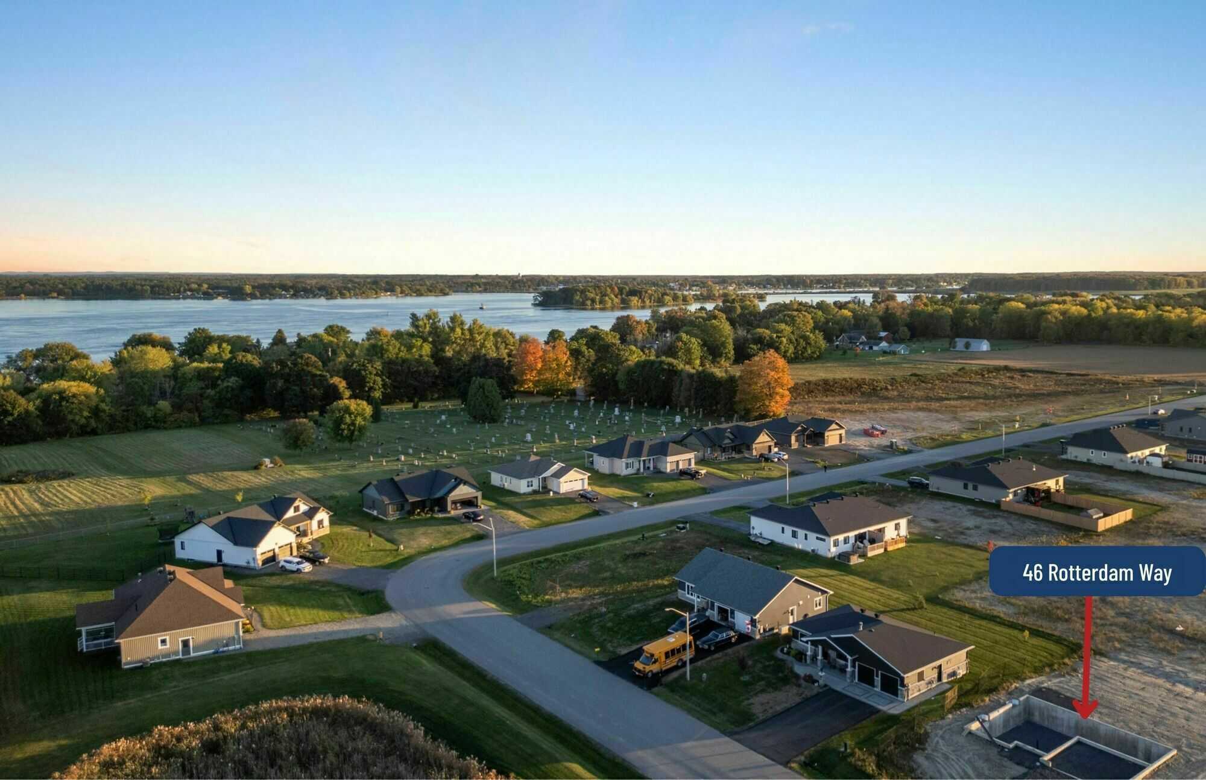
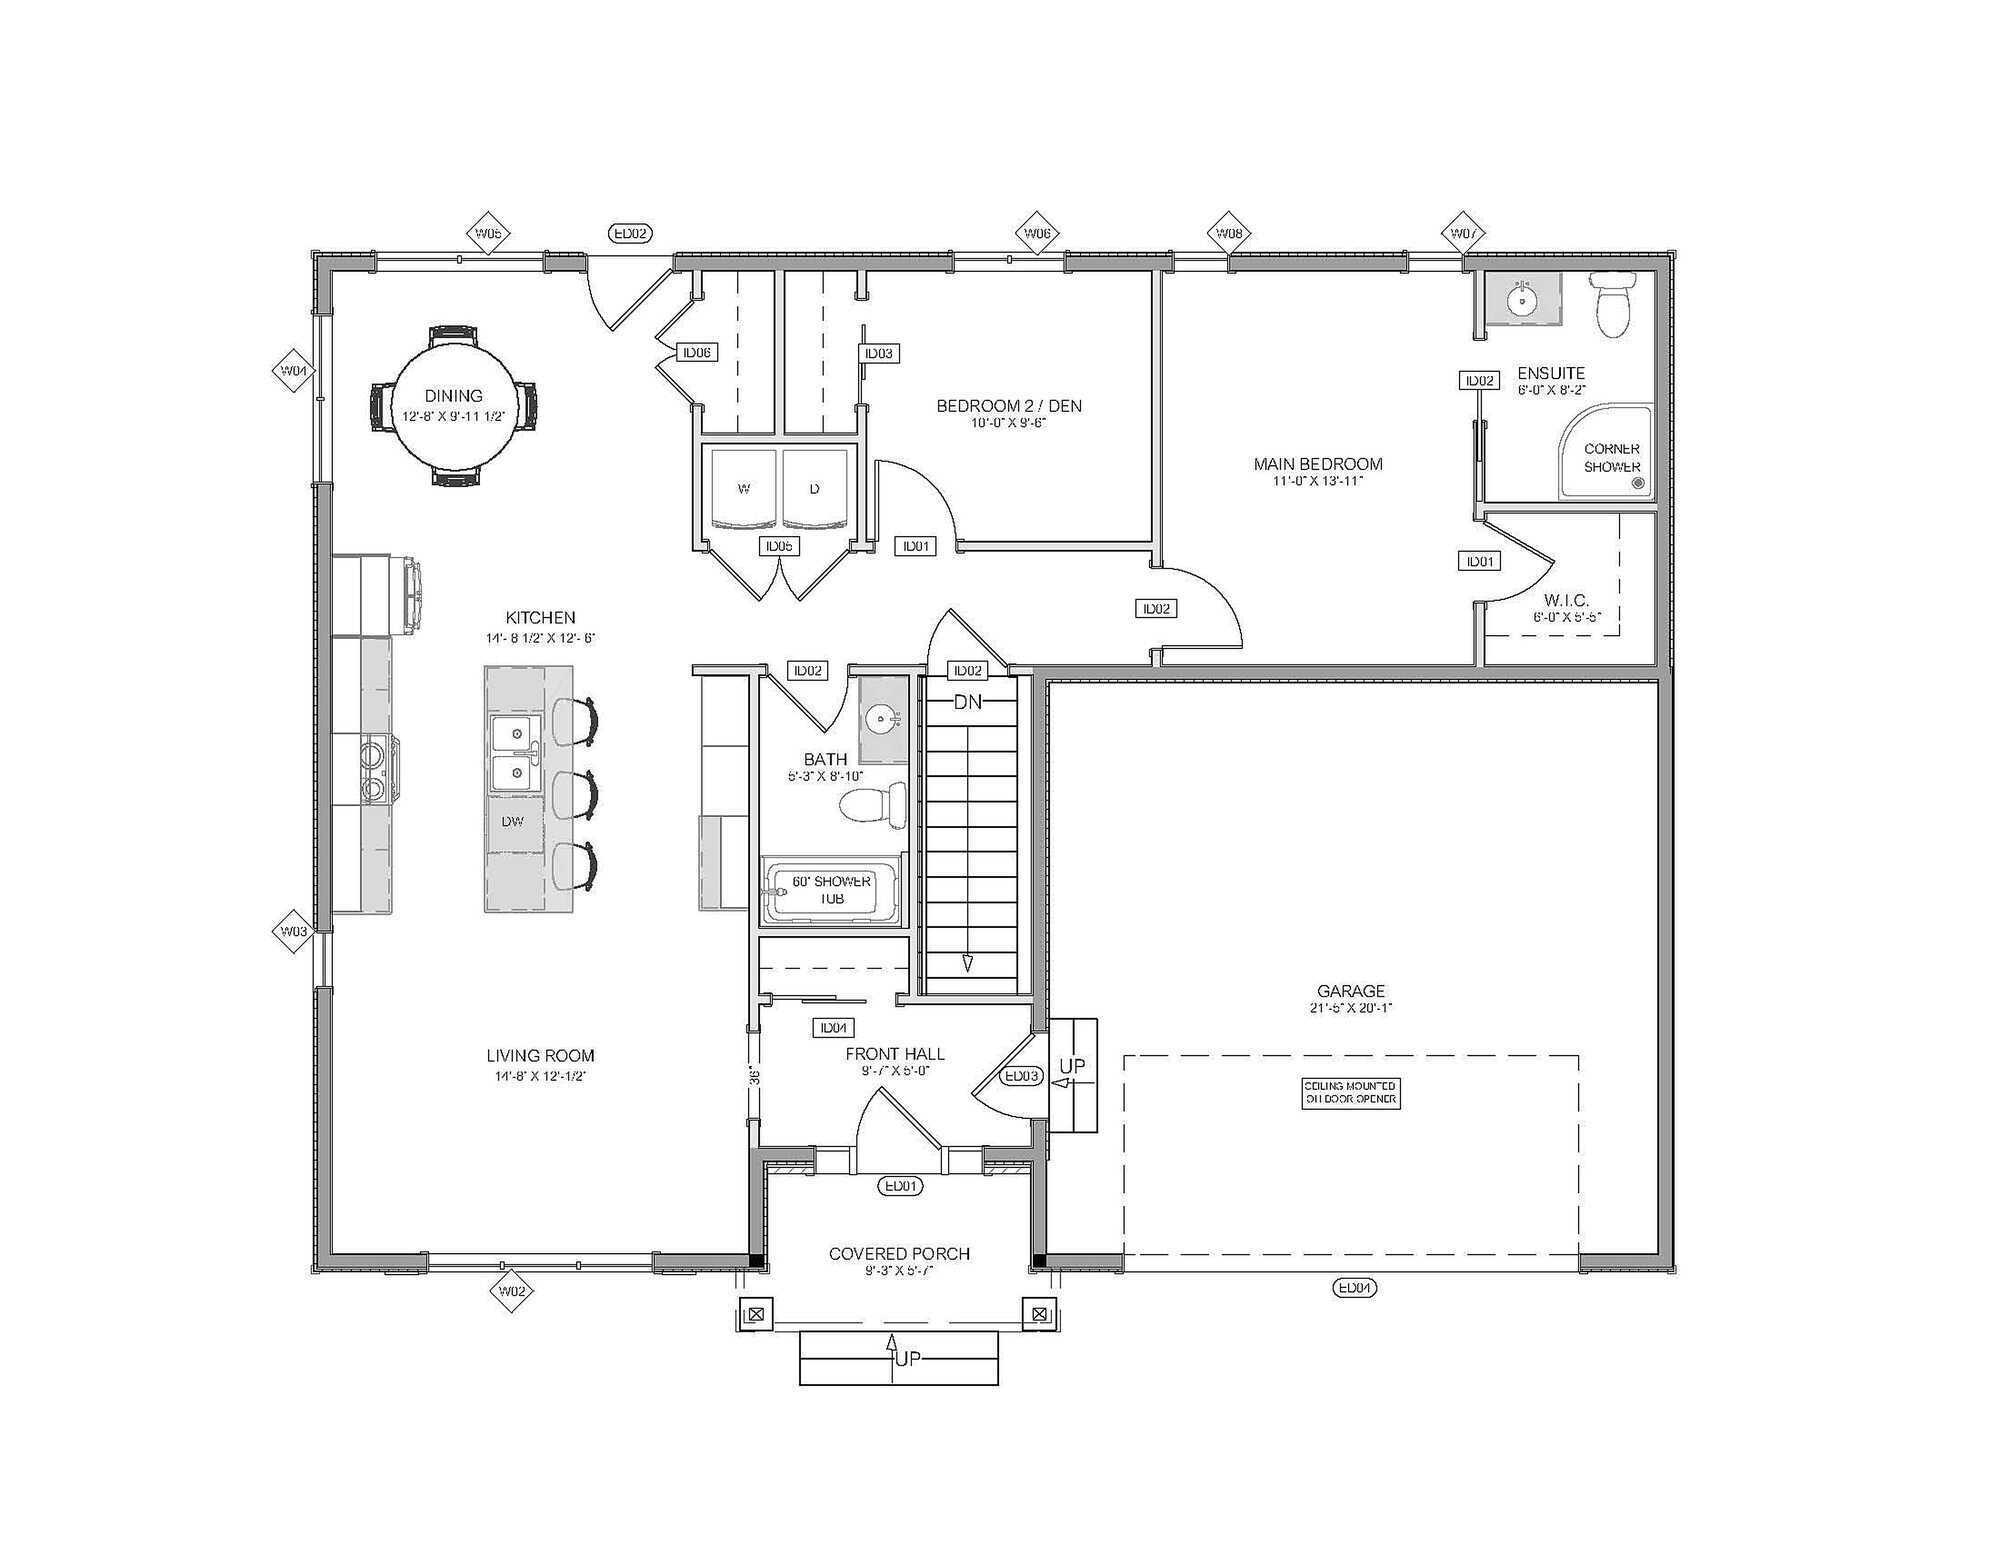
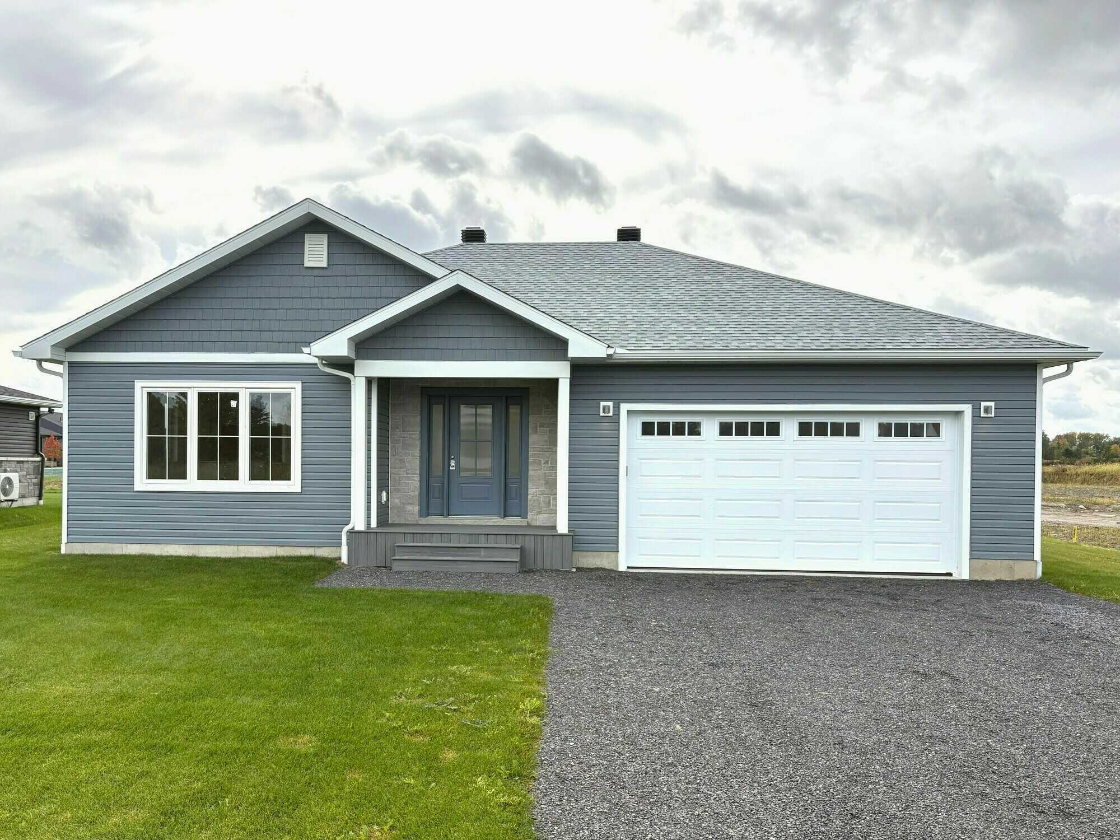
The Veldhurst at 46 Rotterdam Way is a timelessly designed 1,200 sqft, 2-bed, 2-bath, single-family home in the new Dutch Meadows community. This home was designed to make efficient use of a smaller footprint to create an affordable option for a homeowner without sacrificing function or comfort. Everything required for day-to-day living, including laundry, is situated on the main floor. This allows for true single-level living if minimizing the use of stairs is important to you now or in the future. A full basement provides additional storage and the option to grow your living space over time. This home is set on a generously sized lot, meaning you’ll have room to breathe and enjoy your outdoor living. This home could be ideal for a first-time buyer, a young family, or someone looking to downsize. General Specifications: - 1,201 sqft main living area - 2-bedroom - 2-full bath - 2-car garage - 8’ main floor ceilings - Unfinished basement Notable features include: - Custom wood kitchen cabinetry with quartz countertops, tiled backsplash, and ample storage - Custom wood vanities with quartz countertops - Primary Bedroom Suite with 3-piece ensuite and generously-sized walk-in closet - Second 3-piece guest bathroom with tub/shower unit - Main floor laundry - Covered front deck with composite decking - Keyless garage entry & car remote - Fully insulated garage (walls & attic) - Fully insulated basement walls with spray foam headers - Plywood construction (subfloor, exterior walls, roof deck) Utilities & Mechanical: - 3-piece basement bath rough-in ready for future finishing - High-efficiency natural gas furnace - High-efficiency central air - 1.5-ton A/C - HRV Air Exchanger with override switches in bathrooms and laundry - On-demand tankless gas hot water heater ($6,500 + HST value included as no cost incentive to buyer - not a rental unit) - 200-amp service - Submersible sump-pump Lot Information: - 46 Rotterdam Way, Morrisburg ON (Lot 20 seen on Dutch Meadows site map) - Lot 20 is a corner lot with future continuation of Elst Avenue to be at NW side yard - Width at front is 65’ (85’ at rear) by 131’ deep - Side yard setbacks are 2 meters at inside side yard and 6 meters at roadside - Final landscaping will be sodded front, and hydroseeded side and back yard - Driveway and walkway to front door finished with 5/8 gravel Services: - Fully serviced with municipal water and wastewater connections - Natural gas - High-speed internet options through Bell Fibe or Eastlink Dutch Meadows offers small-town living, without the feeling of disconnection. Just minutes from Highway 401 and HWY 31 (Bank Street) for an easy commute to Ottawa and beyond. Located in South Dundas, you’re close to everyday essentials, schools, as well as plenty of recreation including golf courses, beaches along the St. Lawrence River, boating, wineries, trails, and more. Dutch Meadows is intentionally designed with larger-than-typical lot sizes, giving homeowners the space to settle in and enjoy a bit more comfort and breathing room in the comfort of their own homes. This home is move-in ready with fast-tracked occupancy available. The List Price is $539,000.00 + HST. Inquire with builder for New Housing Rebate availability and to schedule a viewing of the home!