Heating
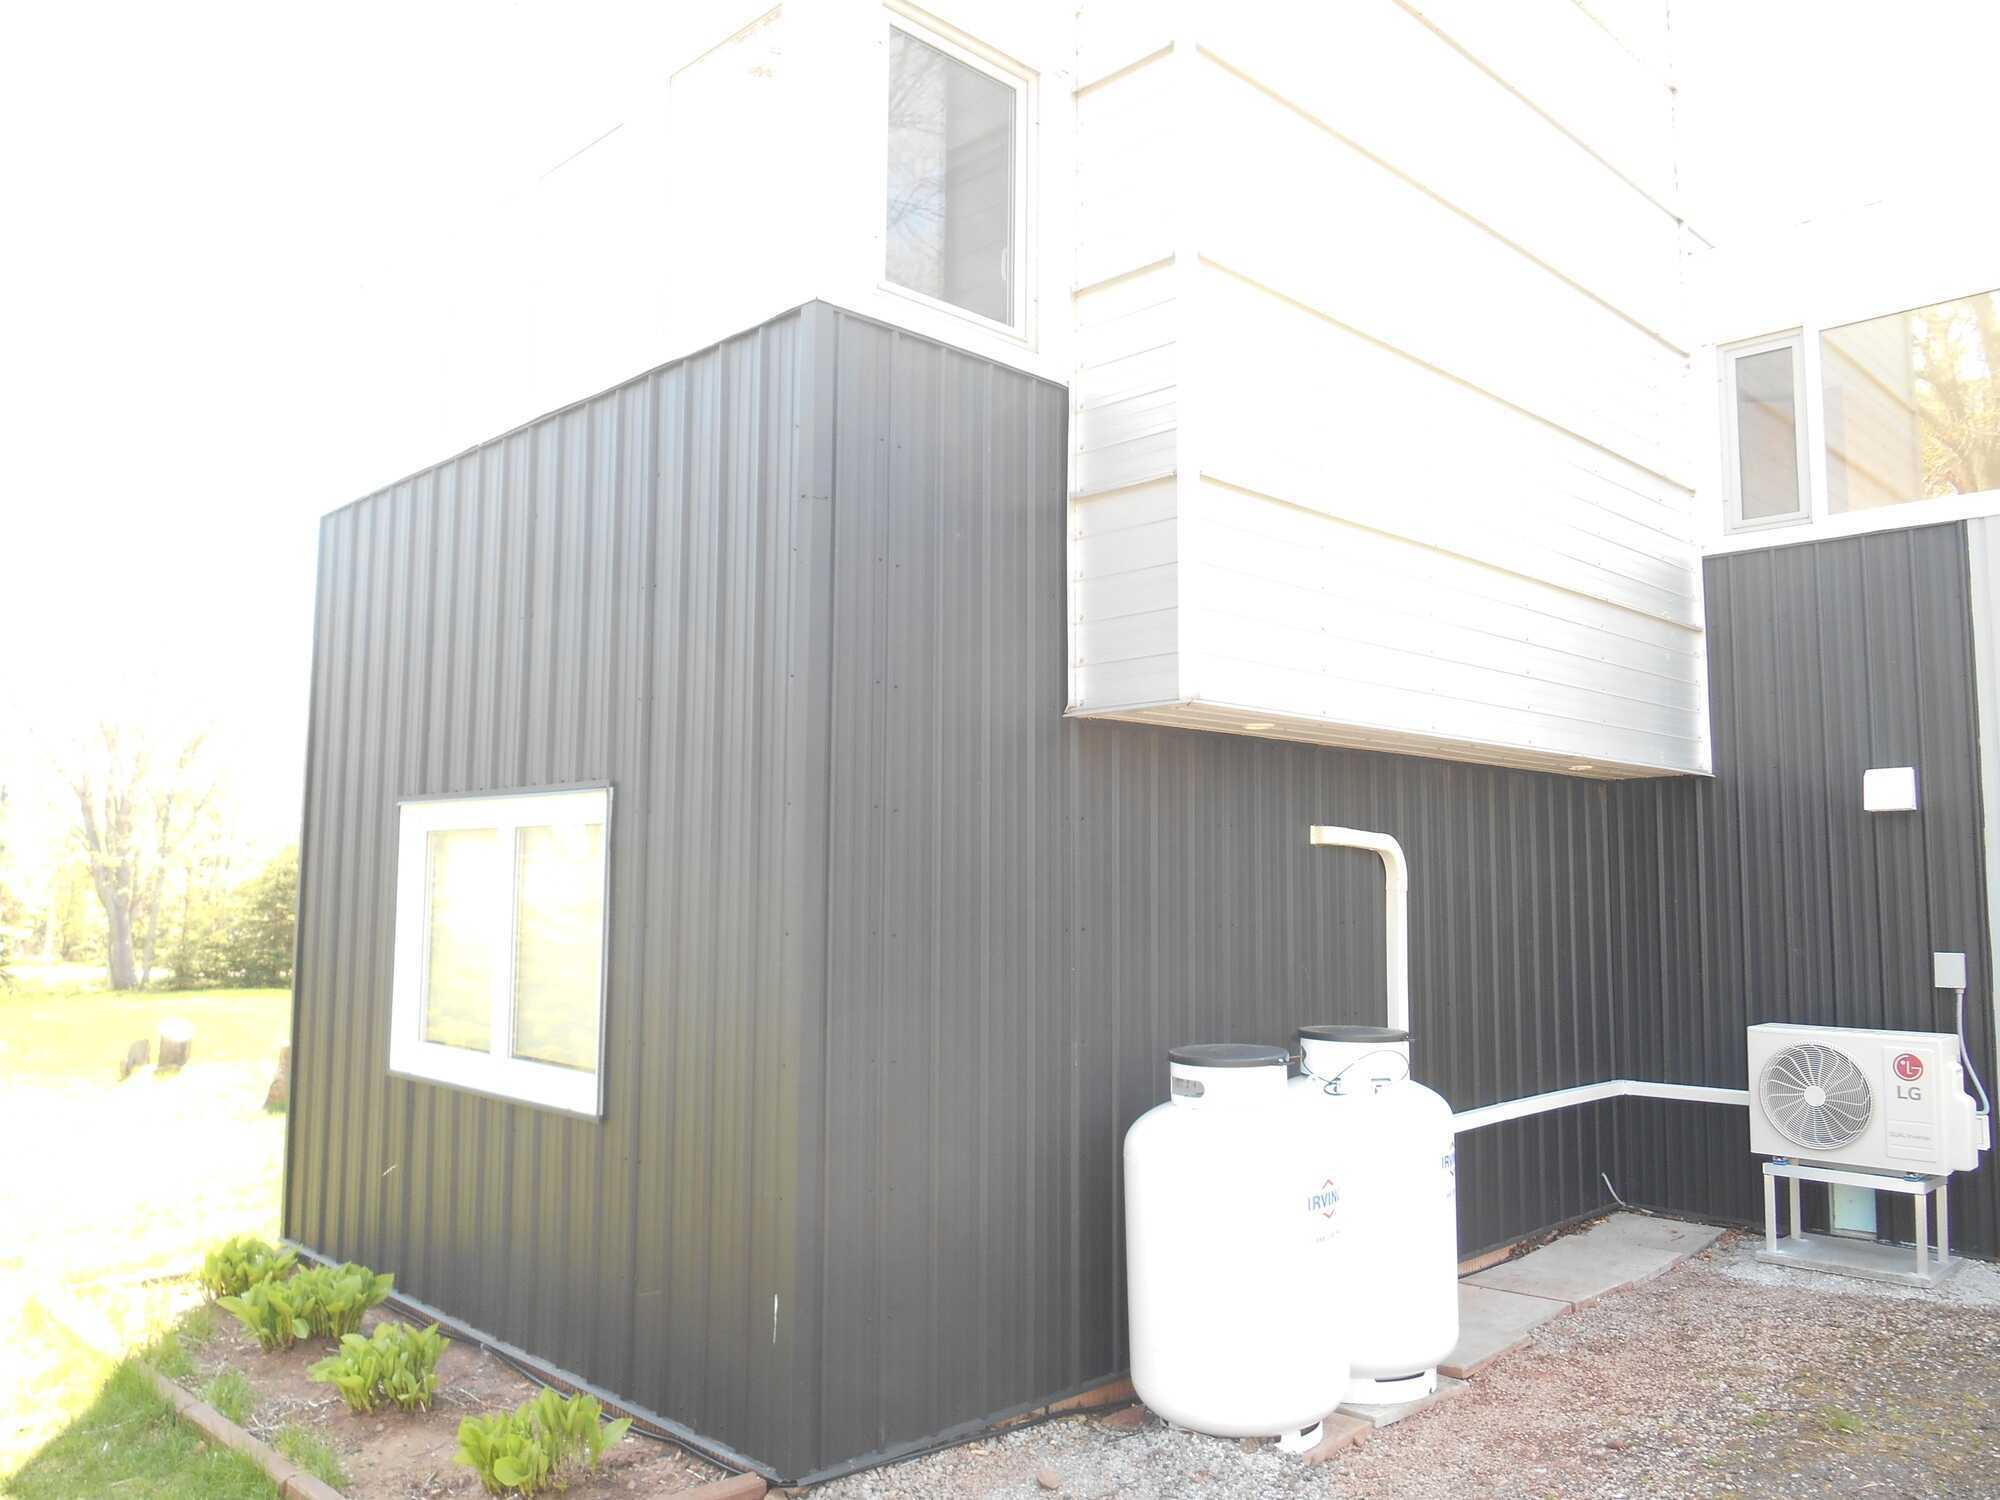
Heat pump (Electric)
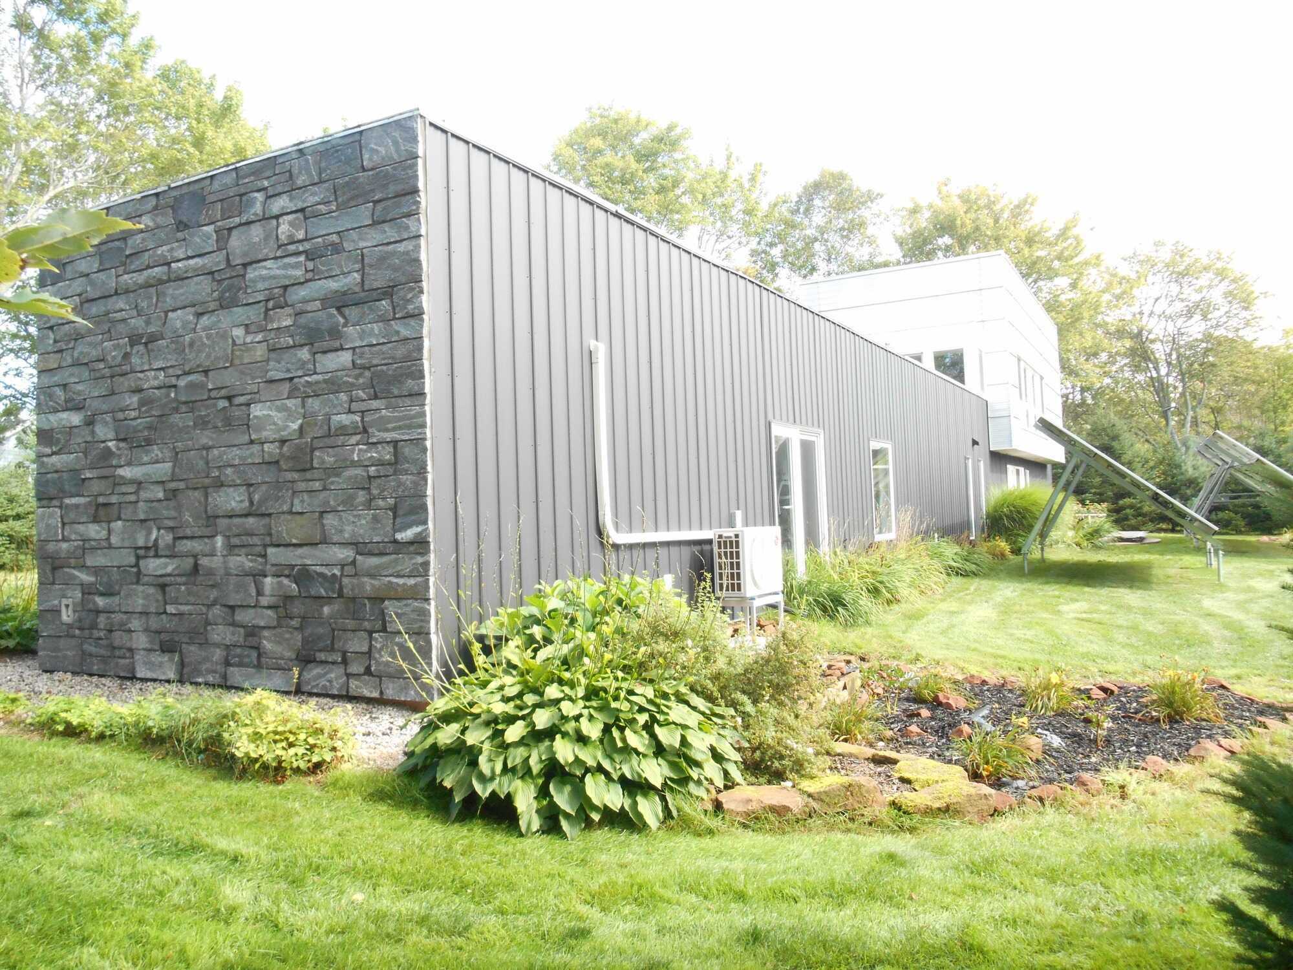
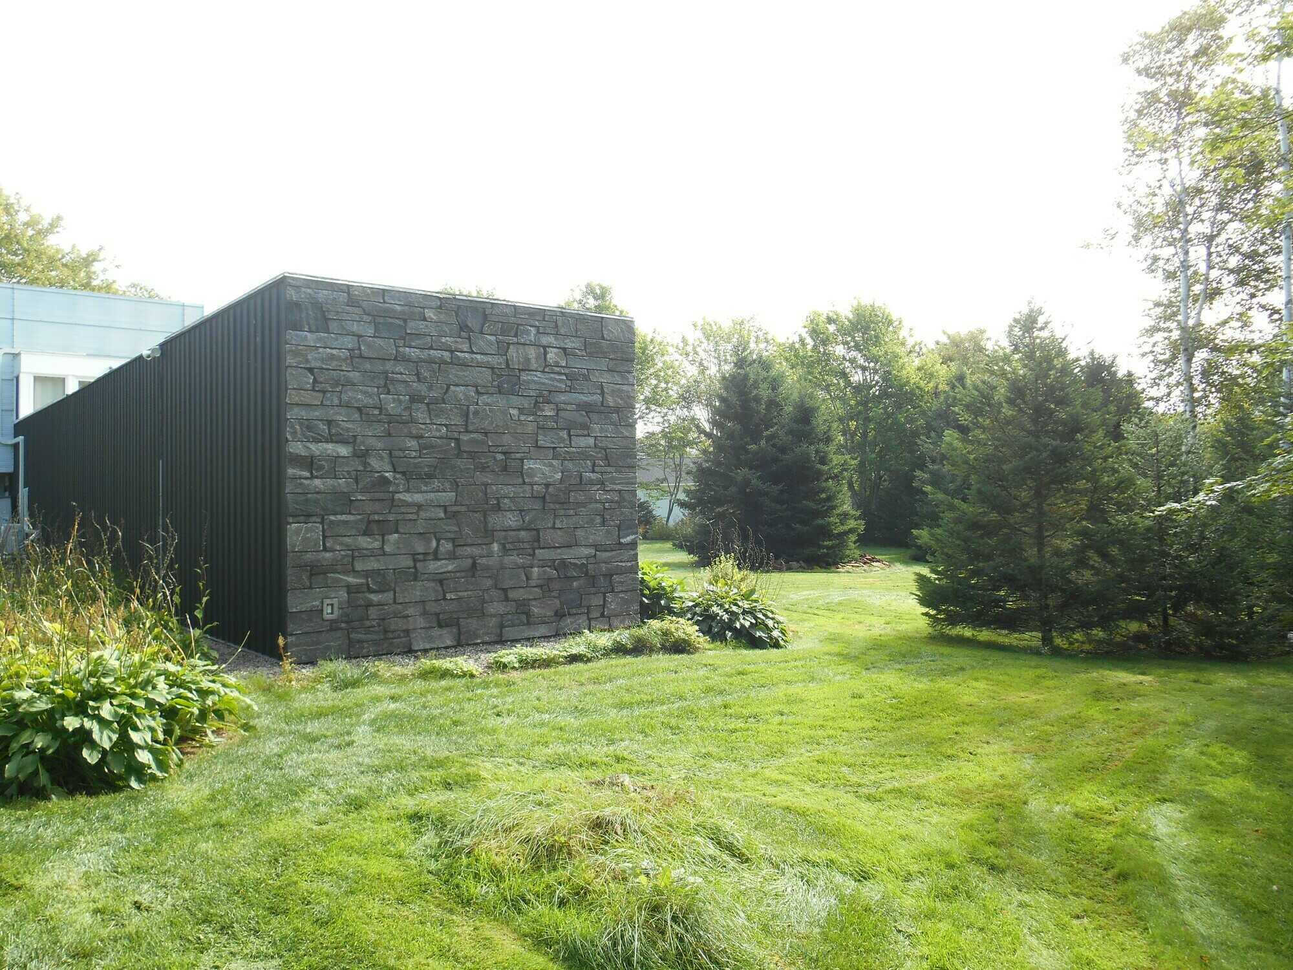
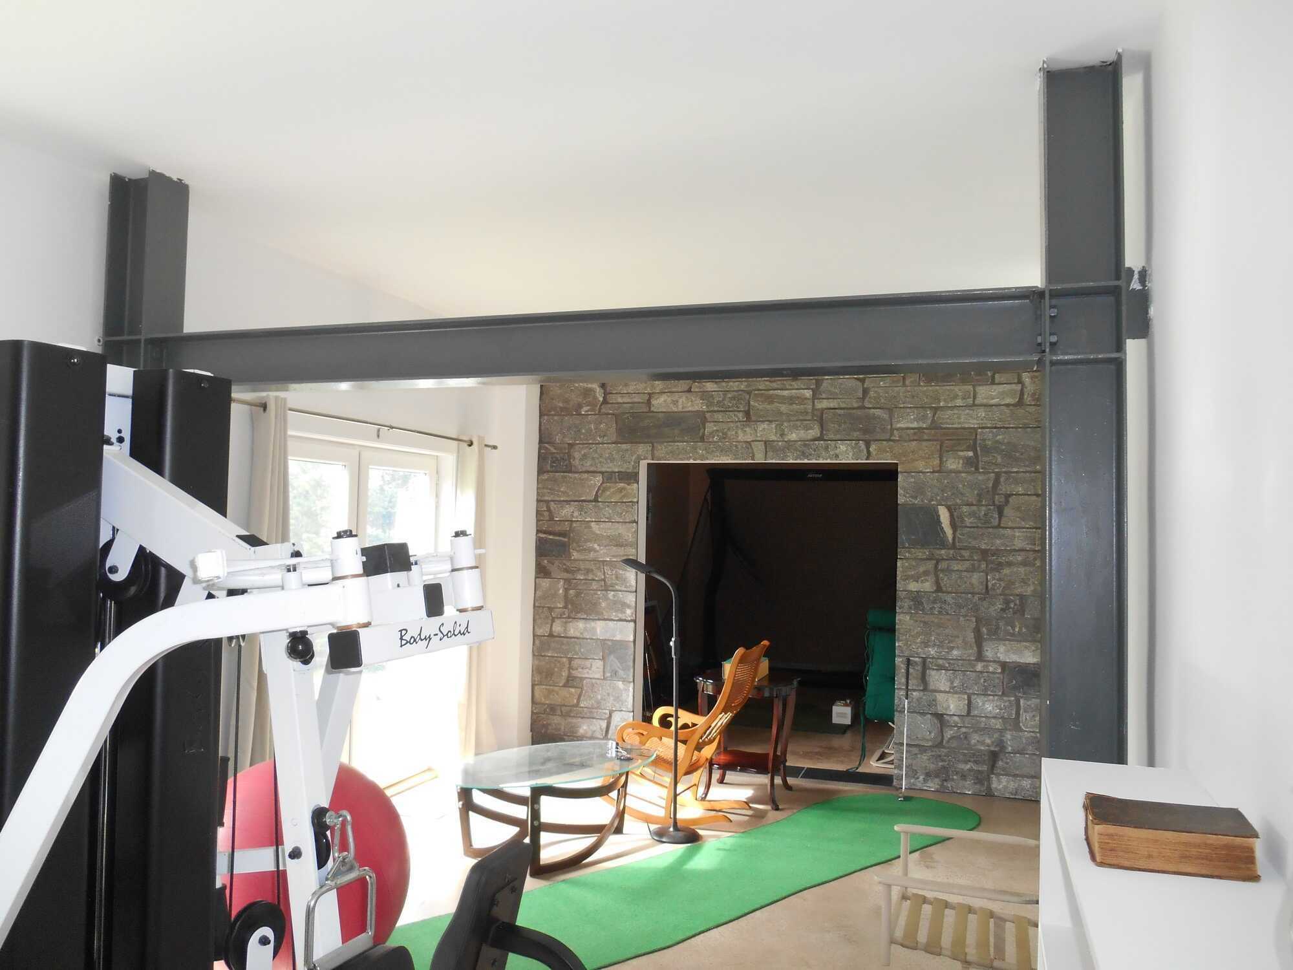
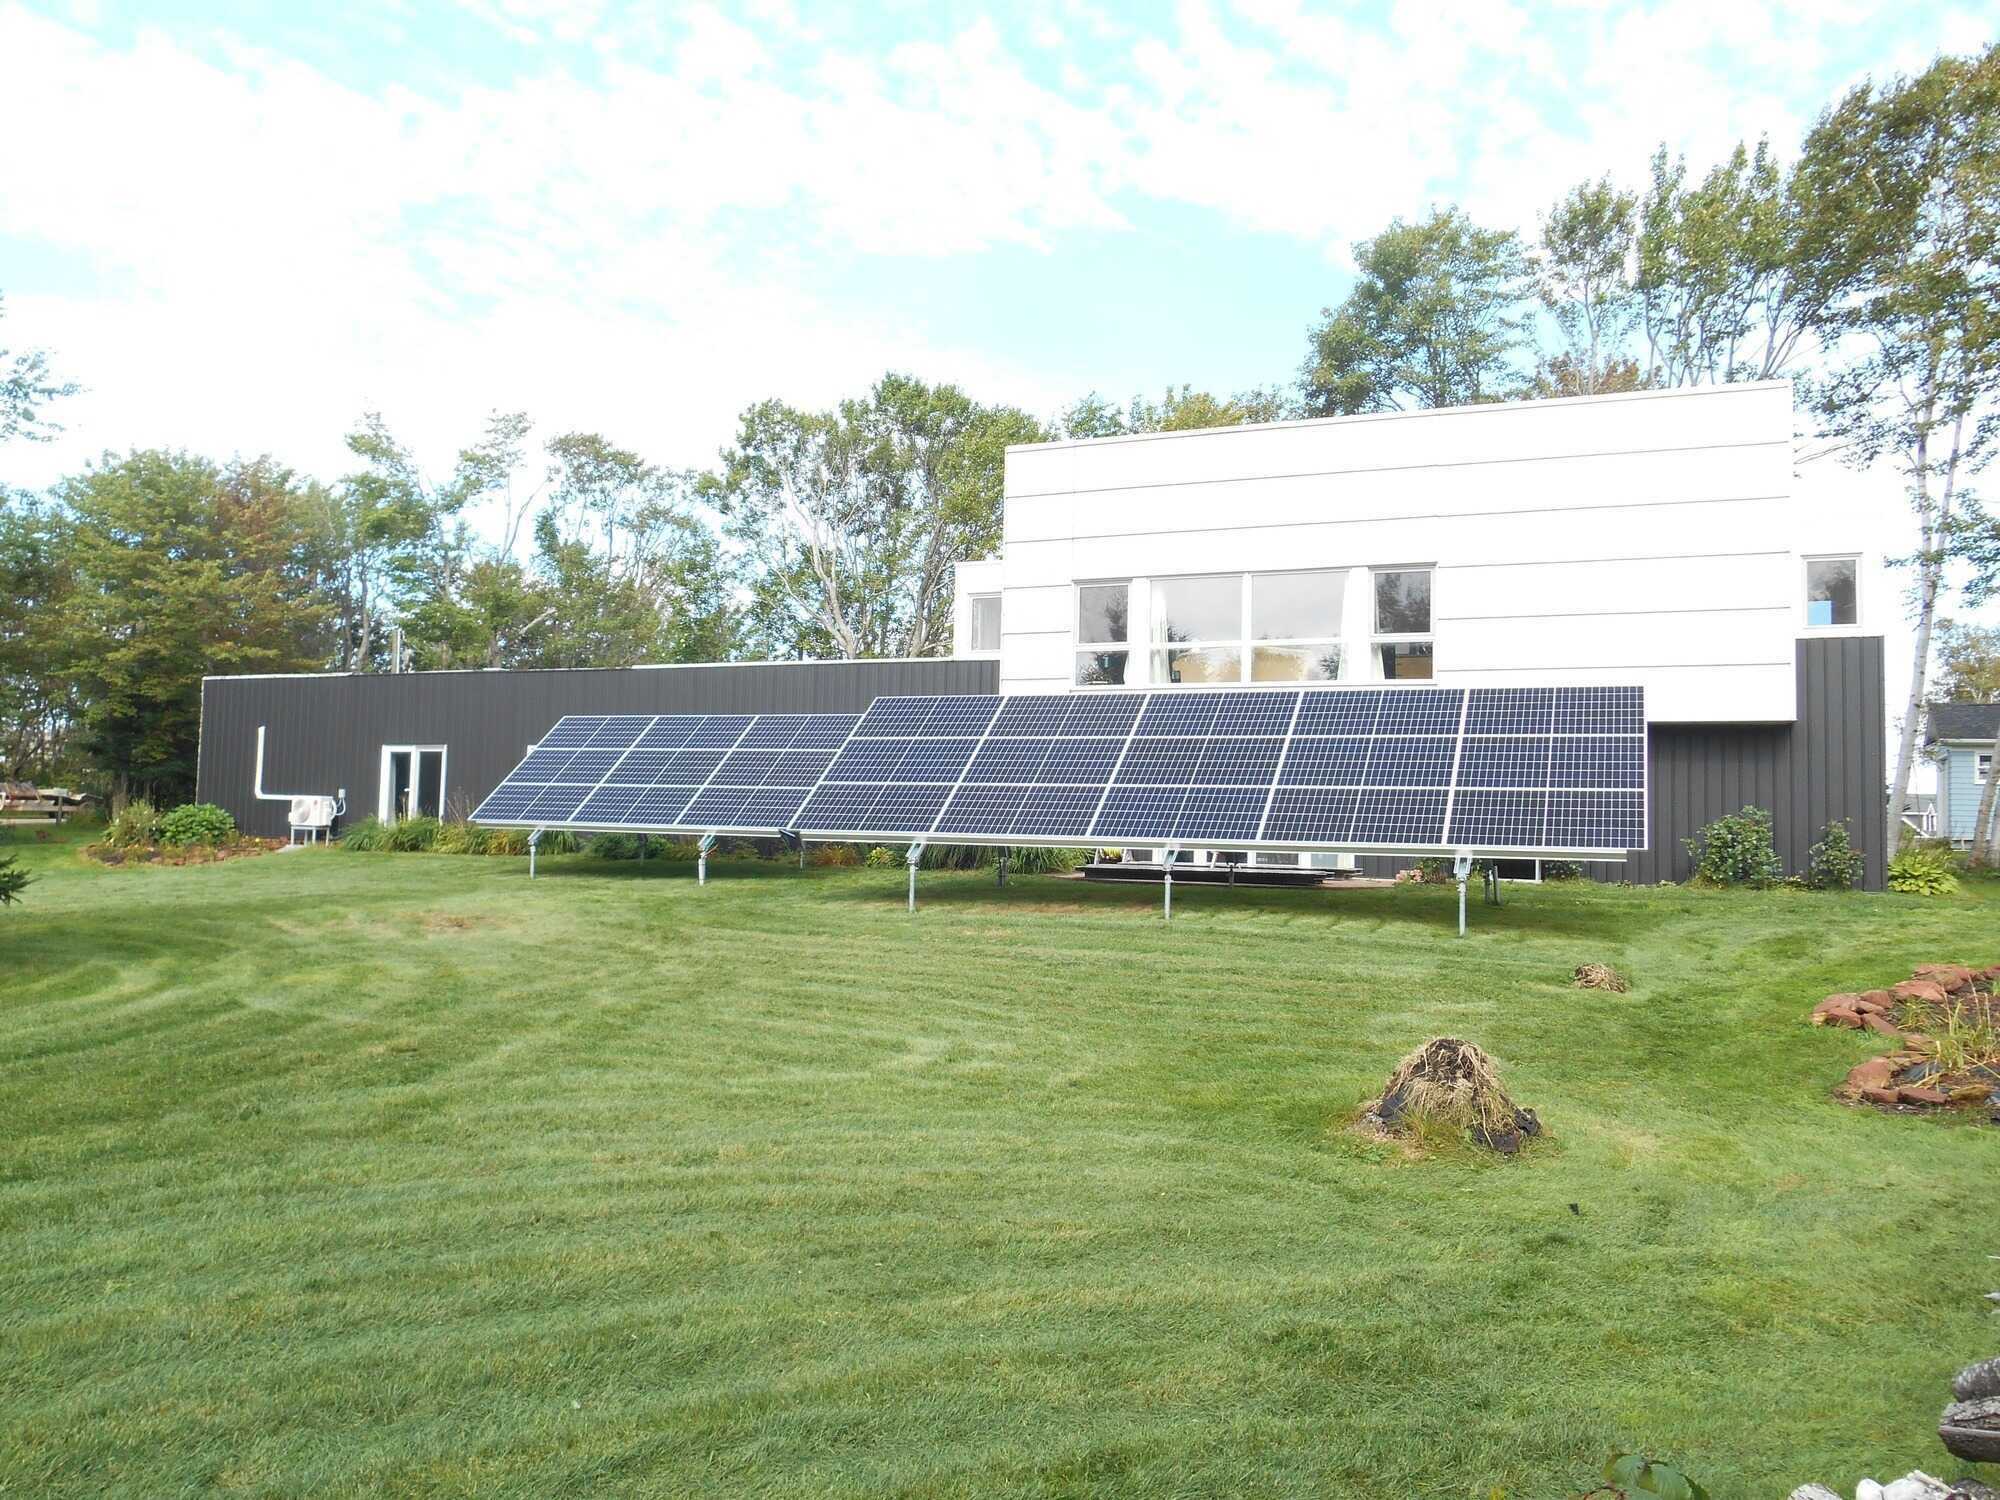
Spring/summer 2023 solar panels and mini-split heat pumps were installed, an addition of the area between the main house and the satellite building was completed (a total of 319 sq. ft., making total square footage of the home 2611, including an internal natural stone feature wall and large built-in bookcase) and recladding of most of the 1st floor was done with galvanized steel siding and a natural stone feature wall. Several pictures of the changes have been added. Trés cool, modern home located in Battery Point, Stratford's premier harbour front community, designed by renowned Maritime architect Brian MacKay-Lyons. the home has been a Sunday drive head turner since it was constructed and is situated on a large lot with expansive frontage to take advantage of its extensively landscaped grounds which have been created to meld the home with its natural environment through innumerable flower beds, constructed to require minimal ongoing maintenance, and countless spruce, maple and birch trees. New flat roof of existing home completed end of May 2022. The real show stopper is the cantilevered 2nd floor with its steel superstructure and soaring 12' ceilings and walls of windows to take in the views. This top floor is the main living area with well delineated areas for dining room, kitchen with Sub-Zero and Miele appliances including gas cooktop, more then ample custom cabinets including in the massive centre island, and living room with gas fireplace plus powder room and access by patio doors to the well sheltered large 2nd floor deck which has been used by current owner, on good sunny Island days, from March to November. In keeping with the quality of the appliances and the custom cabinets, which continue throughout the home, all plumbing fixtures are from Grohe and Kohler, opening windows and patio doors are European, all the wooden doors are commercial-grade as are the steel stairs, the cladding is galvanized steel and wood, there is even a dumb waiter and the floors are polished concrete with in-floor zonal heat throughout the main house. The home is presently configured as a 2 bedroom, both with ensuite full bathrooms and custom cabinetry in the walk-in closets, but can be reconfigured as a 3 or 4 bedroom utilizing the current home office/home gym and the satellite building. The home office/home gym has its own custom cabinetry, its own walk-in closet and access to the laundry area plus a wall of windows to the south with access through its patio doors to the 1st floor patio. The satellite building is attached to the main building and its patio doors overlook some of the gardens, it has roughed-in plumbing for a bathroom and with its 10' ceiling is ideal for its current use as an indoor driving range, but could be another bedroom or fulfill many other purposes such as an artist studio or home theatre room.