Heating
Wood stove (Wood)
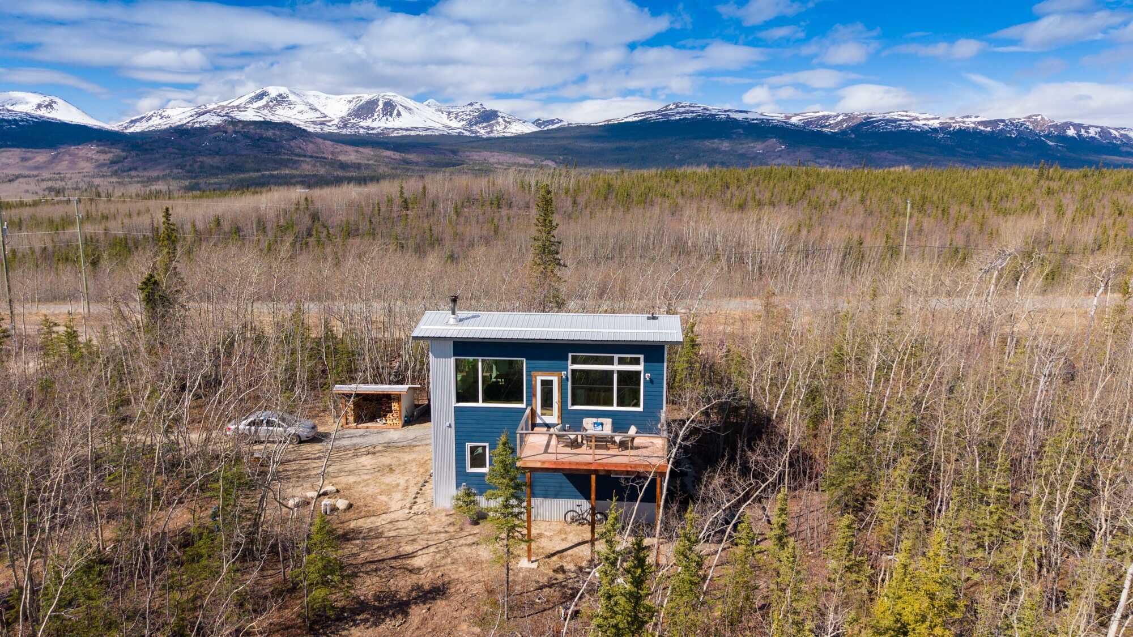
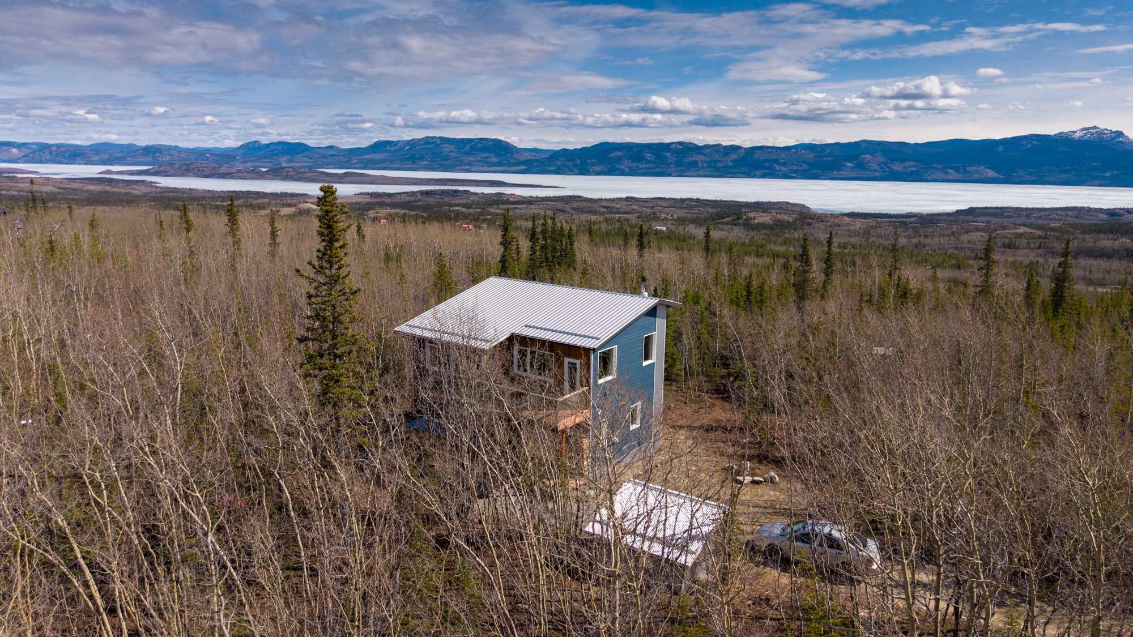
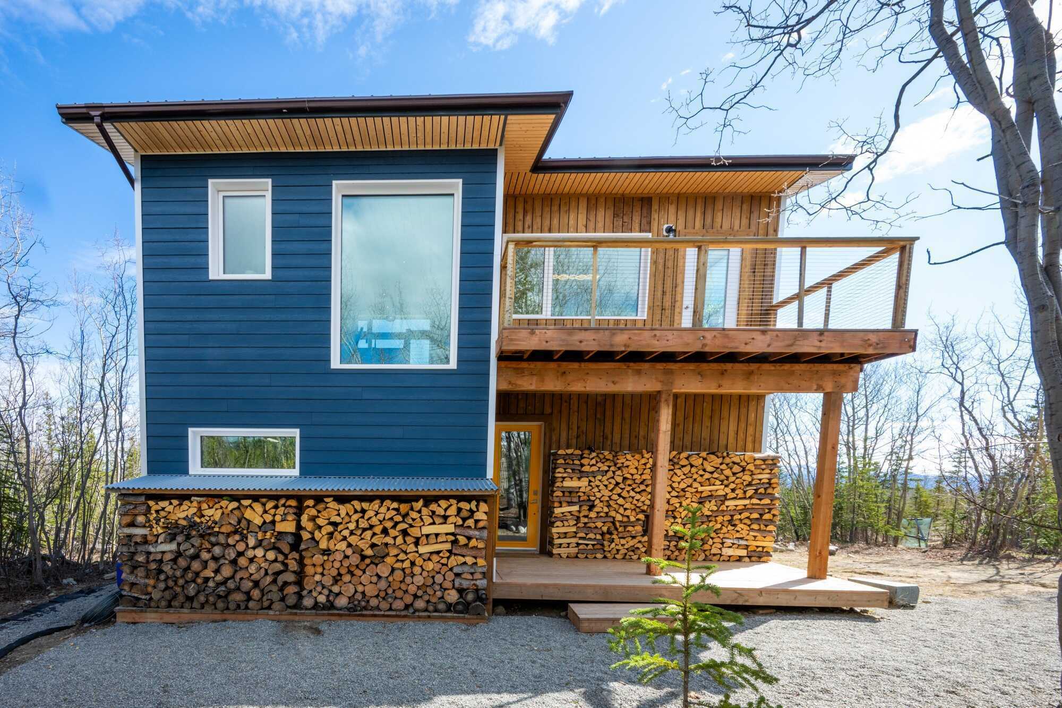
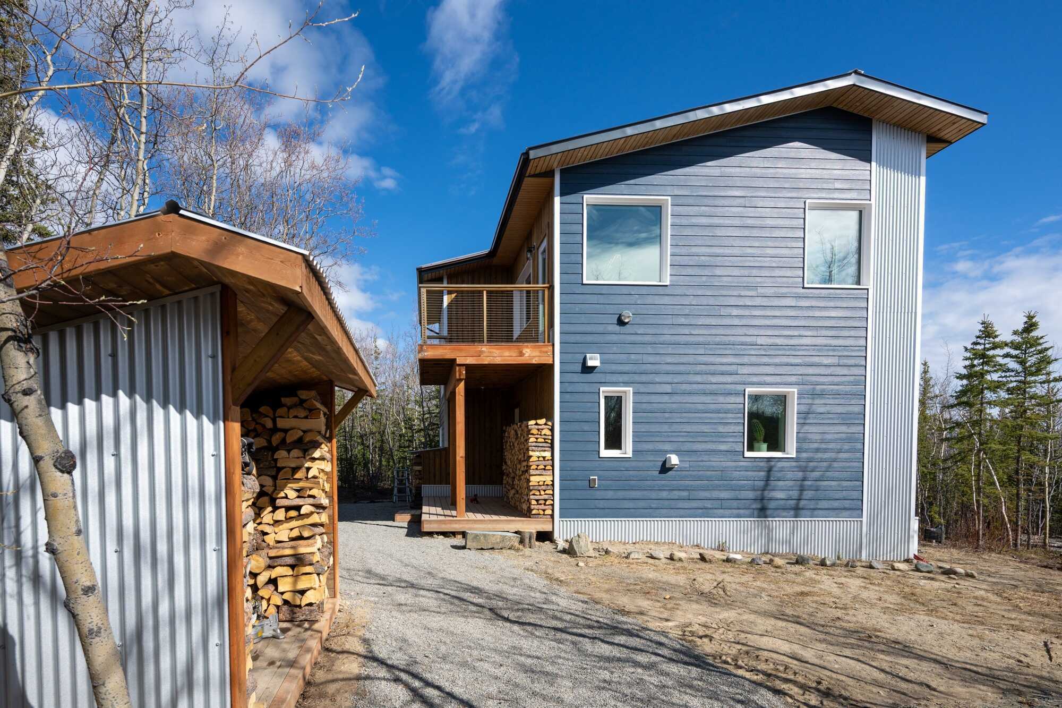
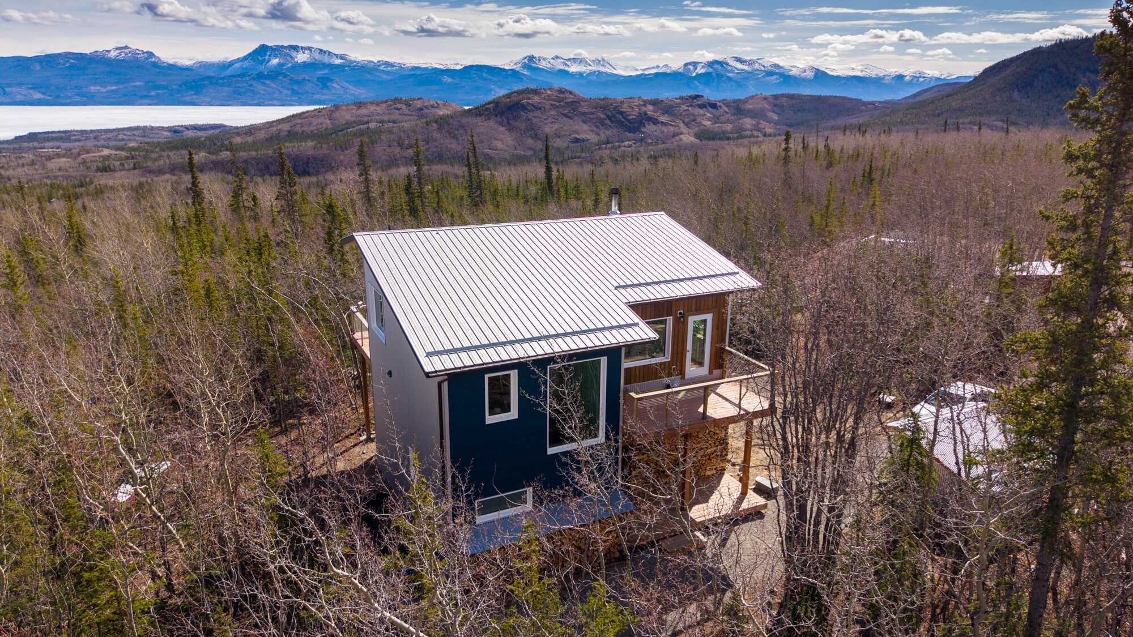
Set on 16 acres in the Grizzly Valley Subdivision, this custom-built home offers panoramic views of Lake Laberge and the mountain ranges beyond, exceptional privacy, and the benefit of zoning that permits multiple dwellings (2 homes and 4 cabins) in a spectacular natural setting. Offering approximately 1,600 sq. ft. across two floors, plus a 3-foot crawlspace, the home is carefully designed to make the most of its setting. The main floor features 10-foot walls, 2 bedrooms, a laundry/utility room, and a spacious full bathroom with a curbless walk-in shower, floor-to-ceiling tile, heated tile floor, and a double-sink vanity with granite countertop and granite and cedar window ledges. The shower window faces west, and has beautiful mountain and sunset views. The entrance and bedrooms include large closets, with mirrored sliding doors. Upstairs, the open-concept kitchen, dining, and living area is enclosed by many expansive quad-pane windows that draw in natural light and frame stunning views of the lake and mountains in every direction. A pantry and half bathroom are also located on the upper level. Nearly every element of the home reflects custom design and craftsmanship, including the cabinetry, doors, solid black walnut staircase, and many of the built-in details. Finishes include solid maple hardwood flooring on both levels, a tiled entrance, and a semi-vaulted upper ceiling finished with clear grained cedar. To the east, the upper floor opens onto a large deck, facing Lake Laberge. A second smaller deck has views of Flat Mountain and the Miner's Range vista. A covered porch shelters the main entrance. Designed by local builder, Heebink Green Building and Design, this home was built for exceptional energy performance. It is heated primarily by a Blaze King 30 series wood stove, with electric baseboard heaters for use when owners are away for extended periods. Over the past five years, average electricity costs have been just under $2,000 annually, and wood consumption averages just over 2 cords per winter. Modern/minimum standard R-Values for Yukon are R28 (walls) and R60 (ceiling). This home has R-Value 48 (crawl space), R-72 (north walls) and R-62 (other walls). The roof is R-100. There is 2,000-gallon water tank in the crawlspace. Each delivery lasts approximately five weeks. The property offers meaningful long-term flexibility. Zoning permits multiple dwellings, and the septic system is designed to accommodate either a future 1-bedroom addition to the existing home, or a separate small home. A circle drive, generous parking for RVs and multiple vehicles, and a 400-foot perimeter fenced dog run behind the house add further practicality to an already exceptional setting. Please