Heating
Forced air (Gas)
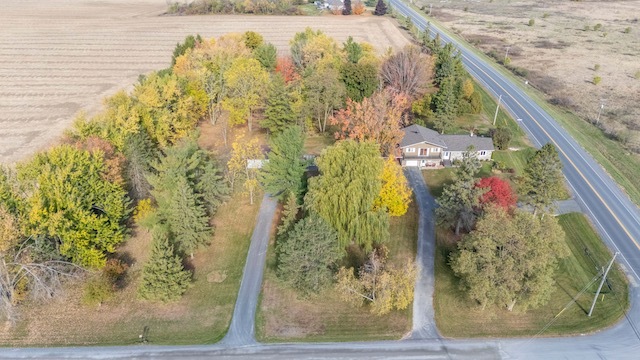
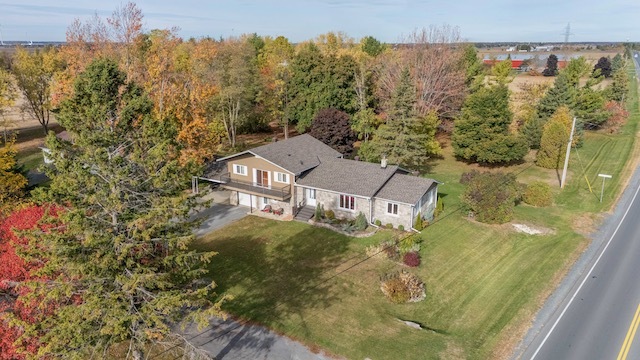
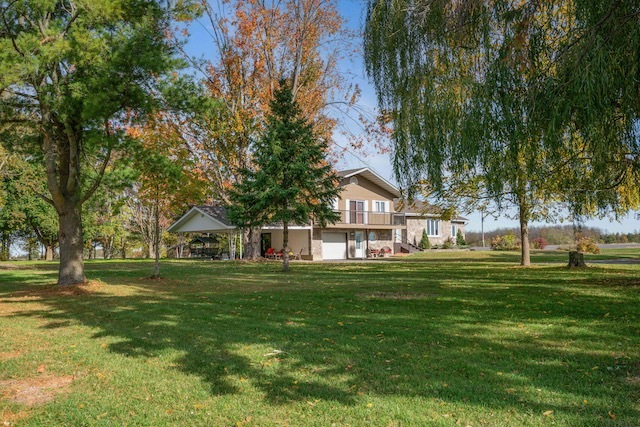
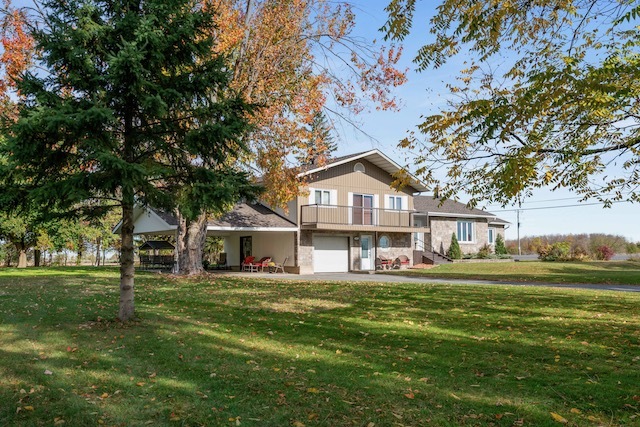
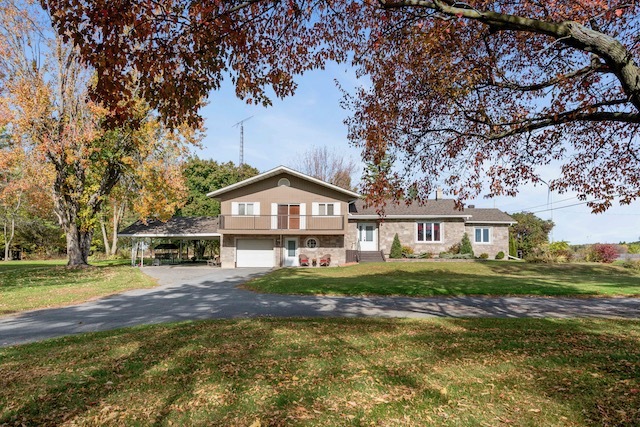
Welcome to a truly special opportunity in the heart of rural North Stormont. This lovingly maintained split-level family home is set on nearly 2.7 acres of beautifully treed land, offering exceptional privacy, space, and a peaceful connection to nature. From the moment you arrive, you’ll appreciate the thoughtful layout and versatility of the property. With two separate entrances, a single-car garage (297 sq/ft), and an attached double carport, there’s no shortage of convenience or storage. A separate driveway leads directly to a private 40’ x 25’ workshop (painted 2025, power, not insulated) —an ideal setup for hobbyists, tradespeople, or those looking to operate a home-based business. Inside, the home welcomes you with a spacious foyer, complete with a powder room and a separate mudroom offering additional storage and access to the unfinished basement—perfect for storage and practical use. A few steps up bring you to the main living areas, where functionality meets comfort. The formal living room features 2 elegant double pocket doors, allowing for privacy when desired, while a 3-piece bathroom with shower and a laundry area—complete with exterior access with small deck and clothes line. At the heart of the home is the bright and inviting eat-in kitchen, designed with both family living and entertaining in mind. You’ll find an abundance of cabinetry and storage, along with a large island that’s perfect for meal preparation or casual gatherings. The adjoining dining area easily accommodates a full-sized table and opens through patio doors to the outdoor living space—ideal for BBQs, relaxing evenings, or hosting family and friends. The adjacent family room offers additional living space, making it the perfect spot for kids to play, unwind with a movie, or catch the big game. Upstairs, the expansive primary bedroom provides a private retreat, complete with direct access to a front-facing deck overlooking your serene property—an ideal place to start your day or wind down in the evening. Two additional well-sized bedrooms and a 3-piece bathroom featuring a soaker tub complete this level, offering comfort and functionality for the whole family. Located just minutes from the growing villages of Crysler and Finch, you’ll enjoy the charm of rural living without sacrificing convenience. Embrun and Casselman are both within a 15-minute drive, while Ottawa is reachable in approximately 50 minutes and Cornwall in under 45 minutes. Whether you’re looking to raise a family, enjoy a quieter lifestyle, or create a live-work space tailored to your passions, this exceptional property offers the space, flexibility, and setting to make it all possible. Come experience the lifestyle that awaits. Home and Property Information: 3 bedroom, 2.5 bathroom split level home 2.7 Acre Property Corner lot - 315' x 370' Freshly painted home – 2026 Freshly painted workshop (exterior walls and roof) - 2025 Water Treatment System (filter, UV, softener, reservoir tank system) – 2026 Roof – 2024 Gas furnace – 2016 (owned) Hot Water Tank – 2017 (owned / electric) Stone and Vinyl siding – 2013 Eavestrough - 2022 Detached 40’ x 25’ workshop (power / not insulated) Septic – Original in working condition (1968) – pumped in April 2026 Vinyl windows – age unknown Ductless A/C – 2009 Electrical Panel / 100AMP - 2012 Plumbing – Copper and ABS 2 sub pumps 2 drilled wells Upper level has baseboard heaters as required Taxes and Utility Costs: Hydro - $3300 Gas – $1200 Property Taxes - $3525.92 Internet/TV – nil (Bell, Starlink, Xpressvu available) Rentals: Nil Inclusions: Fridge, stove (issue with fan), microwave, dishwasher, washer, dryer, water treatment system, Hot Water Tank (appliances AS IS) Call today for your own personal tour!!