Heating
Hot water baseboards (radiant) (Oil)
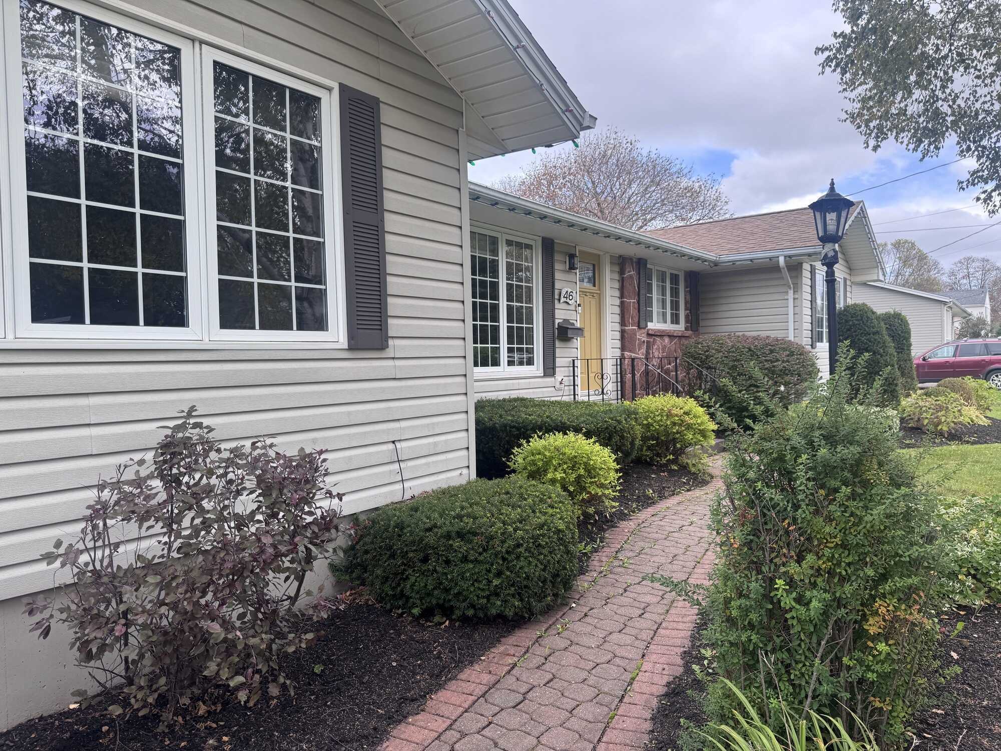
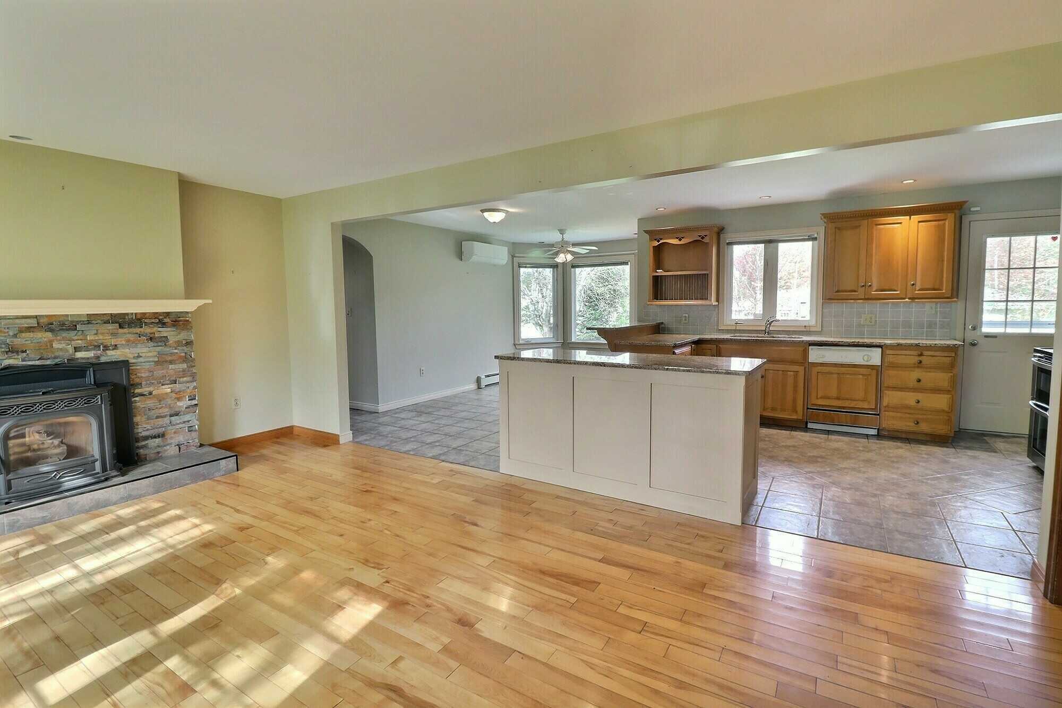
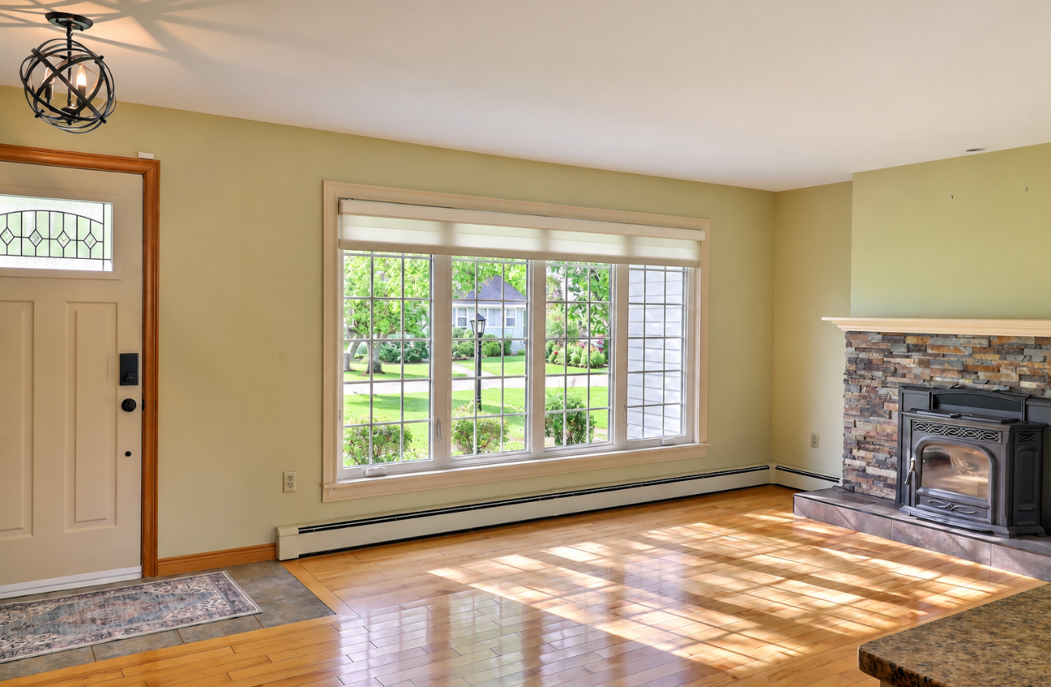
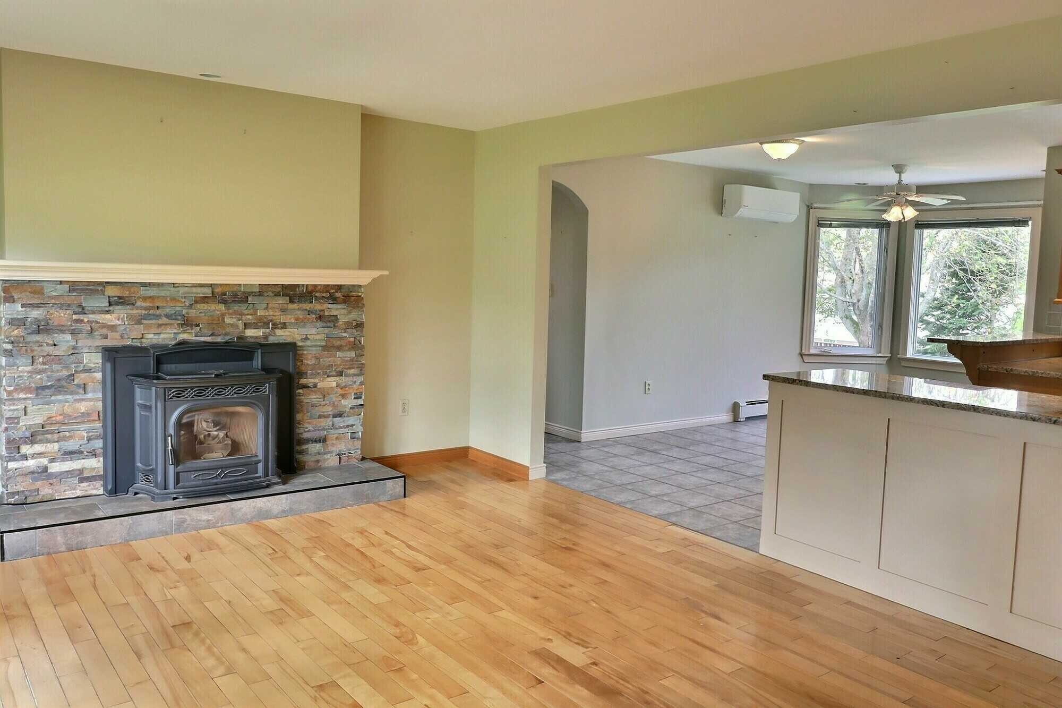
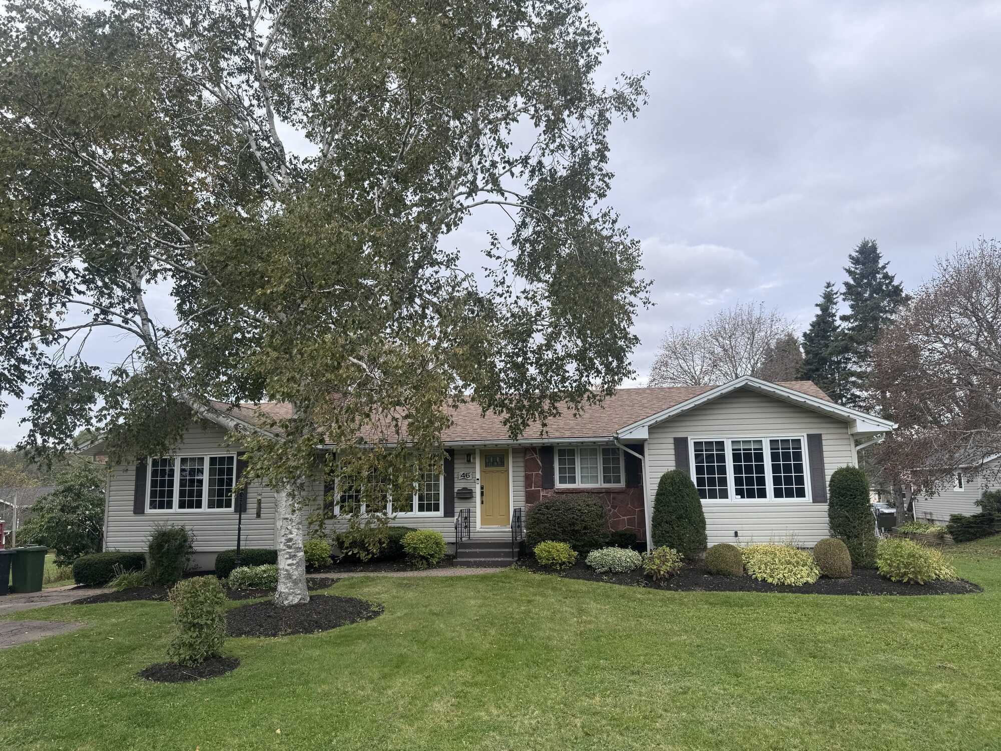
Welcome to 46 Roper Drive, a spacious and inviting home situated on a beautiful lot in the heart of Sherwood. With approximately 2,000 sq. ft. of finished living space, this property offers plenty of room for a growing family while maintaining the warmth and character of an established home. The bright main level features beautiful hardwood flooring and a spacious kitchen with quartz countertops, abundant cabinetry, a large island and plenty of room for everyday family living and entertaining. The adjoining living area is highlighted by a pellet stove, providing an efficient and cozy secondary heat source. Large windows throughout bring in plenty of natural light, while built-in cabinetry and charming architectural details add character. The home’s generous layout provides three bedrooms, with additional living space downstairs. The partially finished lower level includes a large recreation room as well as an office/flex space that could easily be converted into a fourth bedroom, depending on a buyer’s needs. Outside, the property really stands out. The lot offers an impressive amount of green space, mature trees, established landscaping and plenty of room for children, pets, gardening or outdoor entertaining. A fantastic opportunity to own a spacious home on a standout lot in one of Charlottetown’s established residential neighbourhoods — 46 Roper Drive is ready for its next chapter.