Heating
Electric baseboards (convection) (Electric)
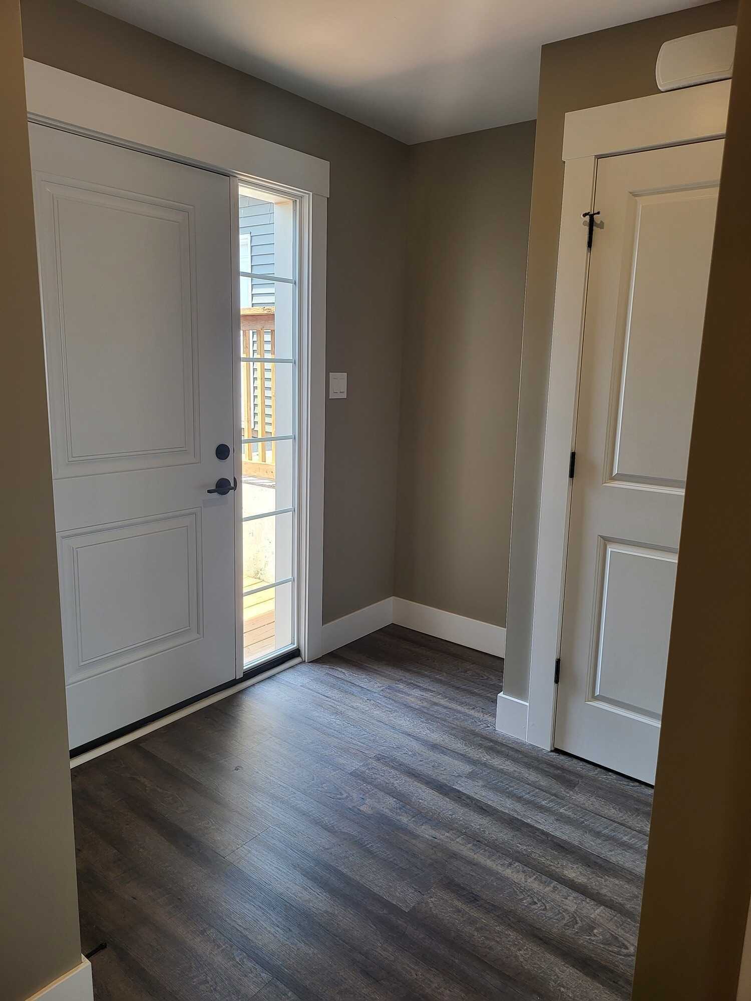
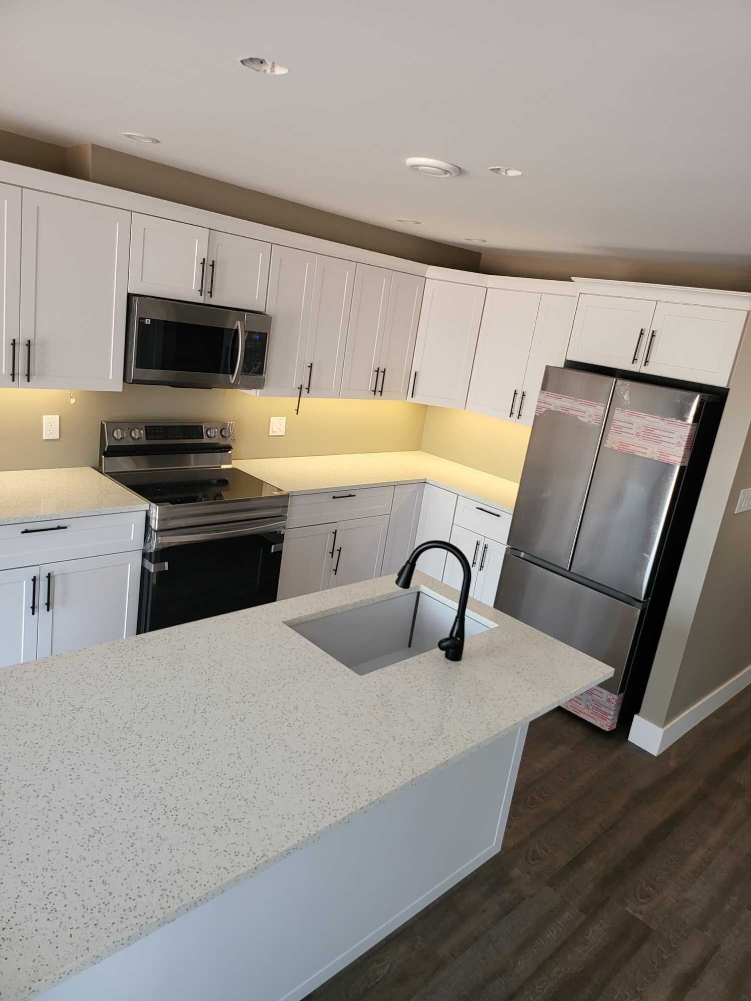
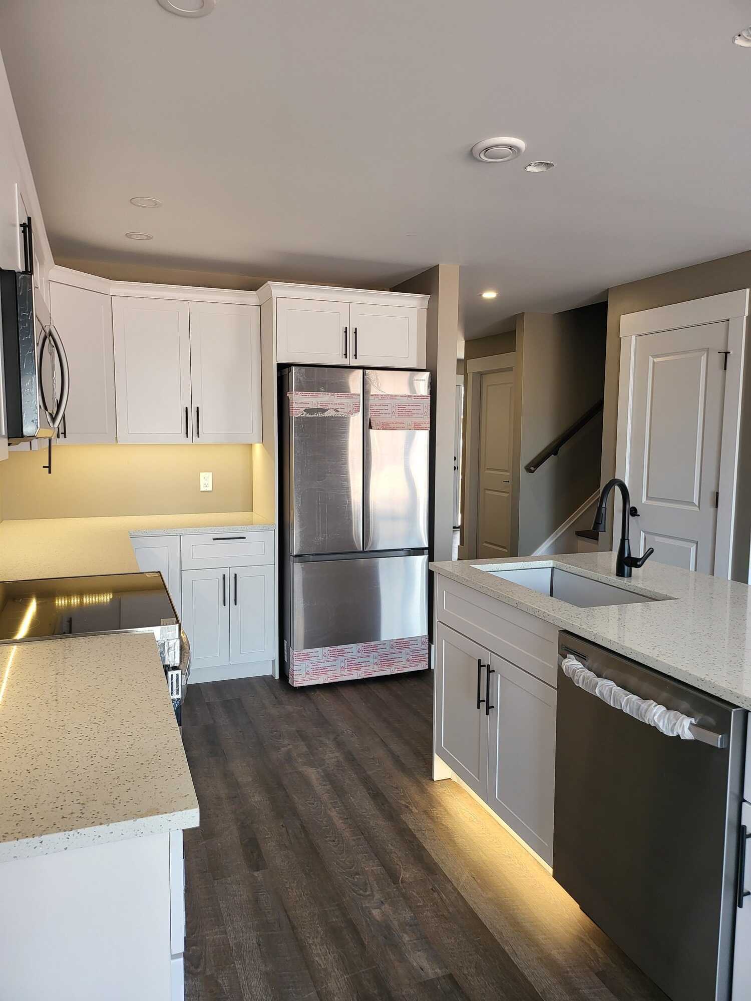
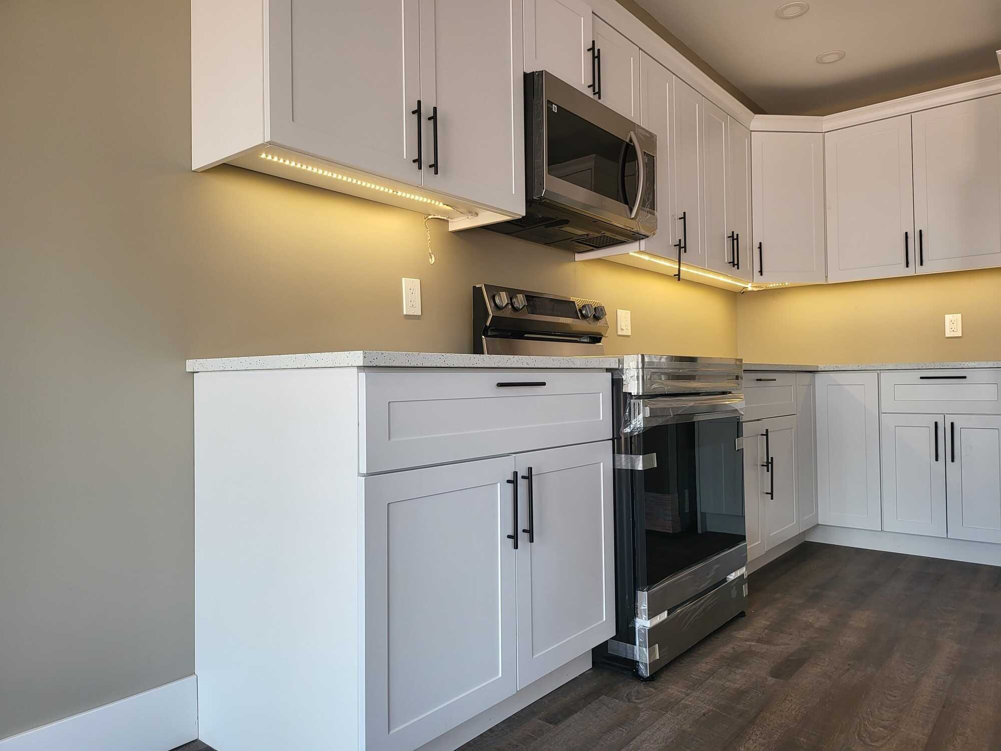
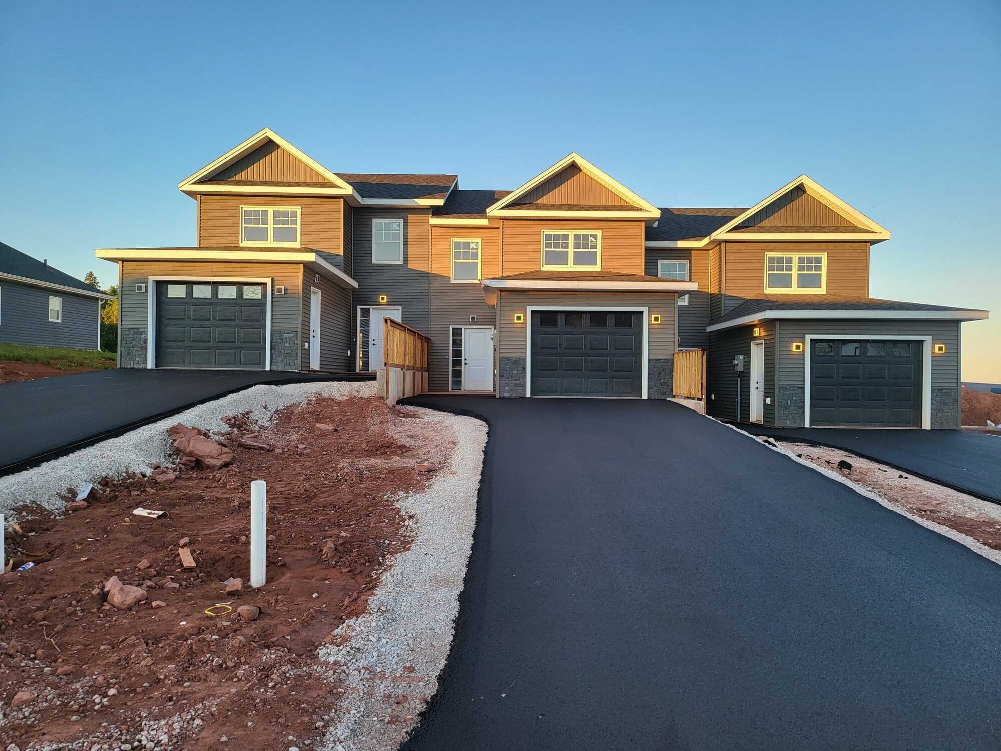
Nestled in a quaint Charlottetown community of Montgomery Heights, these two-storey townhouses boast 1561 square feet of meticulously designed living space, ensuring ample room for relaxation and entertainment. As you step inside, you'll immediately appreciate the thoughtful layout, featuring three cozy bedrooms on the second floor and two and a half bathrooms, providing both convenience and privacy for you and your family. The large master bedroom befits you with a full size walk in closet and an ensuite full bath with recessed linen shelves. Additionally, a versatile home office or multi-use room on the main floor offers endless possibilities, whether it be a dedicated workspace, a playroom for the kids, or a peaceful retreat. The heart of the home resides in the well-appointed stylish modern Shaker style kitchen in white with color coordinated Twink white quartz counter tops, equipped with sleek European style stainless steel finish appliances, ample storage, and a large Kitchen Island with quartz countertop making meal preparation a delight. Adjacent to the kitchen, the open-concept living and dining area beckons for gatherings with loved ones or quiet evenings in front of the custom fireplace mounted on a richly wood panelled accent wall. Outside, your own individual driveway and a spacious 306 square feet garage provide hassle-free parking and storage solutions. Step onto the back deck, enclosed by a privacy fence, and unwind in your own private oasis, perfect for enjoying morning coffee or hosting summertime barbecues. With no condo fees and a fully subdivided lot with your own dedicated water and sewer lines you have nothing to worry about, you'll have the freedom to personalize your space to your heart's content, creating a home that truly reflects your unique style and preferences. Welcome home to a lifestyle of comfort, convenience, and tranquility in our individually subdivided townhouse community.