Heating
Forced air (Propane)
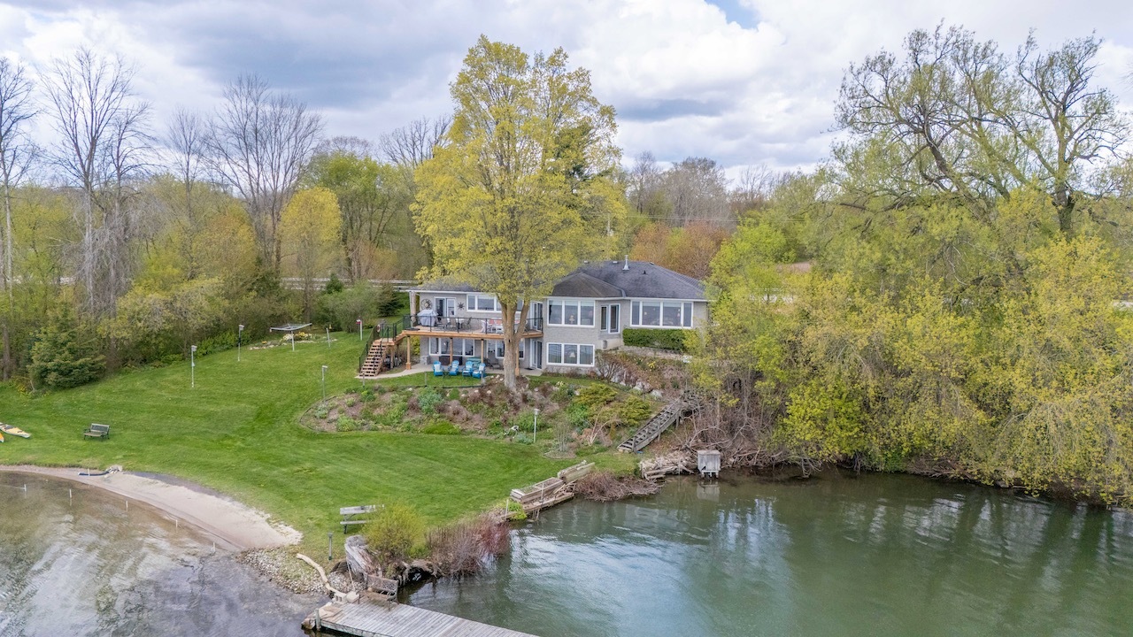
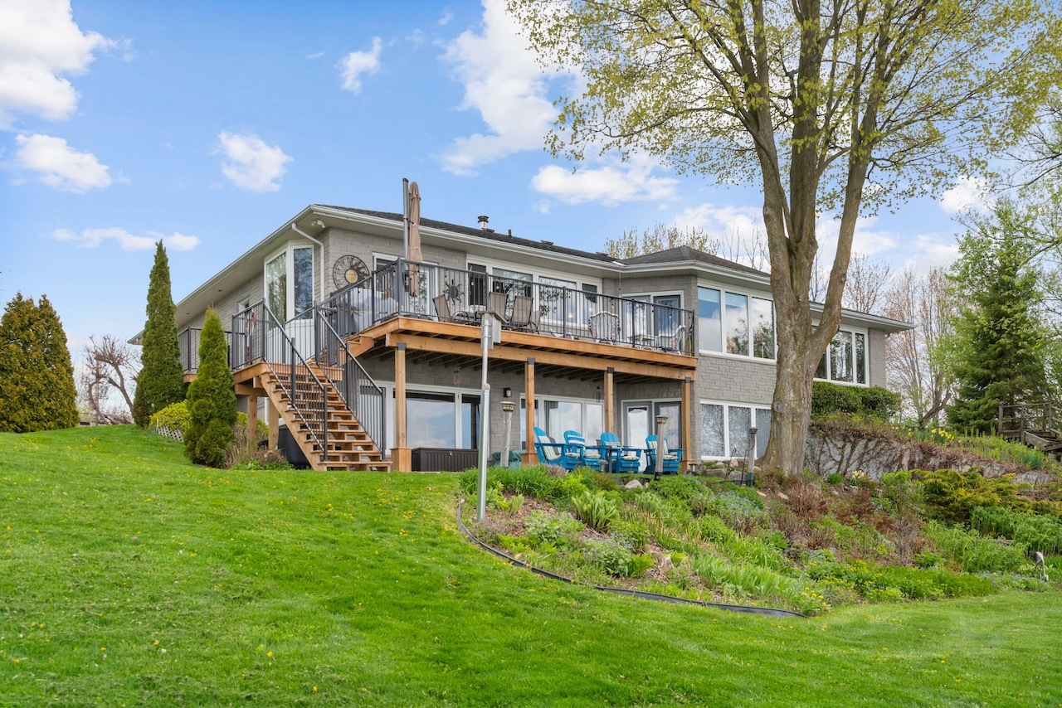
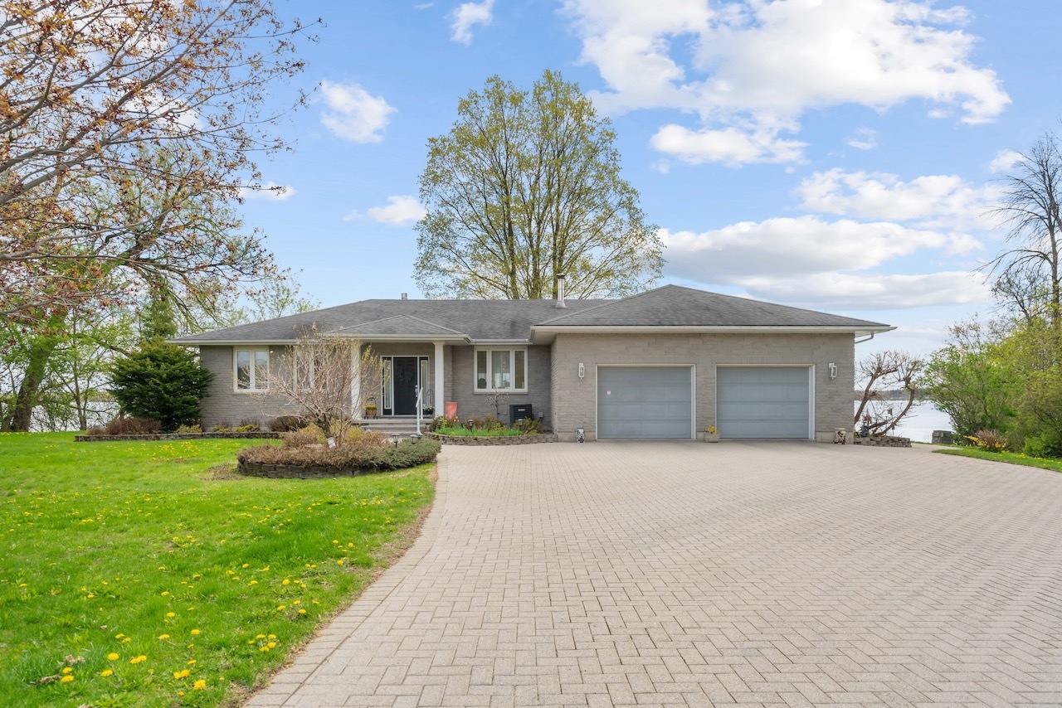
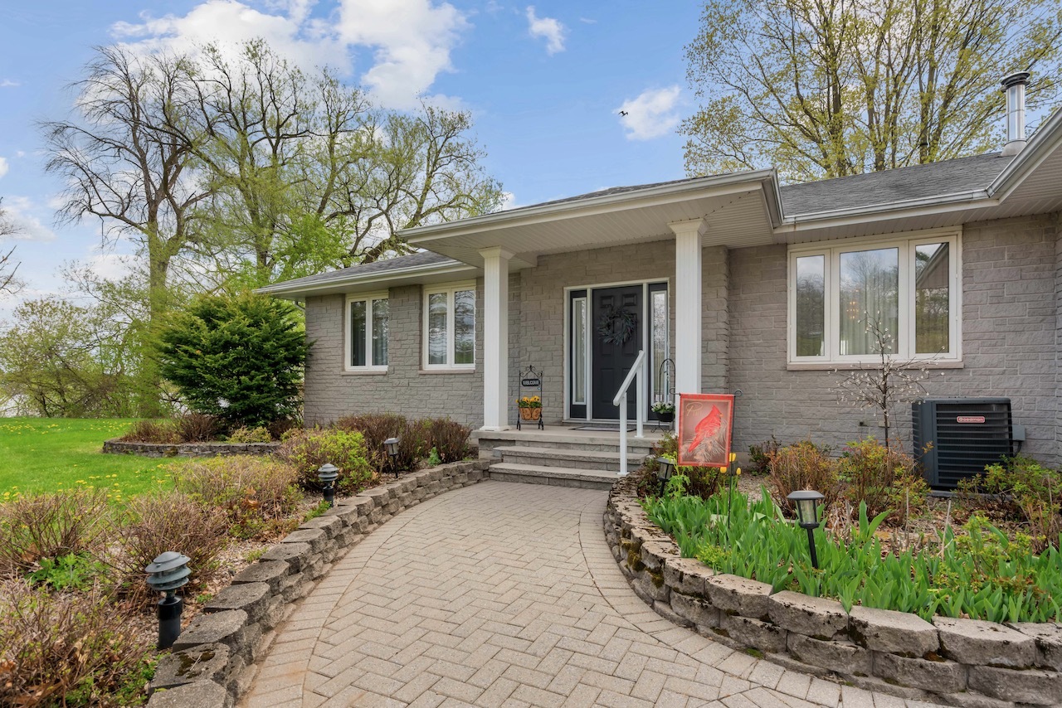
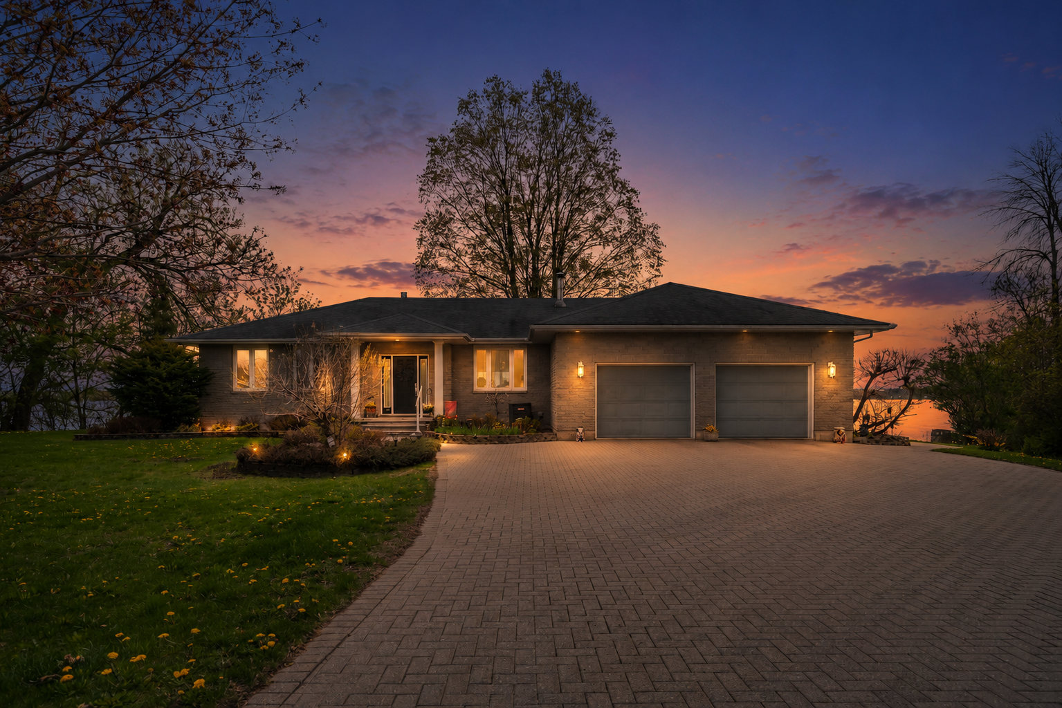
Welcome to your own private paradise on the majestic St. Lawrence River. This stunning custom bungalow is nestled on 2.2 beautifully landscaped acres and offers the perfect blend of luxury, privacy, and breathtaking waterfront living. From the moment you arrive, the impressive interlock driveway with parking for 5 vehicles and an attached double-car garage set the tone for this exceptional property. Step inside and prepare to be captivated by the panoramic river views from nearly every angle. Perched high above the shoreline, the home was thoughtfully designed to maximize its spectacular setting while still offering easy access to your own sandy beach near the sandbar — a rare and ideal feature for families and young children, where you can walk hundreds of feet in soft sand. Swim, boat and kayak in the summer and skate in the winter. The main level offers an elegant yet comfortable layout featuring a spacious dining room and inviting living room anchored by a cozy gas fireplace. The kitchen is a dream for both everyday living and entertaining, complete with quartz countertops, stainless steel appliances, abundant cabinetry and workspace, and a peninsula that doubles as a breakfast bar. A charming breakfast nook overlooks the water and provides direct access to the expansive back deck with brand-new aluminum railing (2024), creating the perfect space to relax or host guests while taking in the incredible views. Convenience is key with a large pantry/laundry room located just off the kitchen, along with a separate entrance featuring new stairs and railing. The oversized attached garage offers excellent potential to be fully insulated and heated if desired. The primary suite is truly exceptional — a luxurious retreat with stunning river views, dual walk-in closets, and a thoughtfully designed his-and-hers 5-piece ensuite featuring a double vanity with granite countertop, separate shower, and two private toilet rooms for ultimate comfort and privacy. A stylish 2-piece powder room completes the main floor. The fully finished walk-out lower level is equally impressive, offering two additional bedrooms with river views, a spacious recreation room with a second gas fireplace, a 4-piece bathroom, and plenty of storage and utility space. The walk-out design allows guests or family members to enjoy peaceful mornings with direct outdoor access. An infrared sauna, already wired and included in the sale, adds another layer of comfort and relaxation. Ideally located between Prescott and Maitland, this remarkable waterfront property offers easy access to amenities in Prescott and Brockville, while being just minutes from Highway 401 and 416 for a convenient commute to Ottawa. A rare opportunity to own an extraordinary waterfront lifestyle on one of Canada’s most beautiful rivers. Home and Property Features: Bungalow – 1 floor living (1693 sq/ft) Walk-out basement Finished basement (1590 sq/ft) 715’ water frontage Sandy beach on sandbar walk >300' HRV (2025) New decks with aluminum railings (2024) Infrared Sauna (2024) 2 propane fireplaces (2018) Septic – last pumped 2023 Propane Furnace (2022) Air Conditioner (2019) Water Softener (owned/2014) Interlock Driveway Double car garage - 570 sq/ft Shed - 10' x 16' with concrete pad (perfect for storing kayaks, canoe, bicycles, lawn equipment and tools Bell Fibre recently installed on the property so it would be easy to hook up in the future. Rentals: Propane tanks Inclusions: Fridge, stove, dishwasher, microwave, washer, dryer, window coverings, light fixtures, infrared sauna, shed, pump (irrigation pump for lawn) Utilities and Taxes: Hydro - $2200/year Propane - $2400/year Taxes - $7034.82 Alarm System - $325/year Call today for your own personal tour.