Lot
Freehold
Heating
Forced air Natural gas
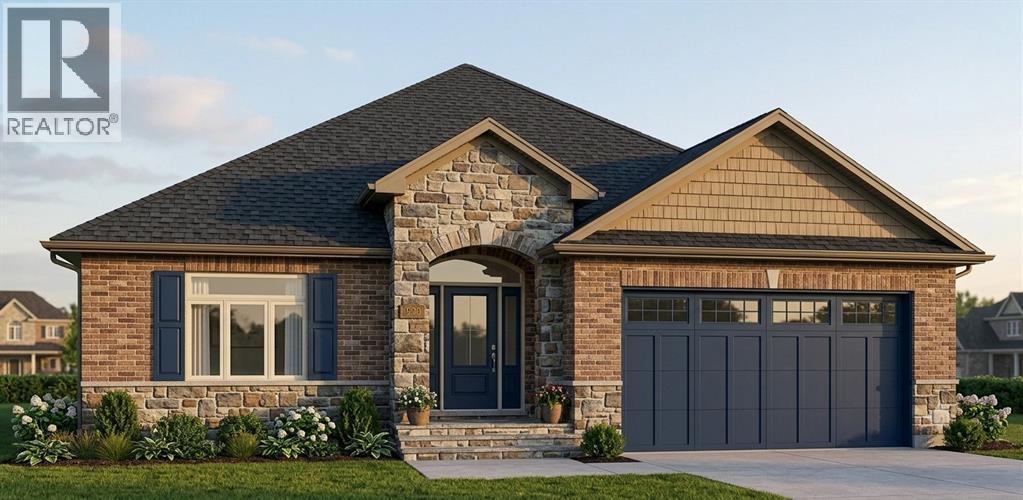
The Cameron is modeled after our popular Nests development down the street which features 2 bedrooms, 2 baths and laundry upstairs. This plan is perfect for those looking to right-size without giving up an extra large garage as it has an extra deep 3rd bay storage area. The main floor flows from the kitchen which overlooks the great room with fireplace and dining area. The covered back porch area is convenient for sitting outside or staying dry while using the BBQ. You will still have plenty of room for guests with the large finished rec-room, bedroom, and bathroom downstairs. The Kendel Difference will be applied throughout the home with quartz counters, luxury vinyl floors, ship lap accents, and semi custom finishes available. Photos are rendered and there is still time to pick exterior brick and stone. (id:374)
