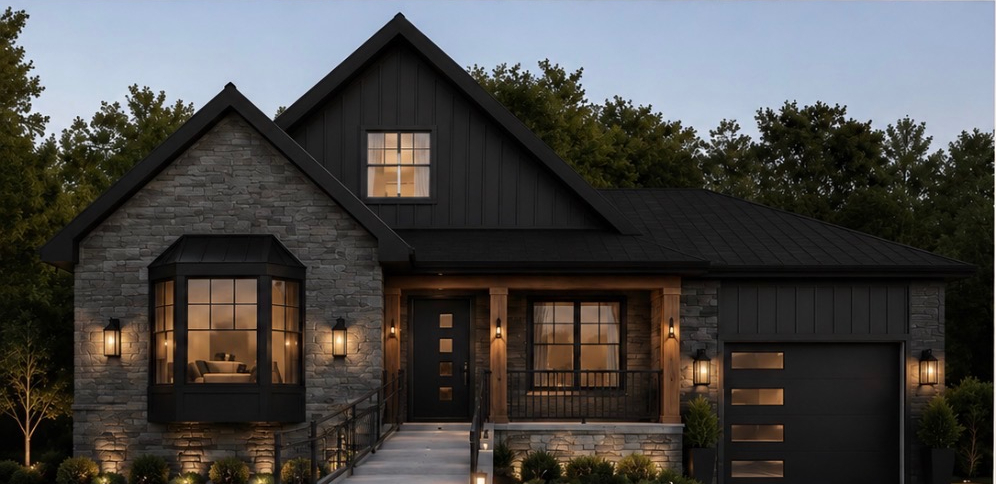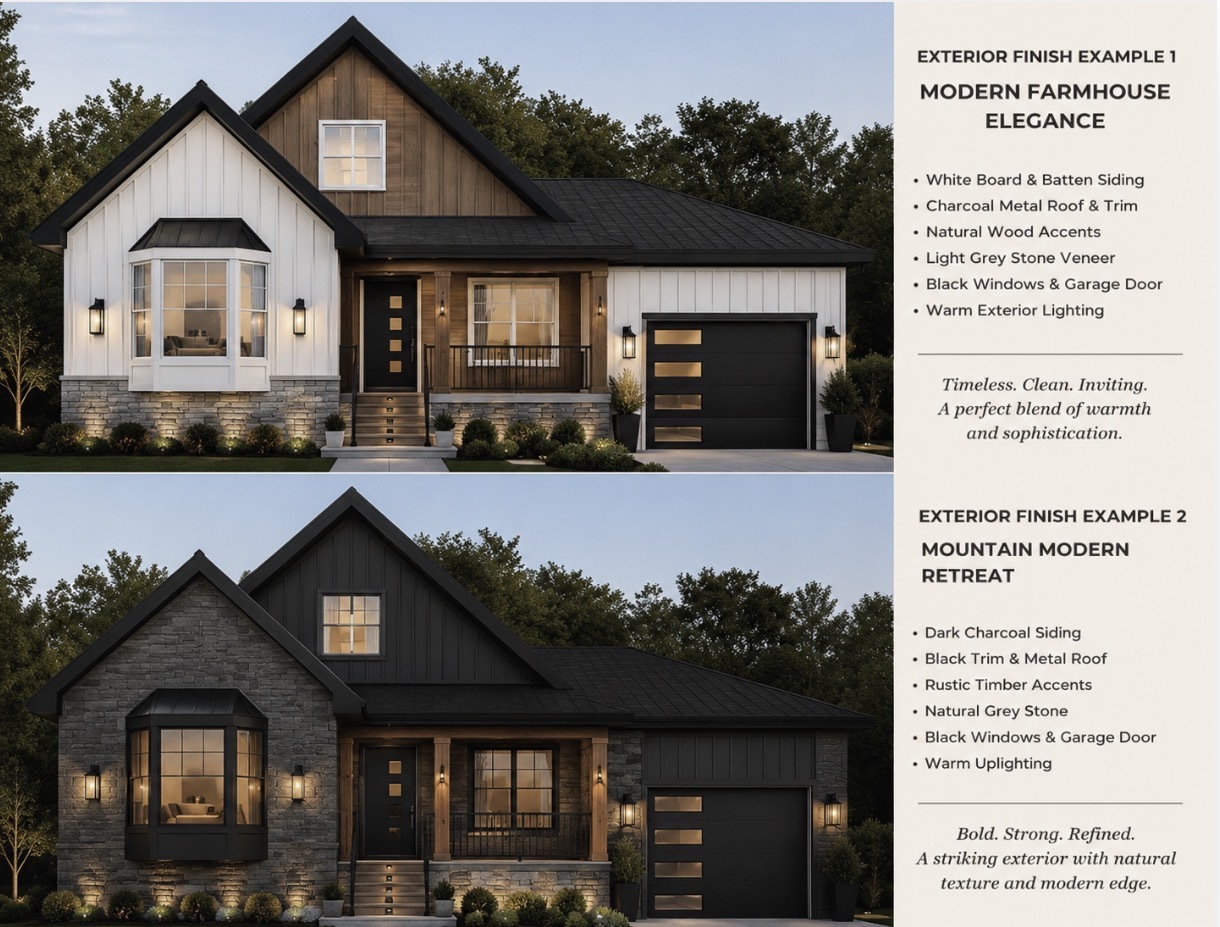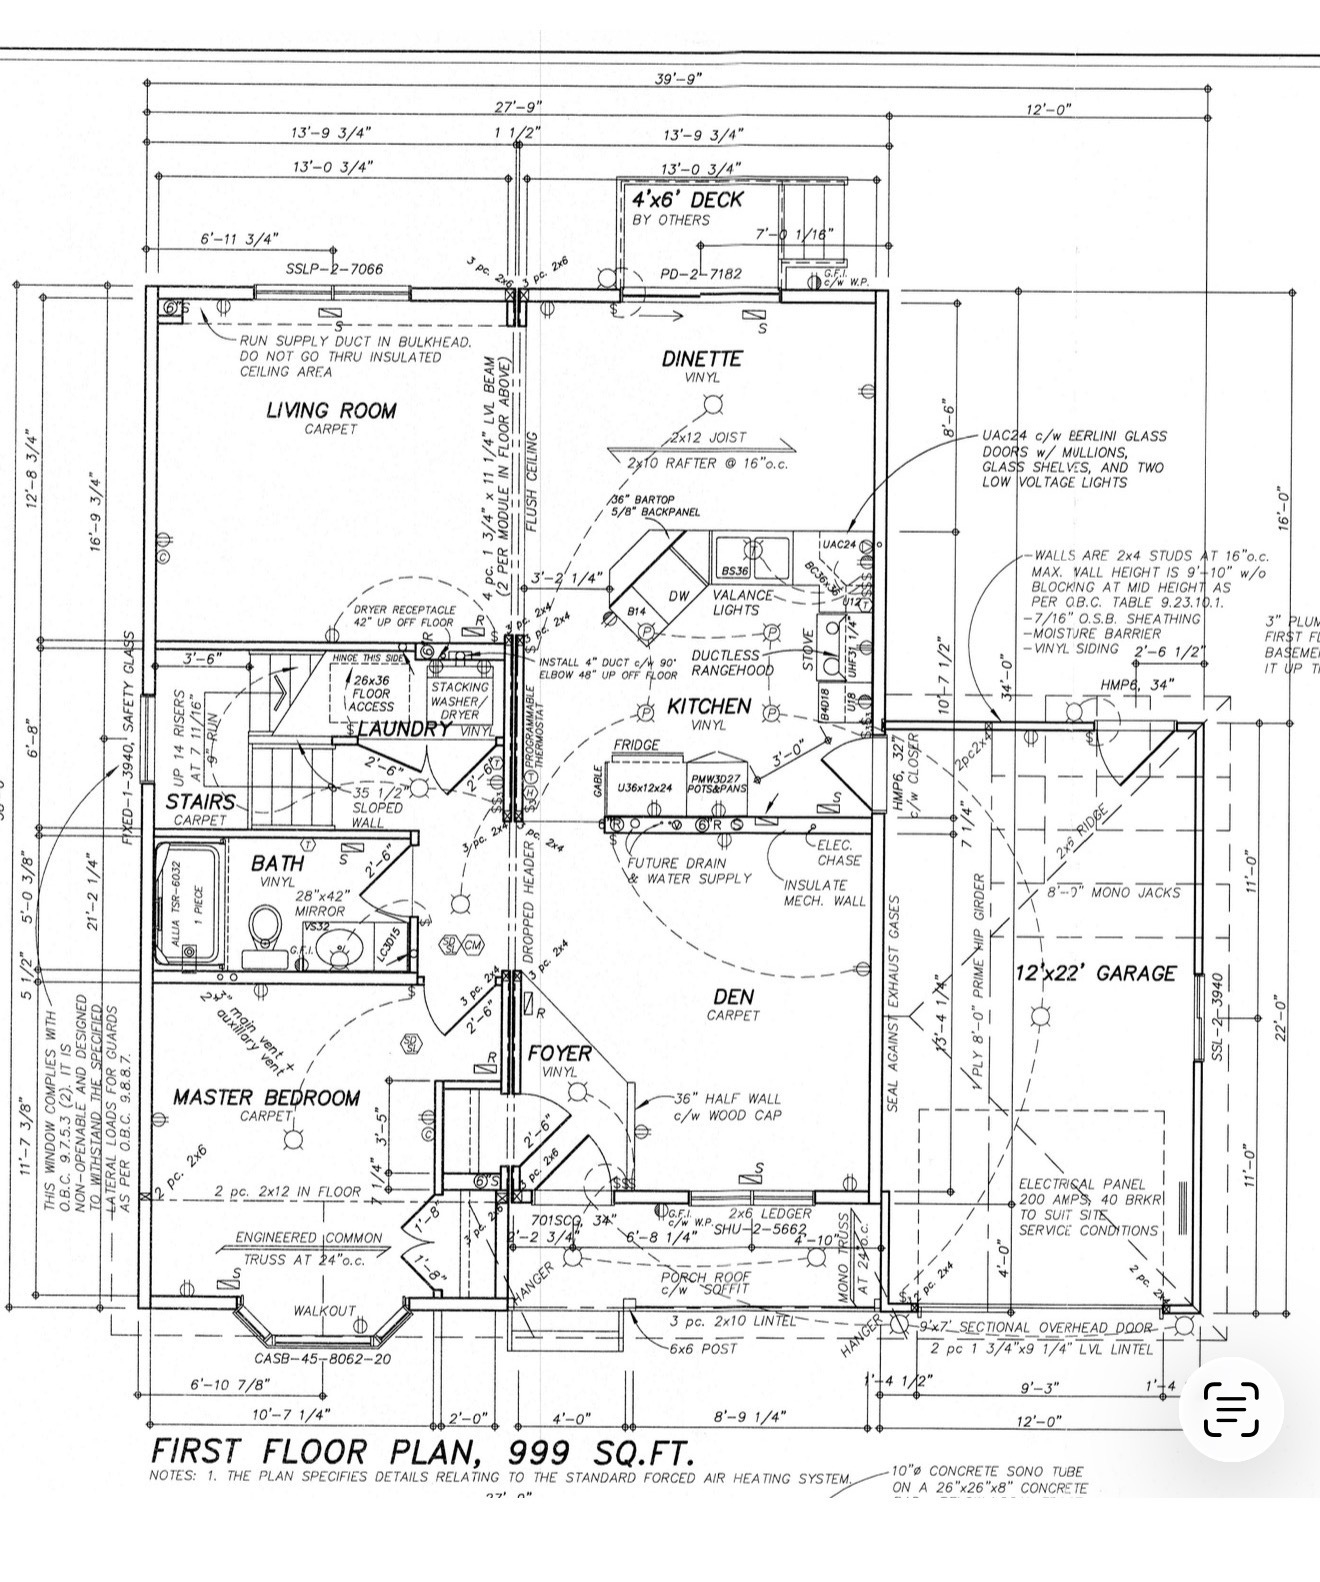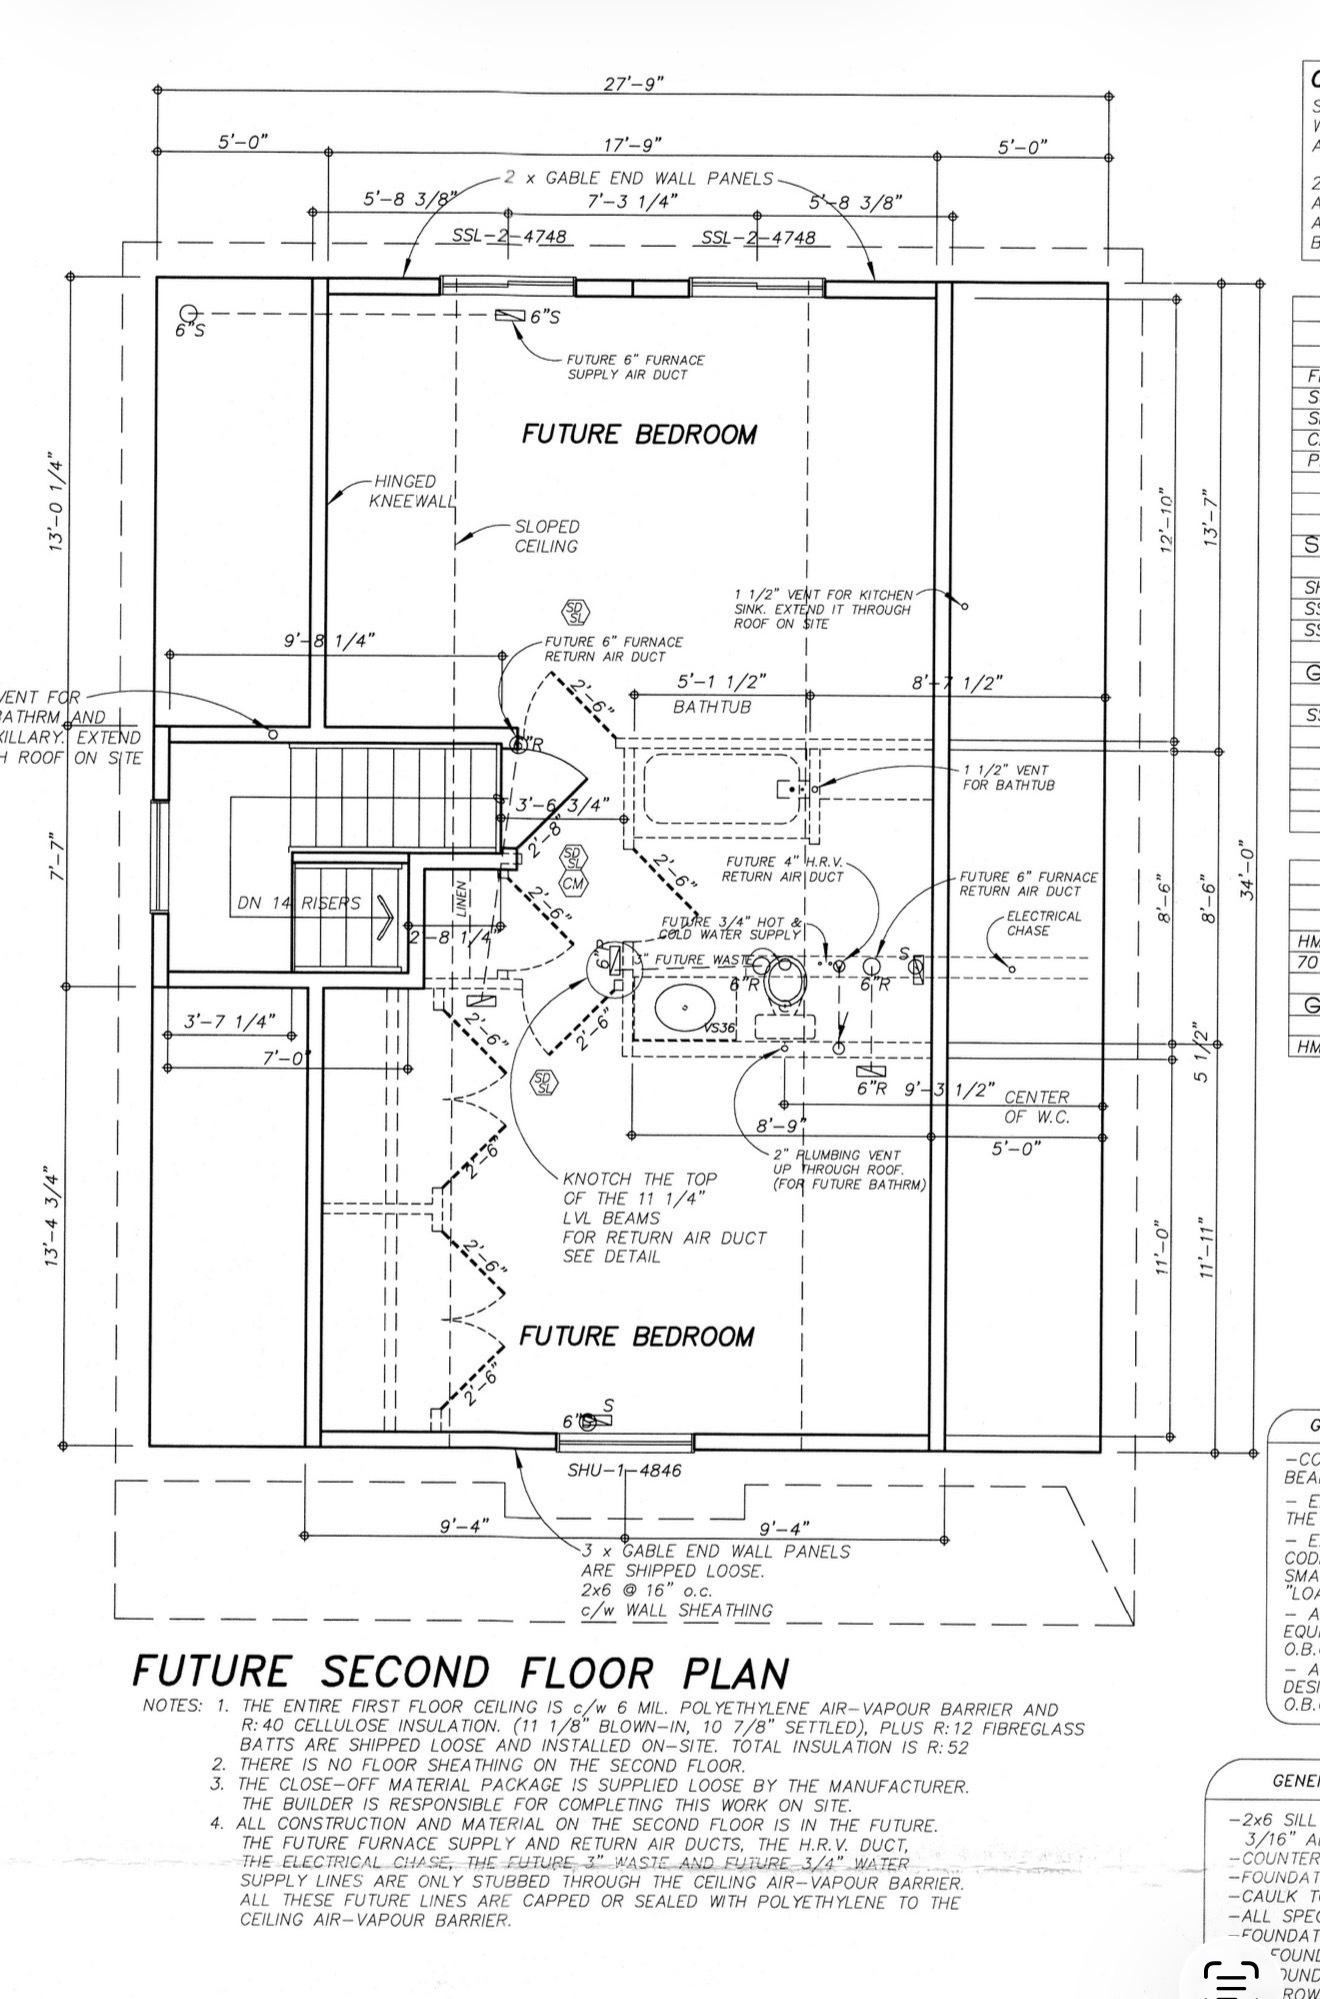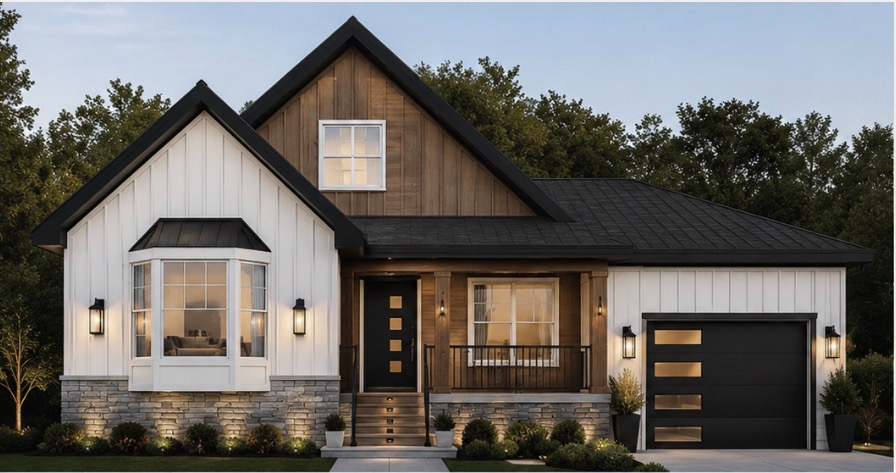
Estimated Retail Value: Approximately $345,000 CAD, excluding land, foundation, site preparation, delivery and taxes. This is an estimate only and is not an appraisal, guarantee or representation of market value. ENGINEERING & ENERGY EFFICIENCY Includes engineered floor plans, exterior elevations, cross-sections and heated crawl-space foundation plans for building-permit purposes. The home is designed for a heated crawl-space foundation; a full basement or ICF foundation may be engineered at the purchaser's expense. Designed for approximately R-30 exterior walls and R-50–R-60 roof/ceiling. Final requirements and performance are subject to the Ontario Building Code and applicable municipal approvals. PURCHASE OPTIONS OPTION 1 – $166,999 Tiger Lily Home in its current "as-is, where-is" condition plus two house-hauling trailers. Each trailer is estimated at $10,000–$15,000. Ownership transfers to the purchaser following installation. OPTION 2 – $189,000 Includes Option 1 plus most materials required to complete the home: roofing and trusses, siding, exterior rigid foam insulation, soffit/fascia, window trim, upper-level subfloor and flooring, lumber, drywall, baseboards and interior trim. Garage and front porch excluded. OPTION 3 – $239,000 + DELIVERY Includes Option 2 plus the attached garage and front porch packages, including framing, structural materials, roofing, siding, trim and applicable exterior finishes. Delivery remains additional. Materials are intended to be good-quality, mid-range products. Brands, colours and finishes may vary based on availability. CURRENT CONSTRUCTION The main floor is substantially complete, with electrical and plumbing rough-ins installed. Options 2 and 3 include upper-level completion materials including subfloor, flooring, drywall, insulation and trim. Installation of remaining materials is the purchaser's responsibility unless otherwise agreed in writing. Existing exterior siding may remain finished or temporarily protect the structure until the recommended exterior assembly of rigid foam insulation with finished siding and/or cultured stone is completed. DELIVERY & INSTALLATION Delivery is not included in Options 1 or 2. Option 3 also requires additional delivery costs. Estimated Ontario delivery is $2,000–$35,000, depending on location, route, permits and transportation. All delivery, transportation, permits, escorts and related costs are the purchaser's responsibility unless otherwise agreed. After permits and foundation completion, installation includes crane placement of the two sections, joining/fastening, centre-seam insulation, roof completion and finishing of plumbing, electrical, HVAC and exterior work. Crane setting is estimated at approximately one day; roof completion generally 1–3 days, weather and site conditions permitting. Timelines are estimates only. GARAGE & PORCH Excluded from Options 1 and 2 and included in Option 3. Estimated standalone costs, for reference only: garage $15,000–$25,000+; porch $2,000–$5,000, depending on design, finishes, labour and site conditions. PURCHASER RESPONSIBILITIES Purchaser is responsible for all remaining work and costs, including permits, site preparation, foundation, crane, transportation, contractors, plumbing, electrical, HVAC, utilities, septic where applicable, inspections and final completion. All work must comply with applicable laws, building codes, engineering and municipal requirements. Contractor Purchaser is responsible for independently selecting and contracting all trades. Purchasers may reduce costs by completing permitted work such as painting, carpentry, flooring, trim and landscaping. IMPORTANT INFORMATION All prices are CAD and taxes are additional unless stated otherwise. All prices, values, costs, material quantities and timelines are estimates only and are not quotations, guarantees or warranties. Purchasers should independently verify quantities and obtain legal, engineering and construction advice. Final permits, engineering, inspections and occupancy approvals remain subject to the applicable authorities. Unless otherwise stated in a written agreement signed by both parties, the home is sold "as-is, where-is", without representations or warranties except as required by law. Buyer Due Diligence: Buyers are responsible for independently confirming all details of the purchase, including the exact materials, components, equipment, plans, engineering documents, trailers, finishes, inclusions and exclusions associated with their selected purchase option. Buyers should satisfy themselves as to what is and is not included in the sale before submitting an offer. Any differences or additional requirements should be confirmed in writing prior to purchase.