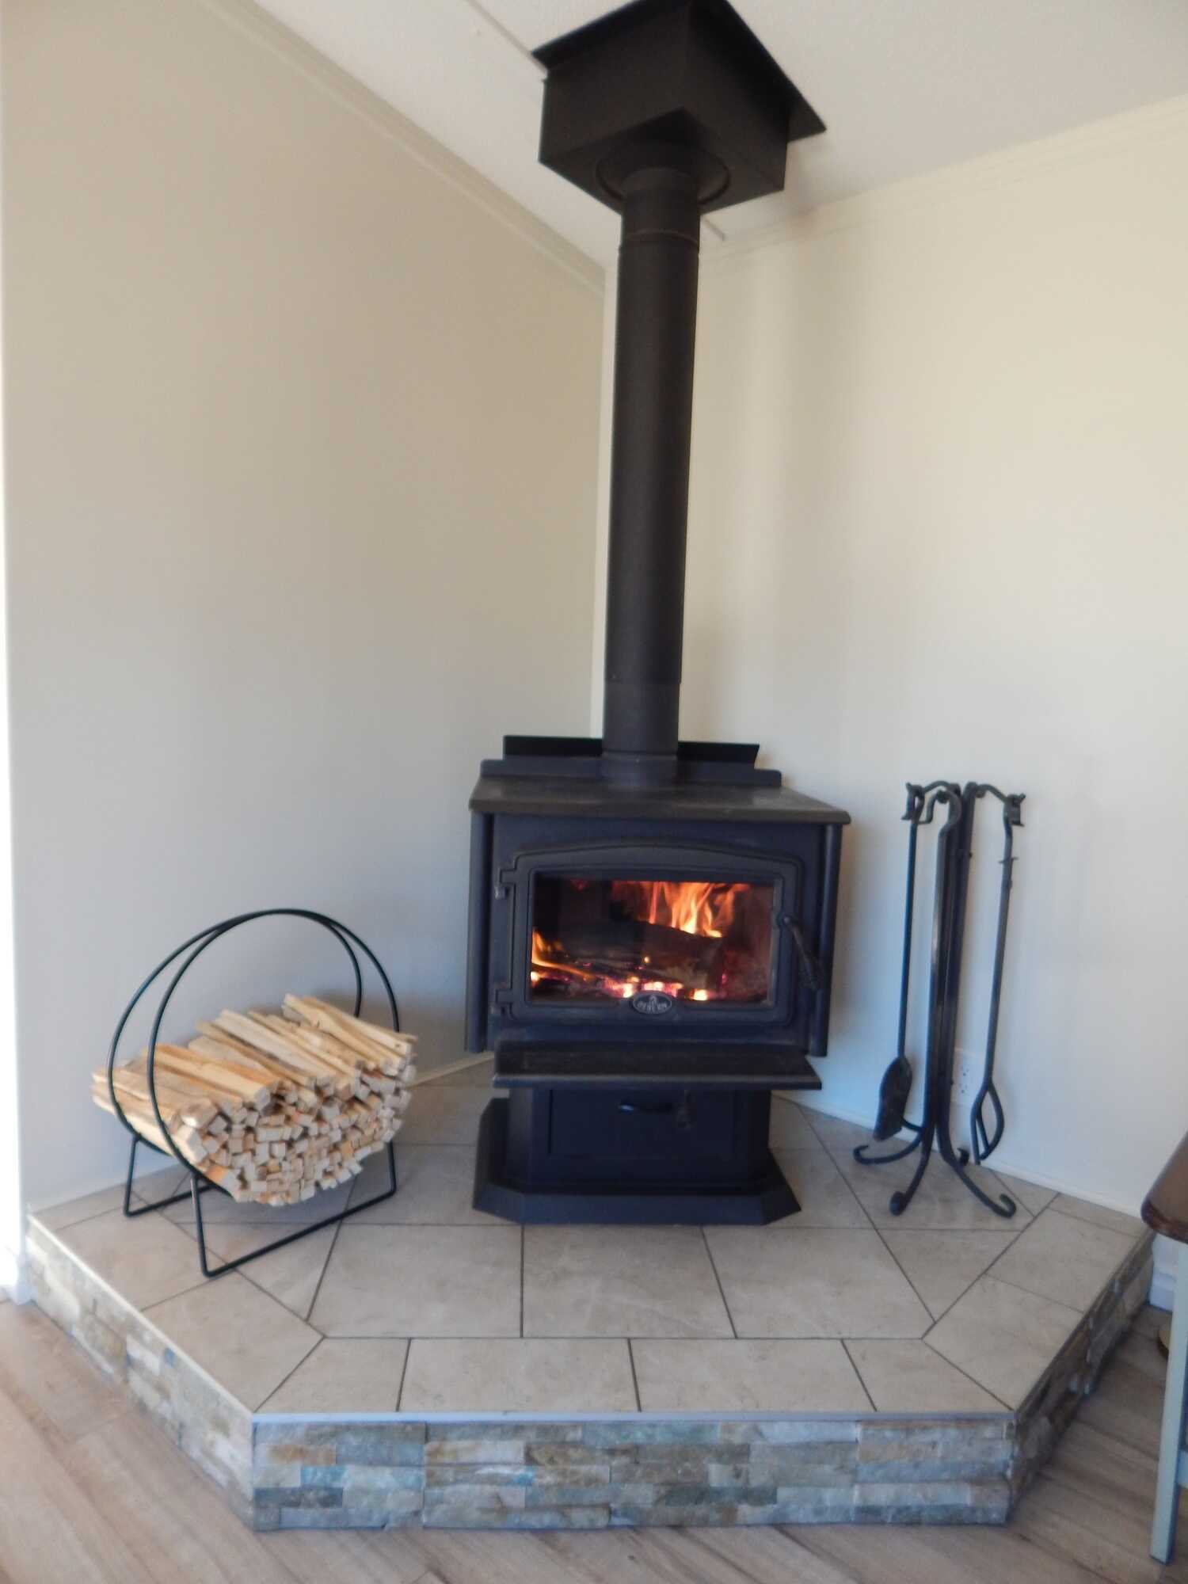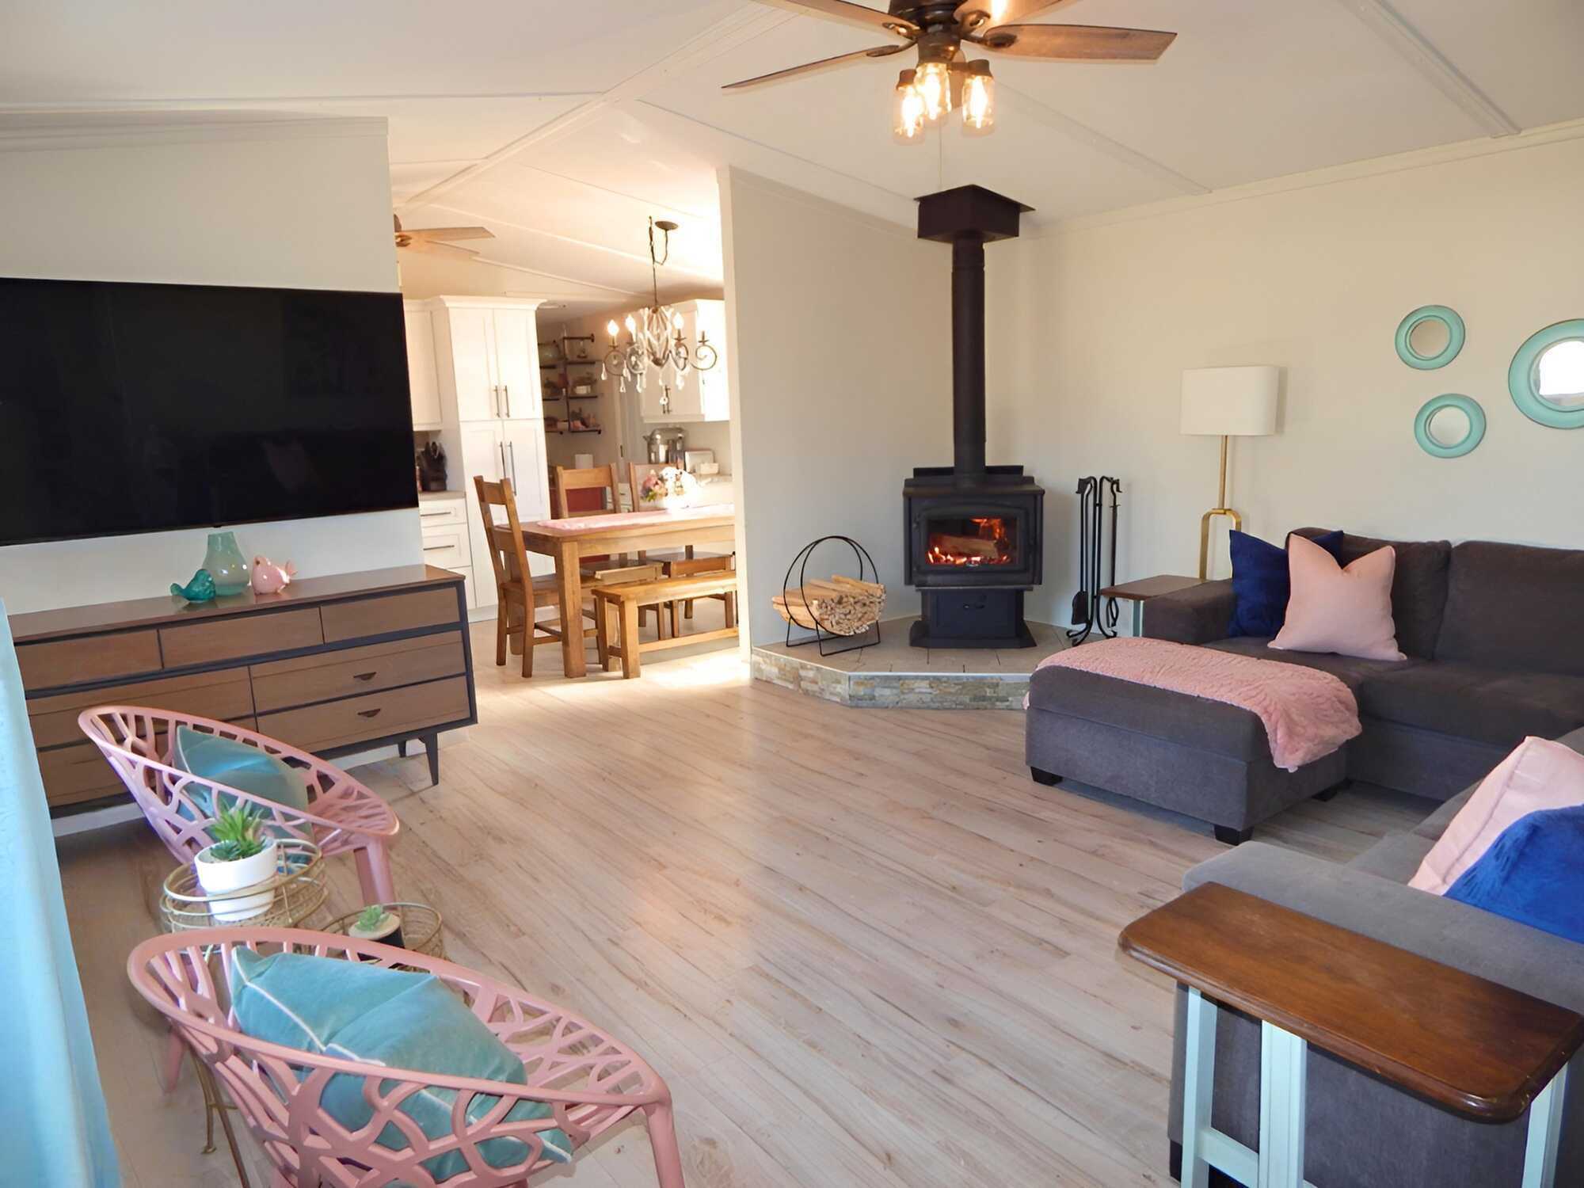
Heating
Wood stove (Wood)
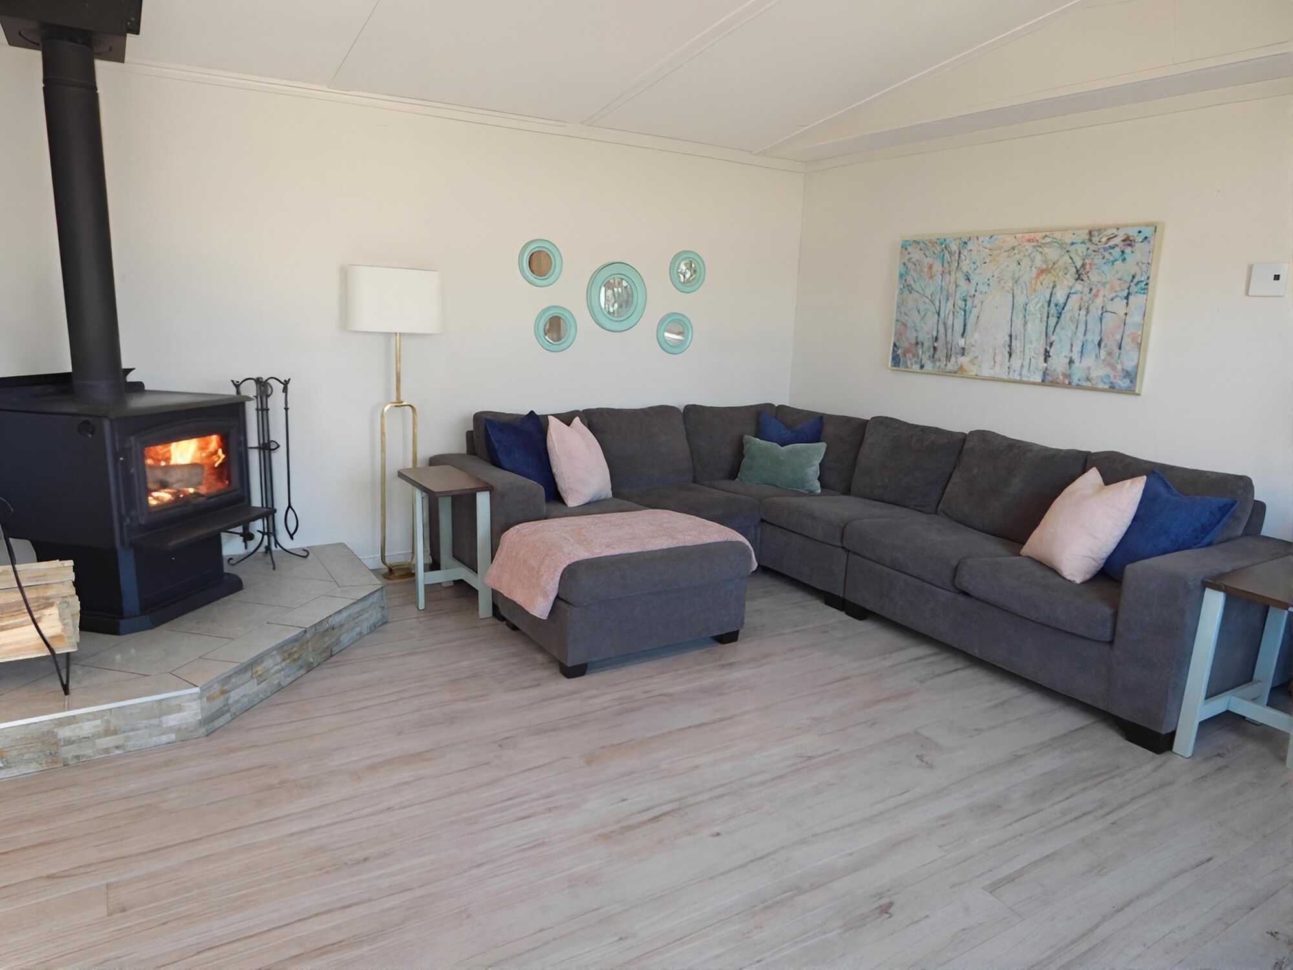
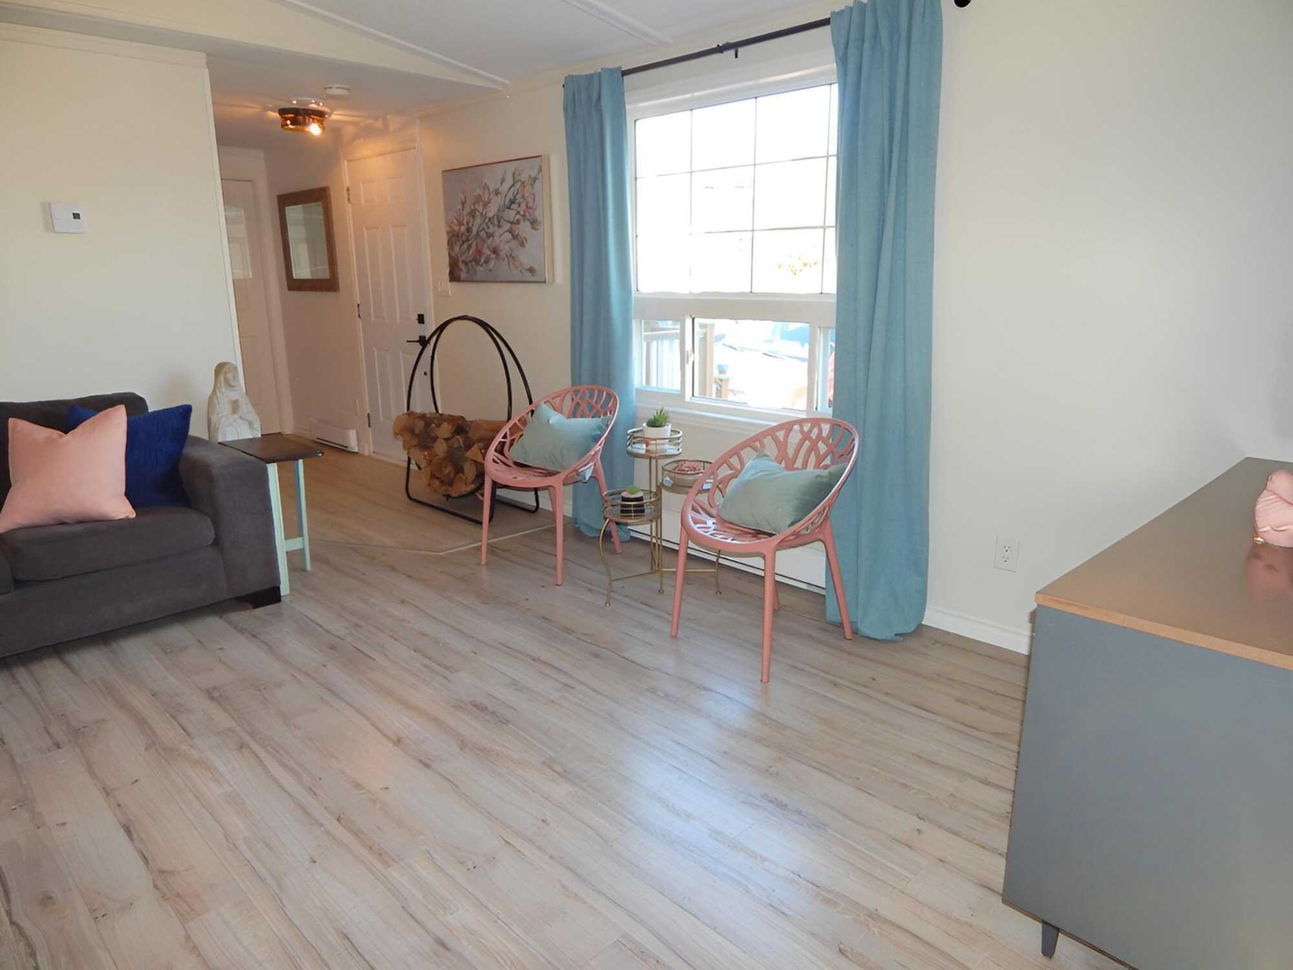
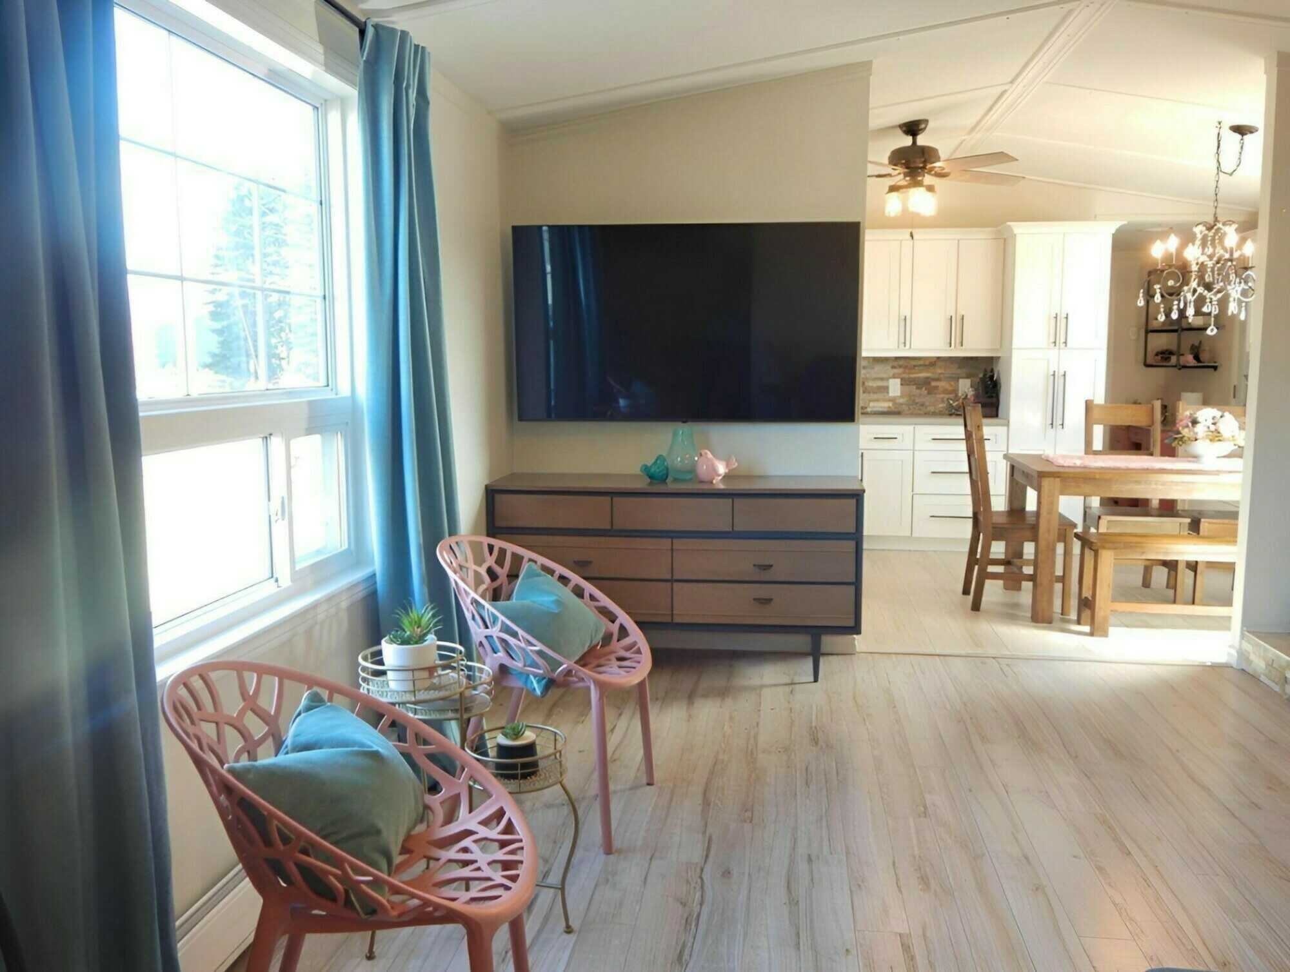
Reduced $20,000/package! Prices FIRM! This beautiful mini home, which can include land and a 16' x 24' garage/building, could be yours! Modern mini home (with a $100,000 renovation- TO BE MOVED) is priced at a fantastic $179,900! Other pricing options are available, which can include a 1/4 acre piece of town land in a quiet area of Sydney Mines, as well as a garage/building for an incredible $214,900! Please see other options below. Almost 1/4 acre town parcel of land can now be included or you can move it to your own lot! Please read all purchase options below. Land, mini home, & garage/building- insulated, completely wired, heated, drywalled- are being offered for an incredible package deal at $214,900! Mini home MUST be moved at buyers expense from current location on Forrest Street, Sydney Mines, NS to the included land, which is located in Sydney Mines, only 5 minutes from the current lot. Option 1: Land, garage, & mini home (moved at buyers expense from Forrest Street to new land) $214,900 Option 2: Land & Mini Home $199,900 Option 3: Mini home & Garage $199,900 Option 4: Mini home $179,900 Option 5: Garage (will only sell once mini home has sold) $24,900 16' x 24' garage/building is well-built: garage/in-law suite/tiny home conversion/cabin/cottage/air B and B/storage/man cave/she shed/etc. Replacement cost approximately $40,000. A $100,000 renovation has transformed this into a "fancy" style, modern show home! Package price includes land, mini home, & a 16' x 24' (384 sq. ft.) garage/building that is fully insulated, vapour-barriered, wired, completely drywalled (including ceilings & partition wall), & heated. Built on a skid to be moved. City chic meets modern farmhouse in this totally renovated, unique, custom 3 bedroom, spacious mini home. A custom, high-end kitchen has an abundance of storage, including a large pantry. A few features include a slate tile backsplash, real wood cabinet interiors, a built-in spice cabinet, light rail, crown moulding, and a corner lazy Susan. The kitchen and dining area are open to a huge living room, which houses a high efficiency wood stove that exudes a cozy ambiance and comfortably heats the entire home. The home's efficient layout doesn't waste a single square foot, and affords privacy! The spacious master bedroom, large bathroom, laundry area, & a neatly situated office area are located on one end of the home, while the other two bedrooms are located at the other end. The master bedroom features a shiplap focal wall, has plenty of room for storage with a massive closet, & houses a king bed! The bright, modern bathroom has a solid wood, double sink vanity, & authentic wooden shiplap. The second & third bedrooms are bright & roomy, with ample closet space. All drywall throughout has been professionally crack-filled. Professionally painted in light, neutral colours, ready for your own decorating touch! The home has the upgraded ARCTIC insulation package. All stainless steel appliances are included, including a new dishwasher. Pack your bags & get ready to move! This is the one! Overview of renos: All new, water-resistant laminate and high-end Congoleum vinyl flooring, colonial doors & modern hardware, new trim and baseboard mouldings, all new plumbing in kitchen, bathroom, & laundry, a new 48 gallon water heater. Electrical upgrades, which include upgraded light fixtures, new baseboard heaters & thermostats, all plugs, switches and decorative wall plates replaced, as well as extra kitchen plugs added & ceiling fans in the living room & kitchen. Exterior completely remodeled, including roofing shingles, vinyl siding, faux cedar shakes, custom front step, steel doors & frames, gutters, light fixtures, etc. A rear deck is also included for your outdoor dining leisure. Price of $214,900 reflects significant savings on the package price of the land, the "as new" modern home & the 16' x 24' (384 sq. ft.) building, which is insulated, drywalled (including ceilings & interior wall), completely electrically wired, & heated building. The 16' X 24' BUILDING has a replacement value of approximately $40,000. It is constructed like a home- The entire structure is highly upgraded & made with plywood (3/4" plywood roof; 1" plywood floor: 1/2 " plywood walls)- NO OSB anywhere! 2" x 6" walls (16" on centre), 2" x 10" floors (16" on centre); extra 4" pressure treated posts under floor, as well as the complete underside is clad in plywood, not just the insulation and vapour barrier. The garage is built on a skid for easy moving. Upgraded architectural roofing shingles that match the mini home. The electrical has many lights, plugs, and 2 electric heaters that heat the structure (baseboard in back room and hot air electric on the wall in front room). Has a 100 amp panel. Building electrical is tied to our mini home panel, via a heavy duty wire underground, hence the ability for electric heat. Insulation values are as follows: roof (R40); walls (R20); floor (R40).