Heating
Hot water baseboards (radiant) (Propane)
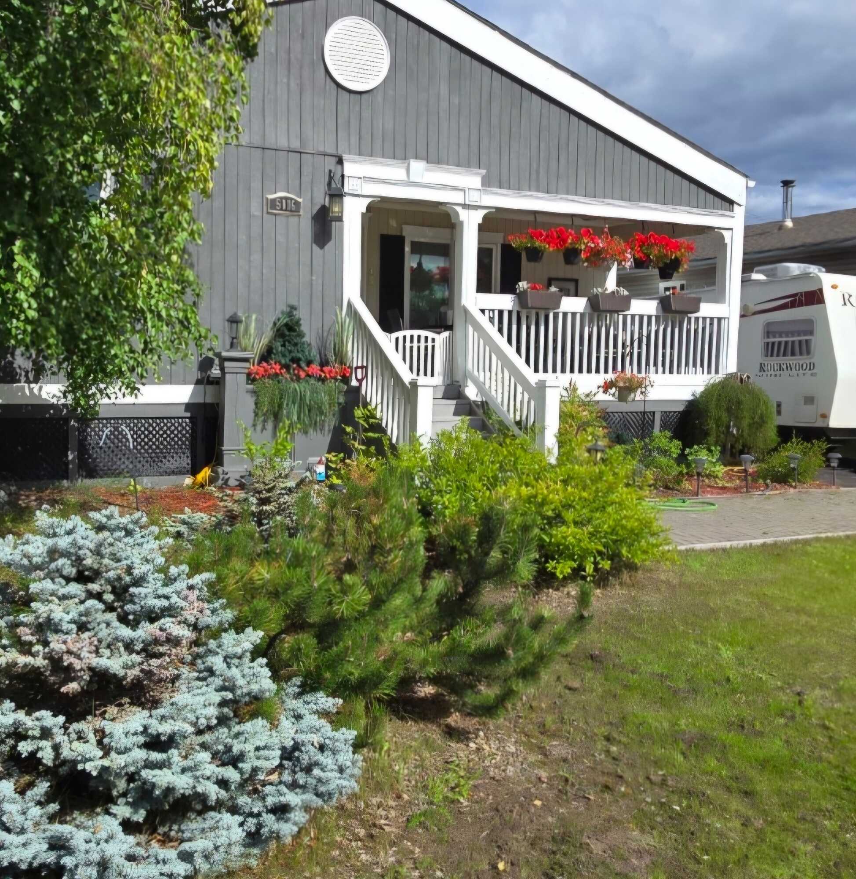
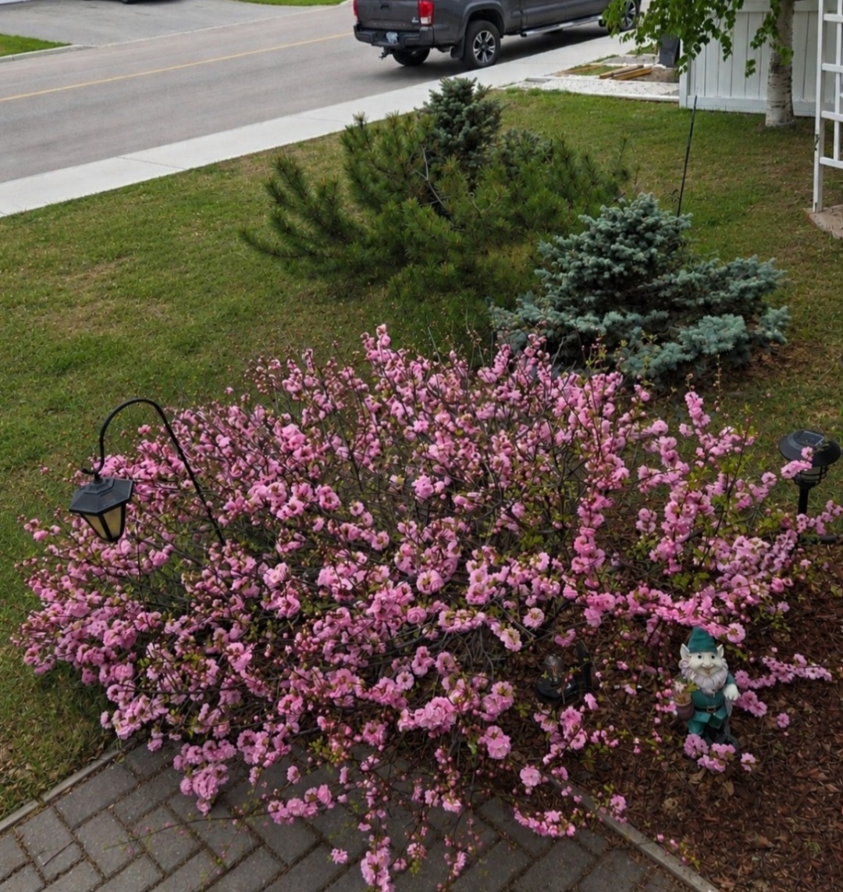
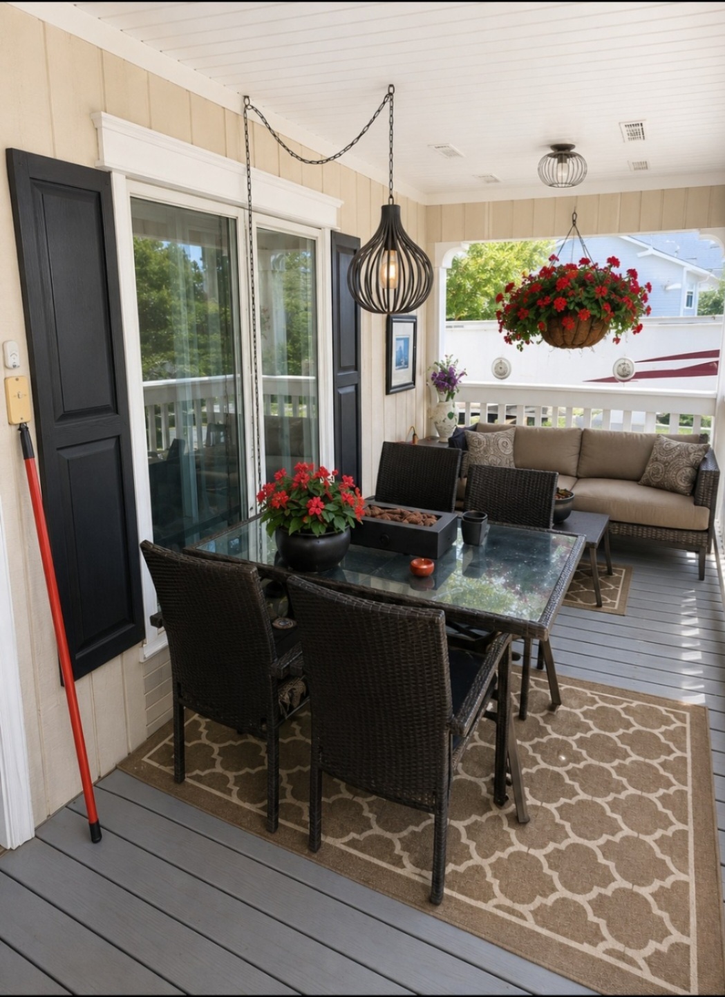
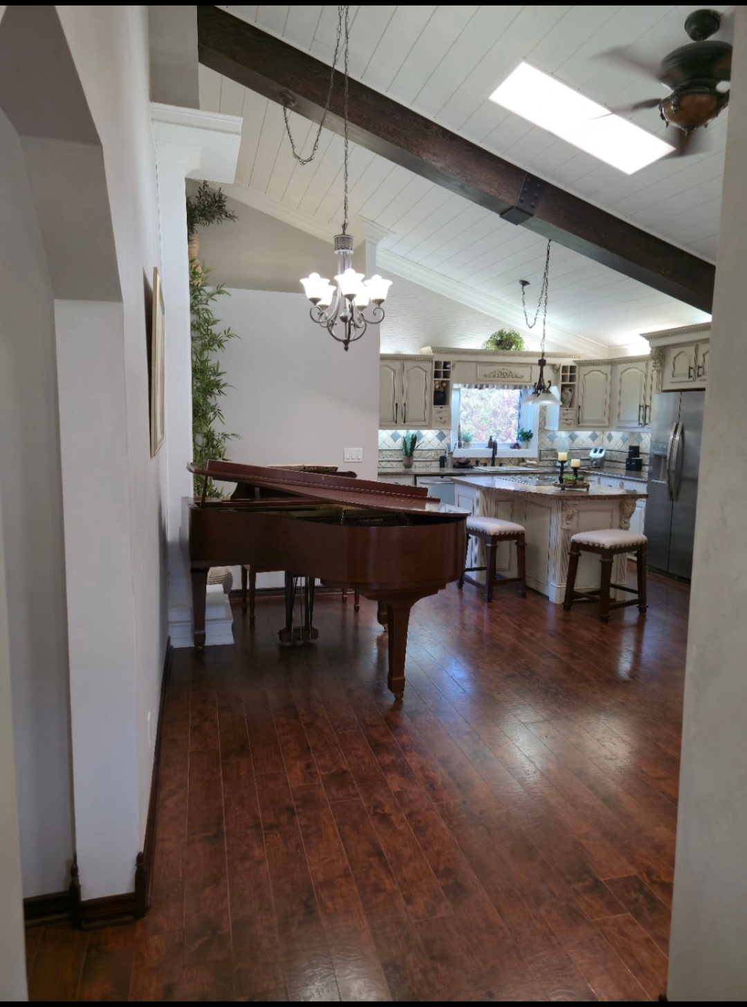
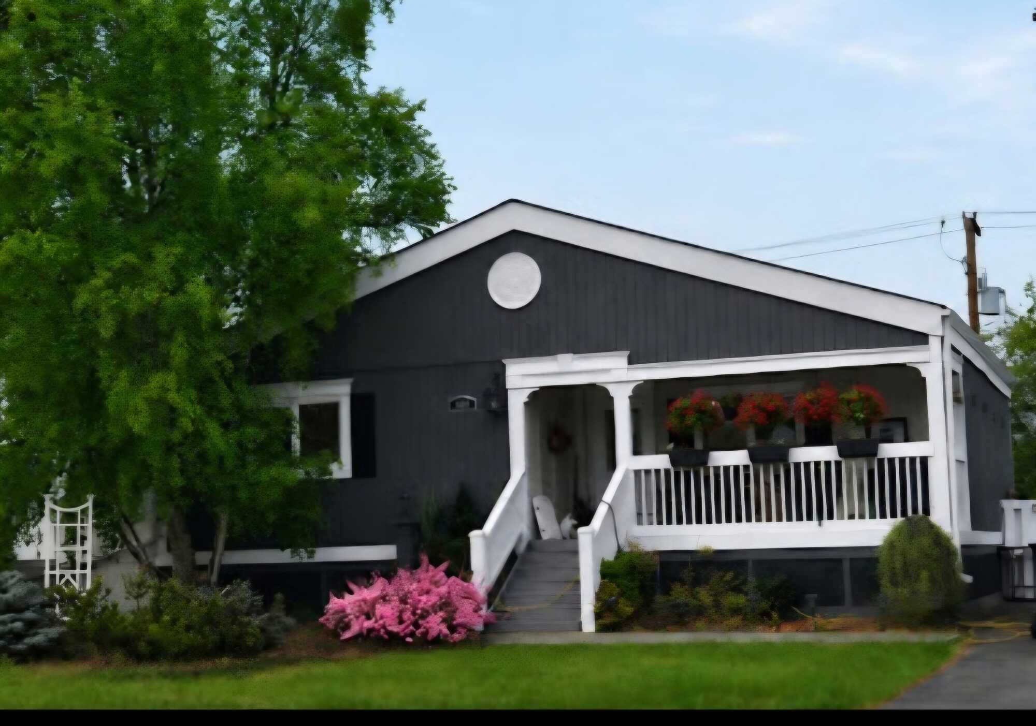
PRICED UNDER APPRAISED VALUE at $646,888! Timeless French Country STICK BUILT home, beautiful craftsmanship, privacy, LOW UTILITIES. Located in a quiet, SAFE established and friendly neighbourhood close to the hospital, schools, multiplex and i5 is right next to beautiful walking trails. CERTIFIED 2026 HOME INSPECTION has been completed & it is Arctic Alliance energy efficiency CERTIFED "comparable to NEW BUILD construction". All new WINDOWS/DOORS, PLUS a new high-efficiency PROPANE BOILER (heat $3200/yr) providing never ending on-demand hot water and a lower power bill. TOWERING 14-foot exposed beamed ceiling and extensive architectural detailing throughout. The massive kitchen is a standout, oceans of custom cabinetry with 25 linear feet counterspace, including 10 drawers with dedicated pot and recycling storage, a beautiful tumbled marble backsplash, cast-iron enamel sink (new $2000) and even a beautiful scullery/butler pantry. New Venetian stone linier fireplace and large dining area for open concept entertaining. Larger master with huge walk-in closet provides exceptional storage and is big enough for a potential half bath while still retaining generous closet space. Fully updated exterior with new exterior skirting, shutters, venting and custom finishing for continuity of French Country design. Entire home freshly painted 2026. The home includes nine appliances, most of them new and some somes still with warrentu. Enjoy a large, FLAT, beautifully landscaped PRIVATE backyard, with mature, well-established low-maintenance shrubs and perennial gardens. The yard is dog friendly and fully fenced (2018) and grassed complemented by a 36-foot dog run. There is also a 60' driveway for all your toys, 2026-approved outdoor fireplace, new back steps and landng provide convenient BBQ access AND recycling storage directly from the kitchen, a 10×12 wood shed and a large semi-private covered front deck. Wake to the sounds of many different songbirds that return to the property season after season or relax privately around the 2026 approved outdoor fireplace. Enjoy a backyard that feels peaceful, lush, established and private — a rare combination within Yellowknife. A truly turnkey home. TEXT ROOM DIMENSIONS Dining room 14'5 x 8' Kitchen 14' x 13' Living room 13' x 14'2" Master Bedroom 12'4 x 13'2" 2nd Bedroom 9' x 13'4" 3rd bedroom 9' x 9' (irregular) Laundry Other 5'5" x 6' Bathroom 11'6" x 5' Boiler room 6' x 5'