Heating
Forced air (Oil)
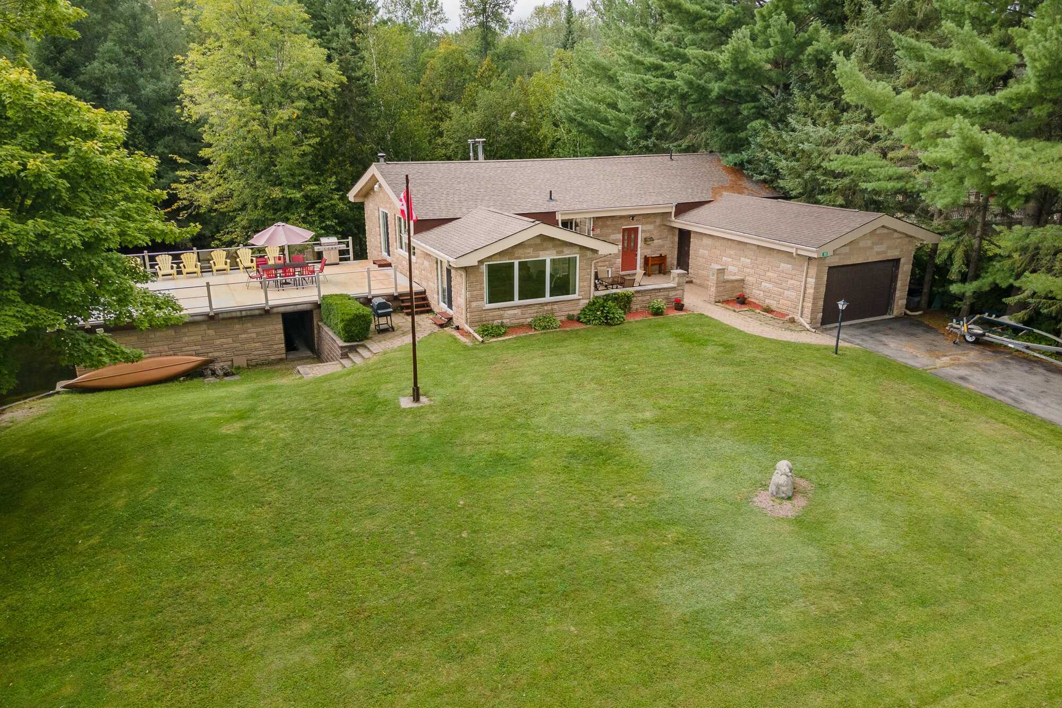
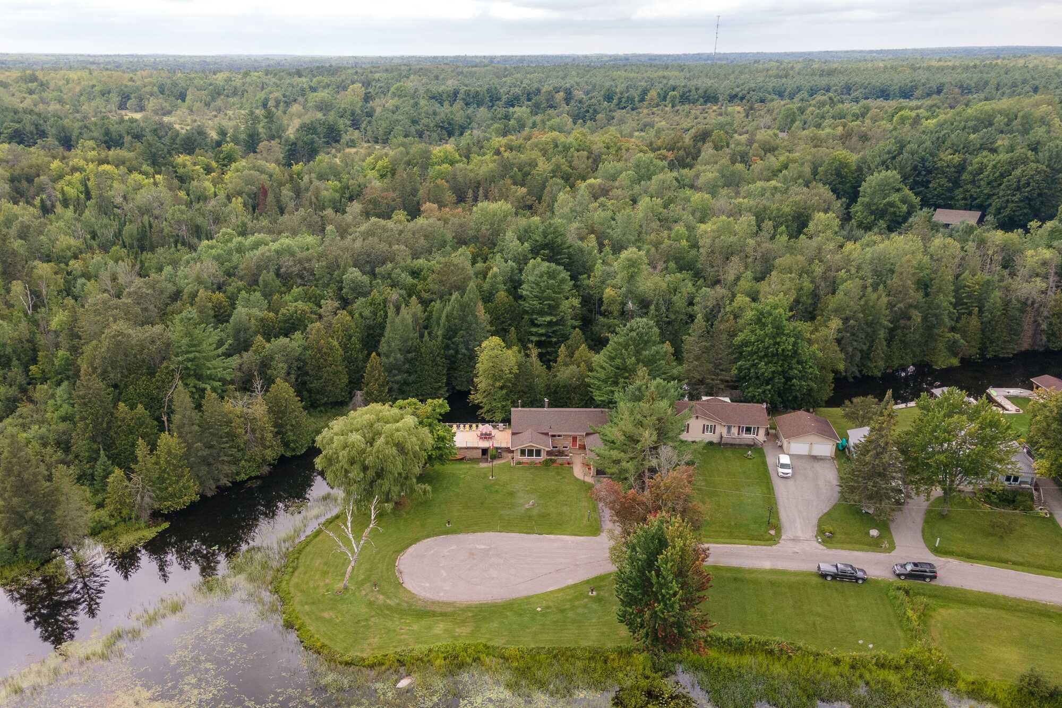
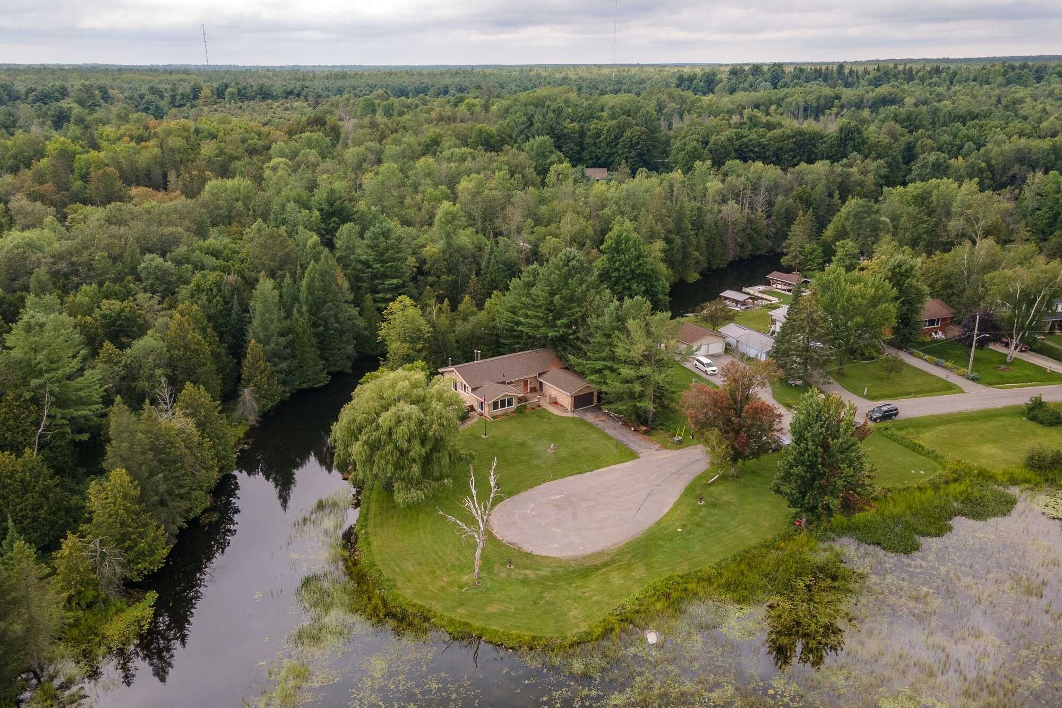
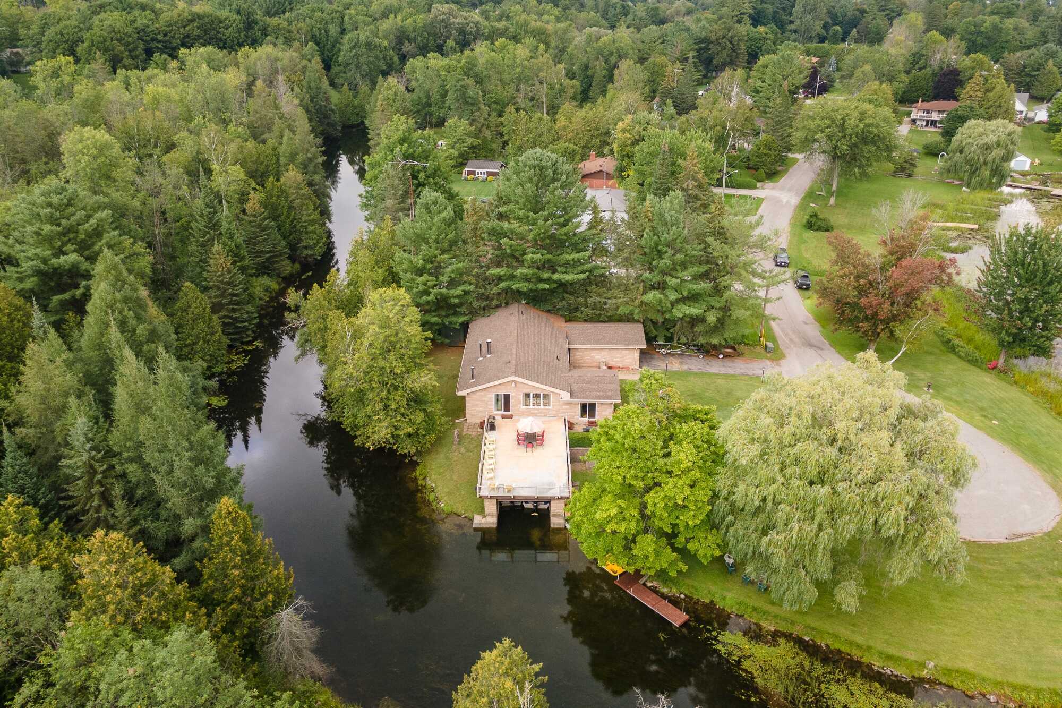
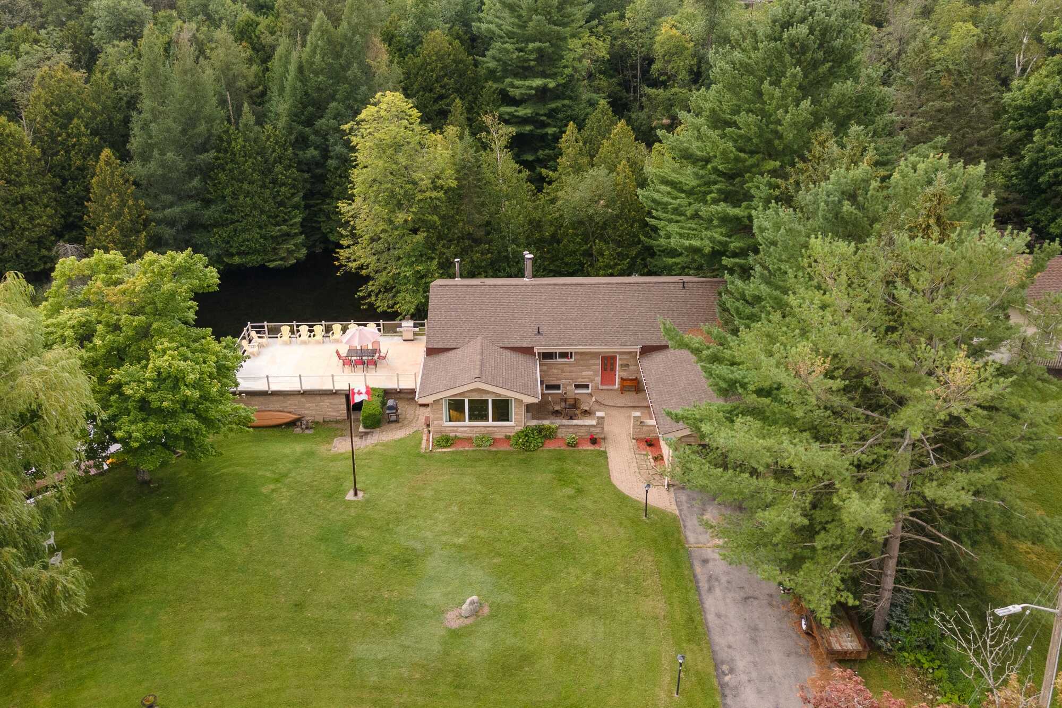
Owner is givin up to 1,000,000 dollars mortgage at 2.75% for 3 years open. Welcome home to 102 Albert St -- nestled on a once-in-a-lifetime, storybook waterfront property loop with Southern exposure. Find this home conveniently located right in the heart of cottage country near Highway 35 & within a quick bike ride or drive to the sweet village of Coboconk. You can also find easy drives from here to Minden/Haliburton, Lindsay & the Durham region/GTA (1.5 hours) for all larger-scale amenities. Enjoy a laid-back country lifestyle with the home enveloped in a protected bay about 8 minutes away from the main part of Balsam lake & close to various beaches & parks (incl. Indian Point Provincial Park and Balsam Lake Provincial Park). PROPERTY FEATURES: This property is perfect for those looking for that laidback waterfront lifestyle as it is located directly on a protect bay about 8 minutes to the main parts of balsam lake.(on the Trent Severn Waterway system) in an area of other well-maintained homes and cottages. Find the property at the very end of the private, dead-end road and appreciate the unique details offered by this home both inside and out. Enjoy your own little slice of paradise (no reason to leave home!) from your dock or the rooftop of your boat house and catch sight of various species of wildlife across the water along the edge of Indian Point Provincial Park. The long-time home owner has spotted: deer, turkeys, eagles, trumpet swans and falcons, as well as enjoyed years of fishing small and large mouth bass, walleye, musky, perch, pike, rock bass, etc. Close boat ride to Balsam Lake! Follow the river along the edge of the home and take in all that this property has to offer including: all wood steps and dock (cedar), invisible dog fence in front yard area, spacious insulated garage, solid pine garden shed, attached boat house with wet slip and rooftop deck with thoughtfully considered railing design (for easy snow removal). Boathouse roof/rooftop floor made of 60% 40-year vinyl (10 yrs old). HOME FEATURES: Appreciate the outdoor entryway and hardscaped front patio area before you enter in through the front door to this stunning home. Take the stairs to the upper level and enter into open concept living on the main floor with vaulted ceilings that boast a corner sitting area with floor-to-ceiling fireplace (with stunning original painting on heart by renowned artist Paul Hartley), sunken living room, two dining areas and kitchen with large center island. Let the rustic wood flooring lead you from the main living area to the three upper-level bedrooms, including the master boasting a 3-pc, recently updated ensuite bath. Unwind and relax in the large master bathroom offering: large glass-surround with double shower head and custom fishbowl sink feature that has to be seen to be fully appreciated. Take stairs down to the large, finished basement that only maximizes your living space and offers: entertainment area with wood-burning fireplace, potential 4-th bedroom (currently used as an office), wood room (can accommodate 1 bush cord), spacious laundry/utility/storage area, rigging room (framed in to accommodate direct walk-out to boathouse) and a rough-in for third bathroom. NOTABLE FEATURES: -Numerous unique touches throughout -Home pre-wired for infrared sauna, hot tub -Furnace (approx. 8 yrs), HWT (approx. 6 yrs) & water softener -Southern Exposure Offers Spectacular Sunrise and Moon Views -Security System via Video Monitoring -Protected Harbour (no boat lift needed) -10 mins to water skiing - Way too many features to list them all - must be seen in person to be fully appreciated! INCLUSIONS: -Stainless Steel Fridge, Dishwasher, Built-in Oven, Gen Air Cooktop, White Microwave, Washer/Dryer, Garden Shed, Some Furniture (Negotiable) ***Seller paying 2.5% in cooperating commission The seller is using a professional answering service, so please call and quote the ID# 388102, for more information or to request an appointment.