Heating
Wood stove (Wood)
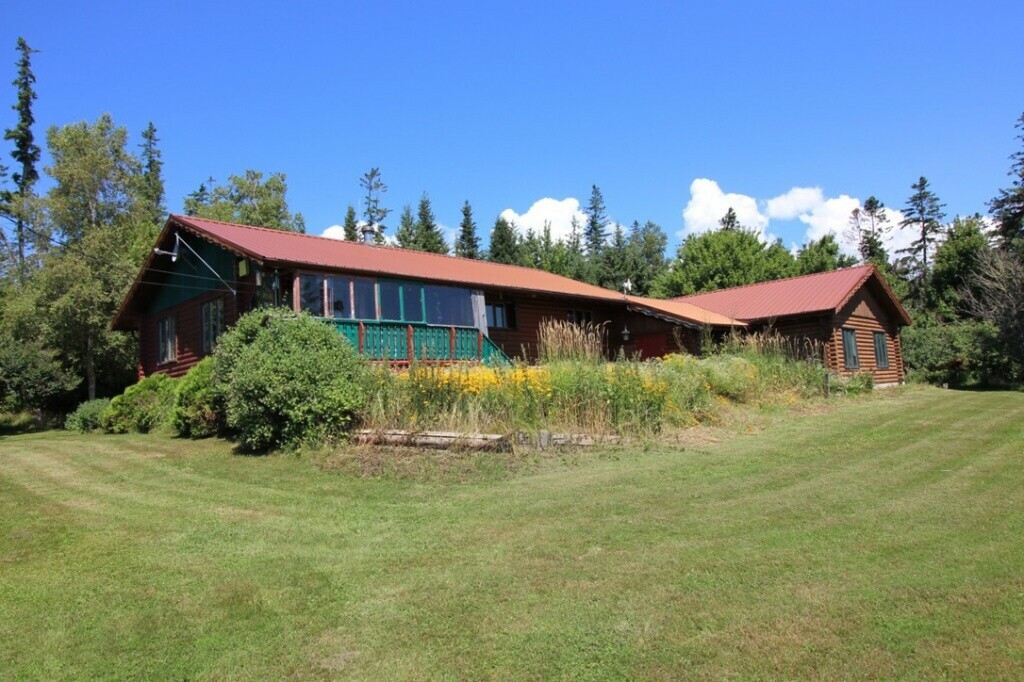
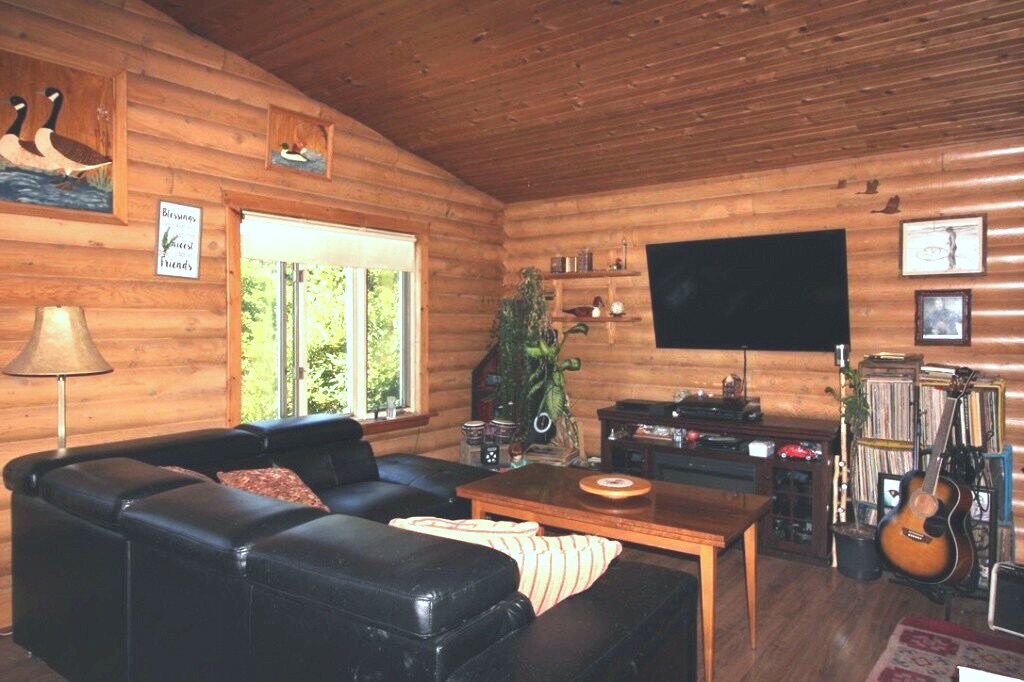
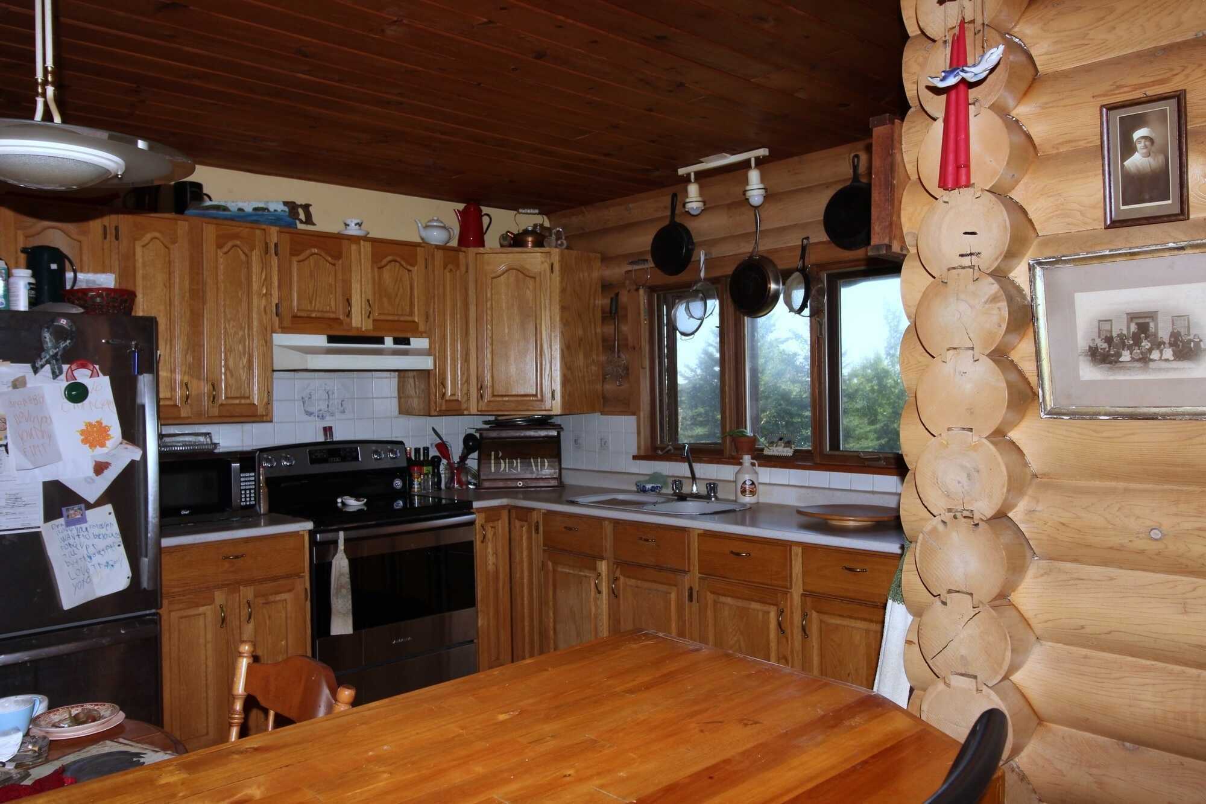
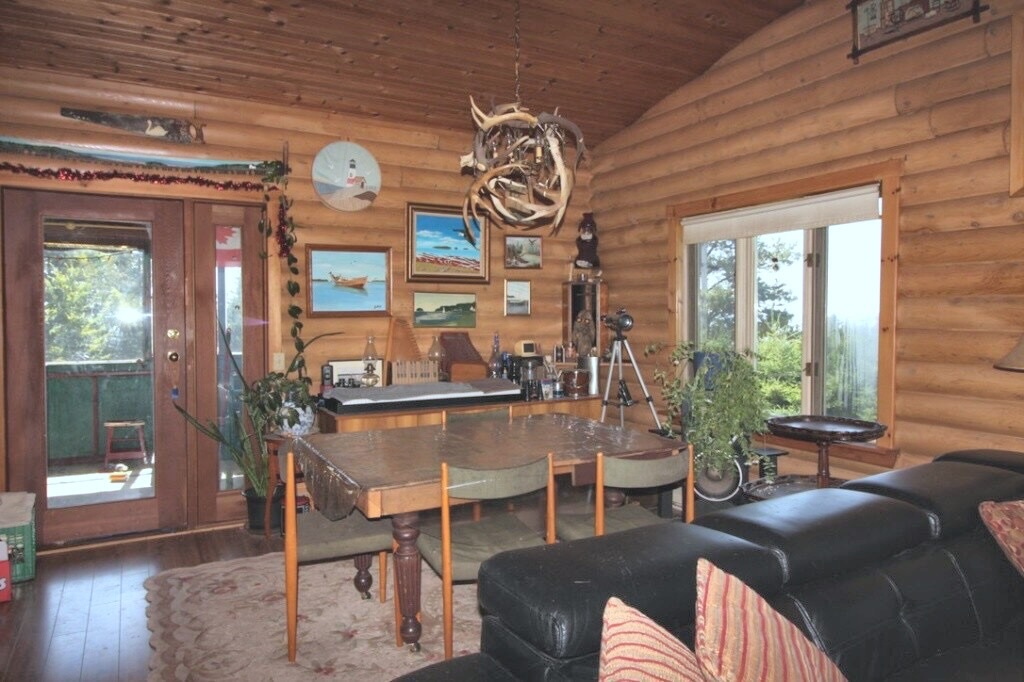
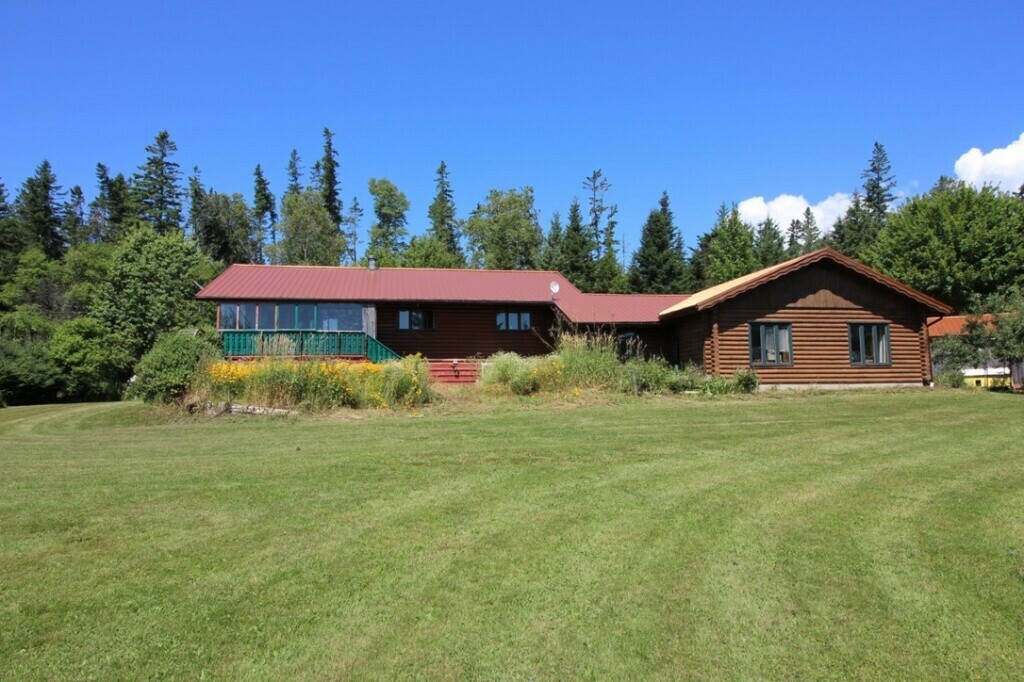
Have you dreamed of living in a Log Cabin home surrounded by acreage of beautiful forests and open fields? Smelling the fresh ocean breeze every day and enjoying the laid back lifestyle of a rural community in Nova Scotia? Then welcome to 120 Kenomee Heights Lane in Economy NS. Economy is a scenic, coastal, rural community situated along the north shore of the Minas Basin/Cobequid Bay. Near beaches and hiking trails, nature preserves and the famous Five Islands Provincial Park. Access to variety stores, pharmacy, gas stores and antique shops nearby. 50 minutes to Truro and 1 hour and 40 minutes to Halifax. This Kenomee Log home, built in 1988, sits on 4.5 acres of prime real estate with a view of the Cobequid Bay. There are trails to the back end and a pond in the front yard waiting to be filled with Koi fish. The view of the sunset is amazing and the marshmallows just taste better over the firepits. This home owner is a collector and many valuable collector items remain in the home today. If you see something you like, it is all negotiable. This home is for the visionary. You could call it a diamond in the rough. Bring your creative and open mind. The bones are great and the acreage is incredible. With a little TLC this is an incredible investment opportunity. The owner realizes the inside is not A1, but if you can look beyond the belongings, the possibilities are endless. The owners will be hiring a company to remove the contents and have it professionally cleaned once the sale is final. As you enter in from the back porch you step inside the foyer to the open concept main floor. You’ll love the exposed logs and vaulted ceilings. The door off the dining room exits to the front of the house and a porch/sunroom. The country kitchen has newer stainless steel appliances and is open to the main area. It features a breakfast bar and windows that look toward the ocean. On this level there is also a three-piece bathroom, two bedrooms and an office space. Access to the basement is down the open concept stair well stairs off the entranceway. Built in cabinets grace the wall as you descend. There is a woodstove that is used as the main heat source at the bottom of the steps. Electric baseboards and heat pump are back up sources of heat. There are two additional large bedrooms and an indoor hot tub in it’s very own room. A four piece bathroom with a soaker tub and a laundry room are also on this level. Access to the garage is through the basement via a large mud room with lots of storage closets. The garage is a handy persons dream space. There is a large mudroom area that measures 20.7 x 10.7, a garage workshop that measures 24.4 x 18.4 with a woodstove. There is also storage above. In front of the workshop area is a two car bay with two electric doors that measures 24 x 18.11. A beautiful new metal roof was just installed on the home approximately five years ago. There are multiple sheds on the property and a chicken coop. Lots of open space to add additional barns for your own hobby farm and gardens. So many possibilities are waiting for the visionary in you with this log home and property. Bring your imagination and open mind and take a look. The home owner is using our professional answering service. Please call toll free and quote #14466 to make an appointment with the home owner to view.