Lot
Freehold
Heating
Forced air
District
River's Edge
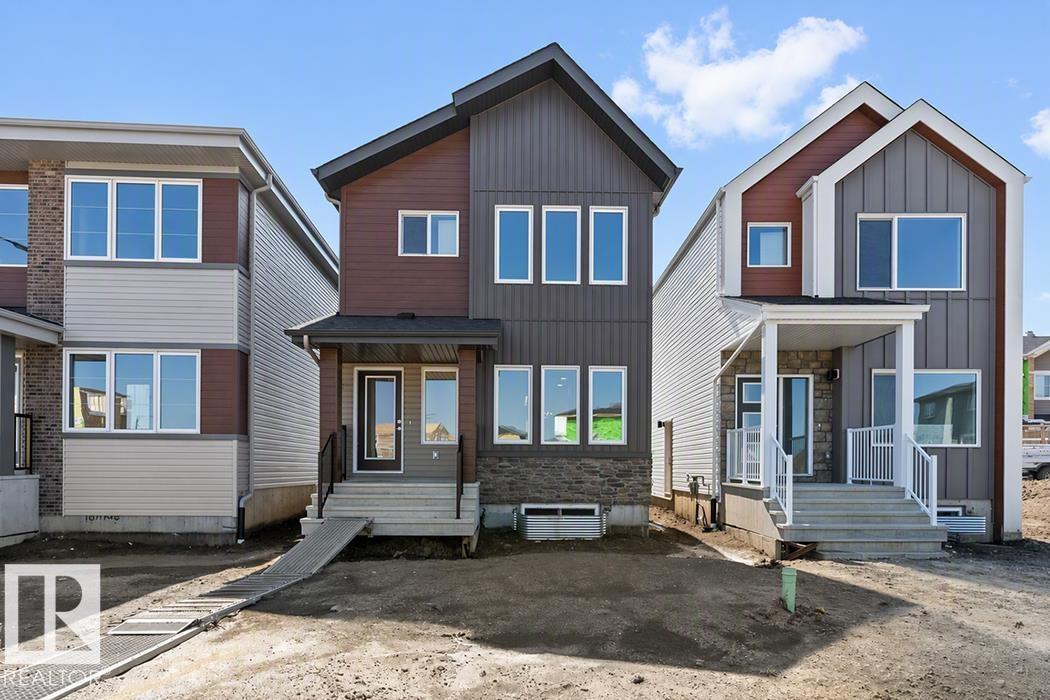
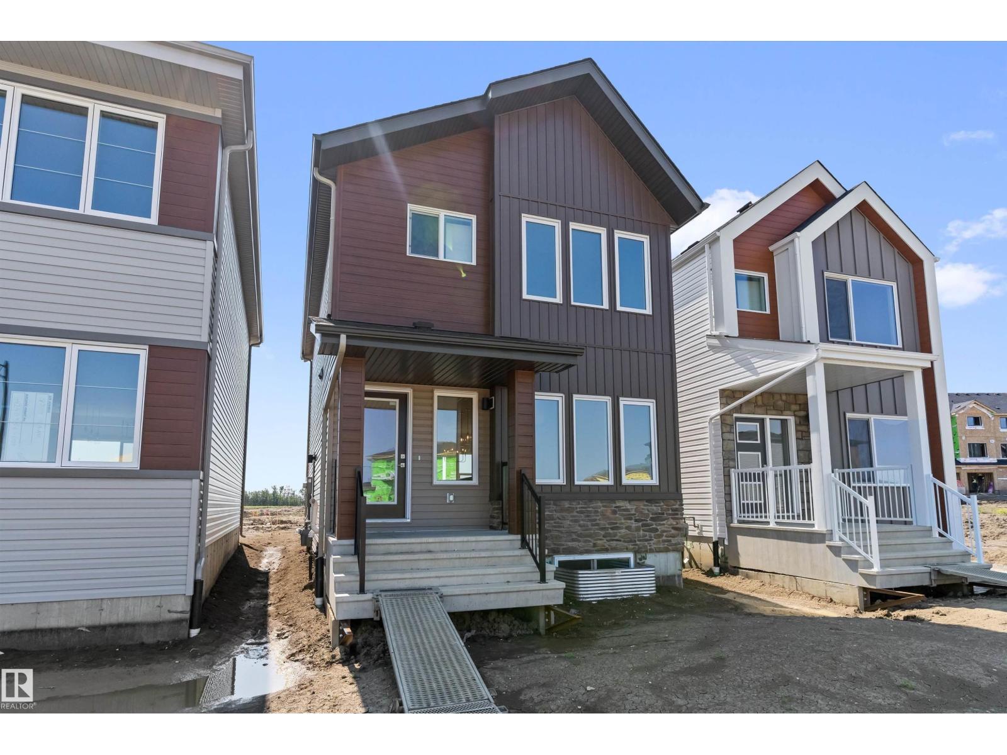
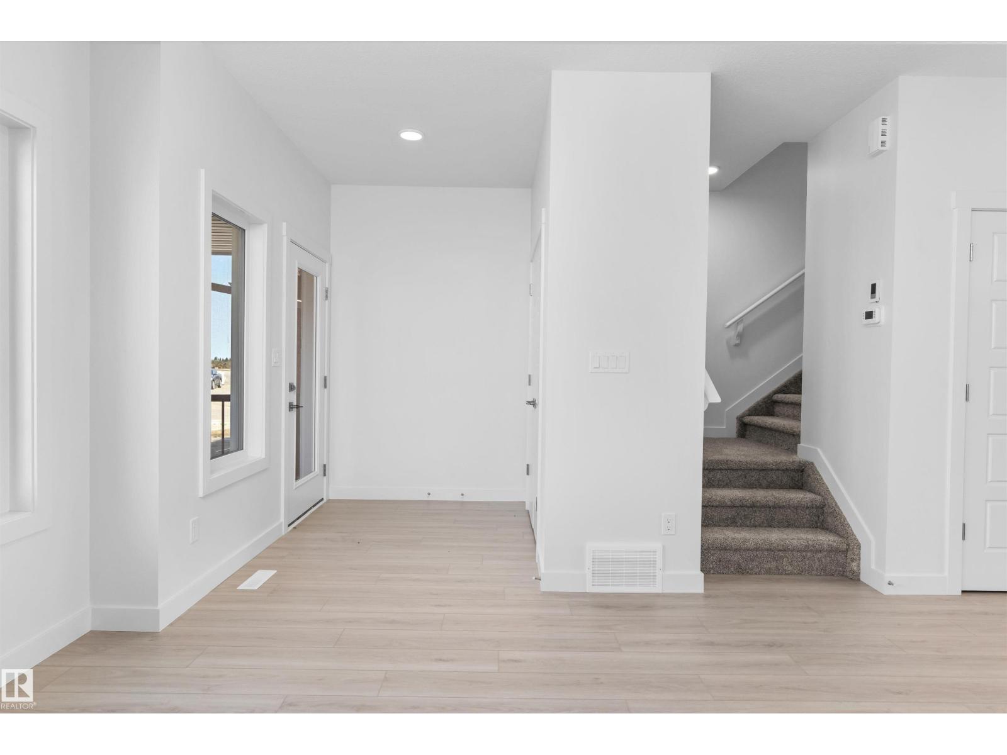
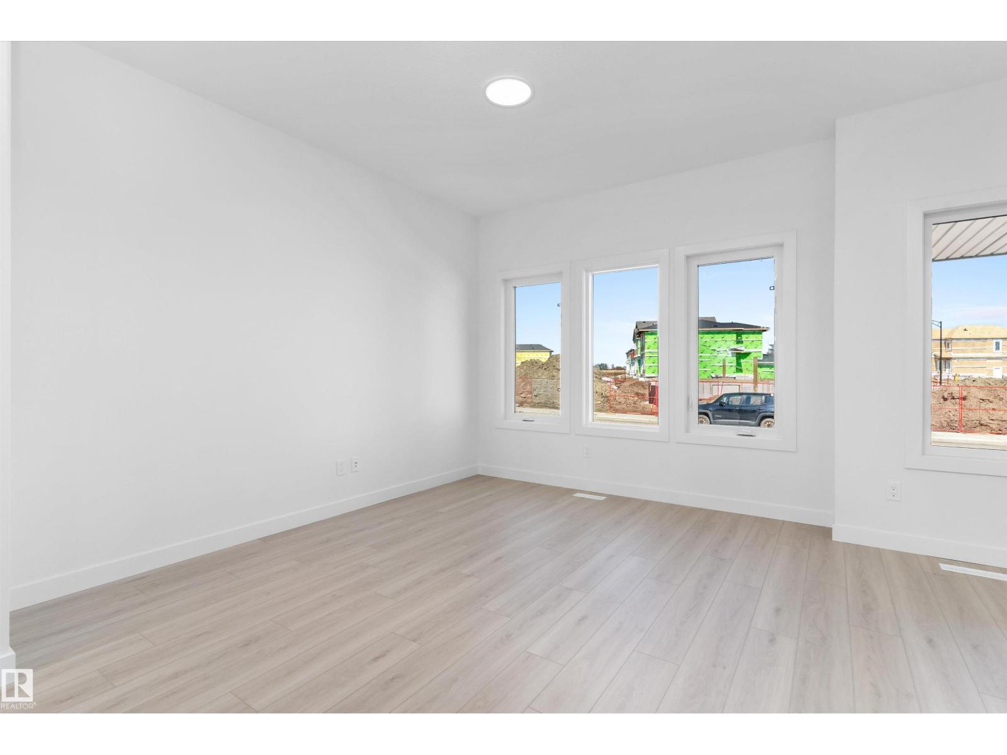
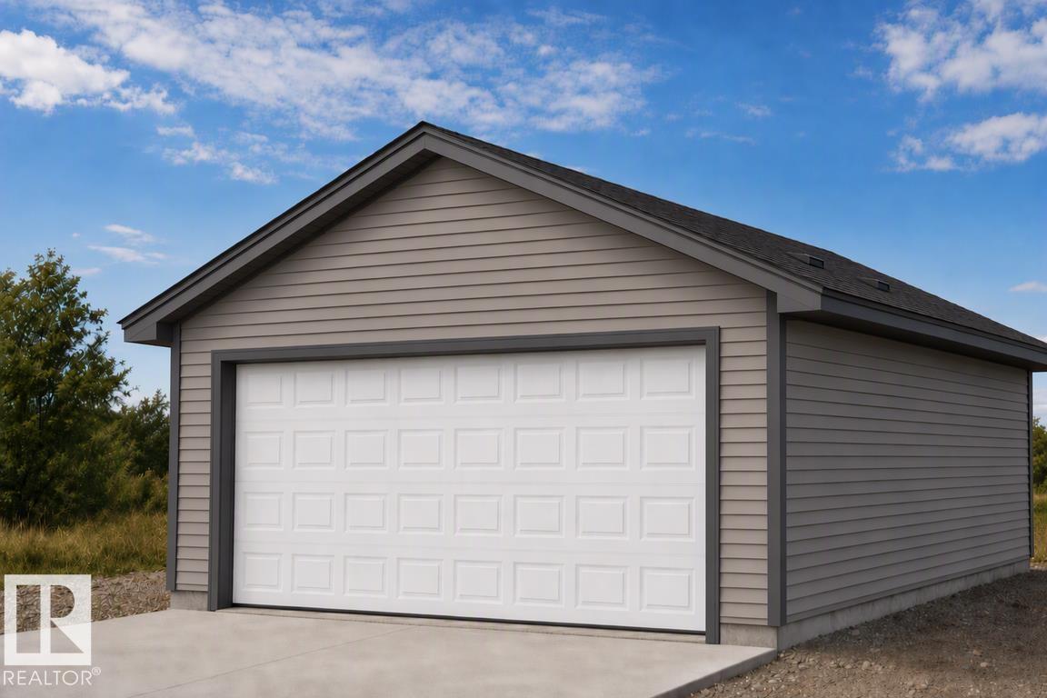
Detached garage included; under construction. Garage image for illustration only. Functional and thoughtfully designed, this home offers bright, open living spaces and a versatile layout. The main floor features luxury vinyl plank flooring, a welcoming foyer with coat closet, and a sun-filled great room with a large front window. The kitchen boasts quartz countertops, island with eating ledge, Silgranit undermount sink, pendant lighting, over-the-range microwave, soft-close cabinetry, and spacious pantry. A bright dining nook overlooks the backyard and opens through a garden door. A main-floor bedroom and 3-piece bath with stand-up shower provide added flexibility. Upstairs, the primary suite offers a walk-in closet and 3-piece ensuite, plus two additional bedrooms, full bath, and convenient laundry closet. Rear parking pad included, with an option to add a detached double garage. Additional features include 9-ft ceilings, separate side entrance, brushed nickel fixtures, and basement rough-ins. (id:374)