Heating
Forced air (Gas)
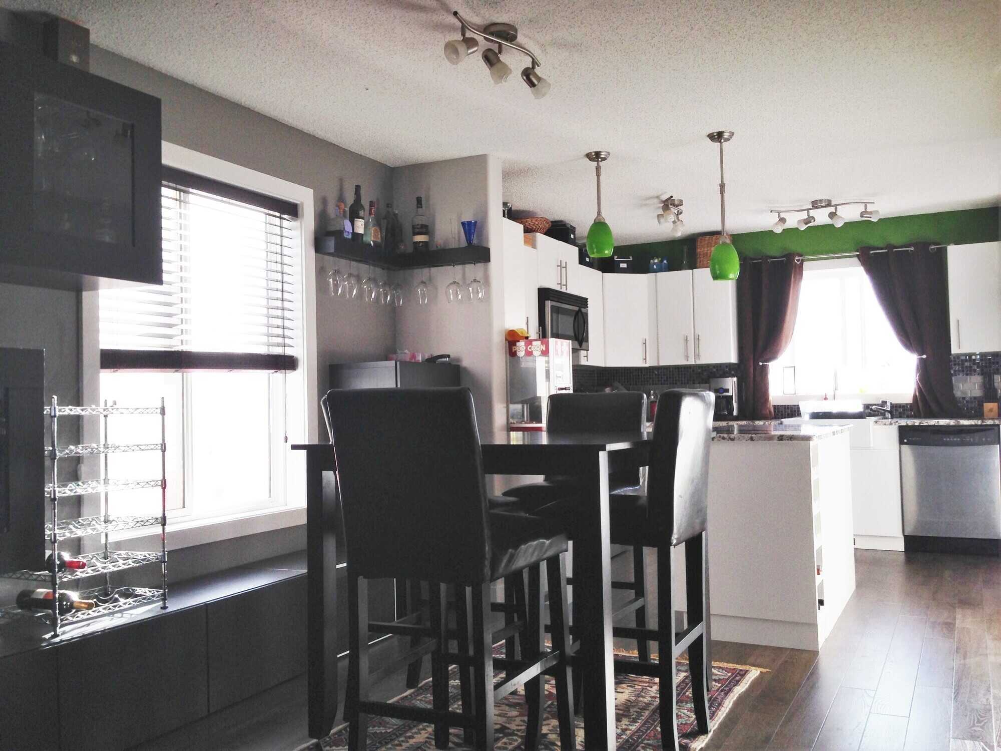
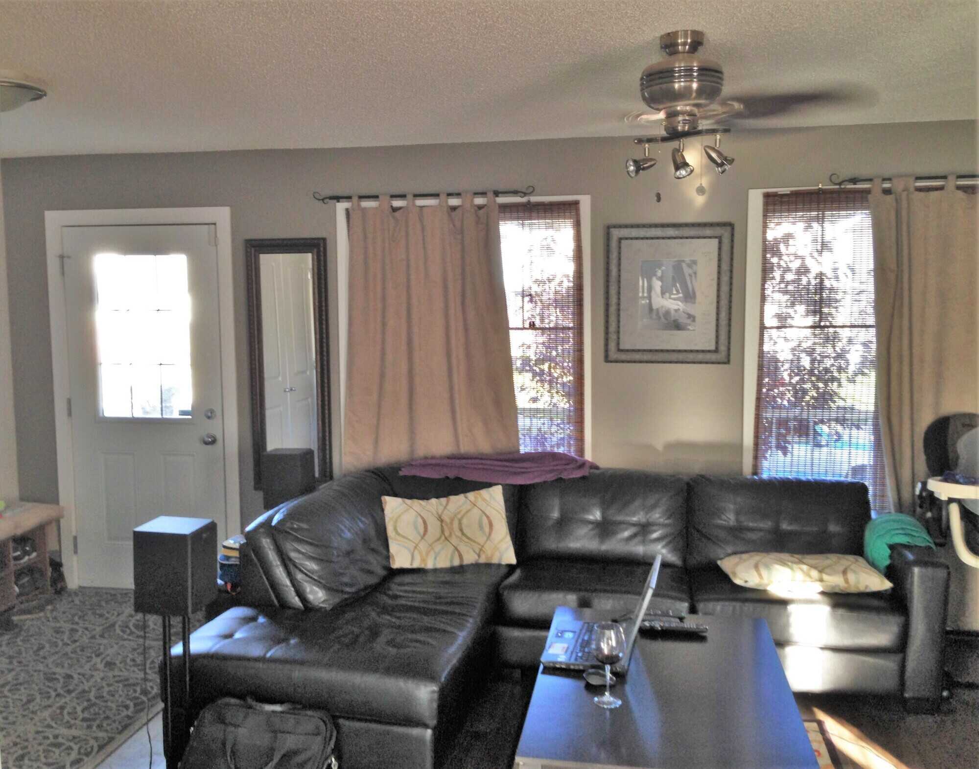
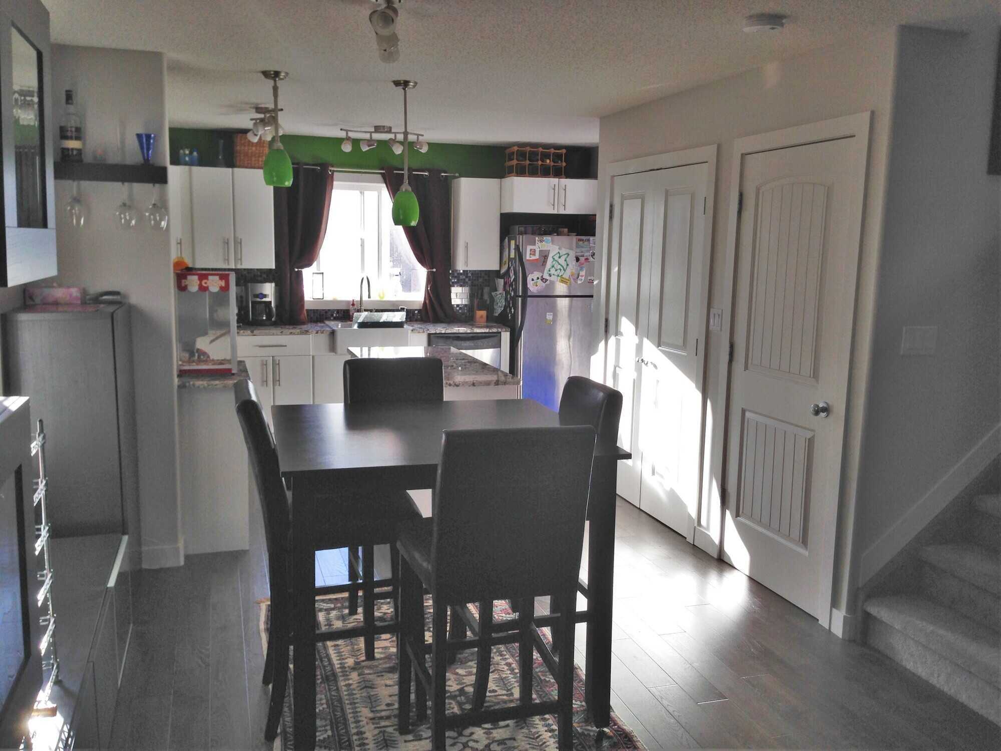
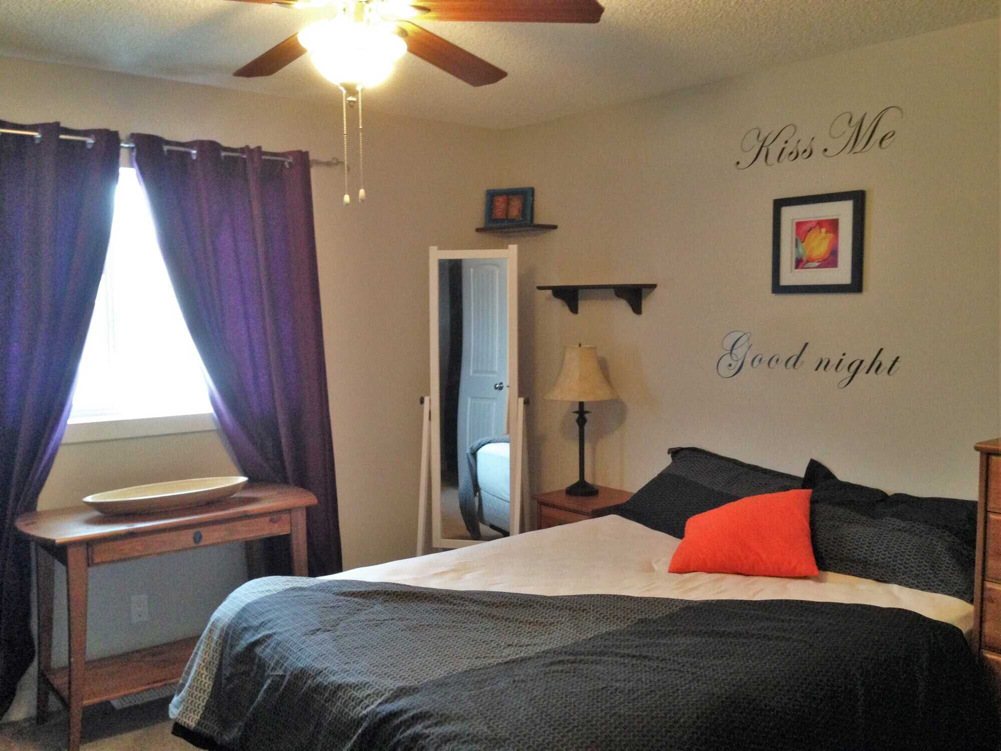
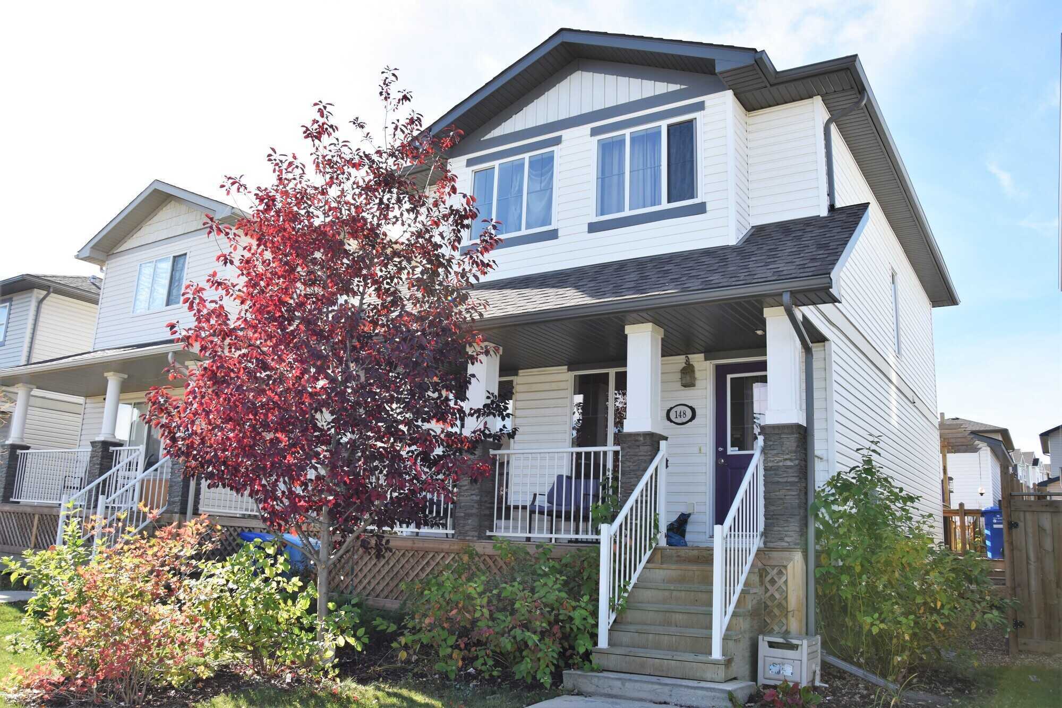
Welcome to 148 Sandstone Lane, gorgeous two storey home in Stone Creek. Modern open concept living and dining space with beautiful laminate floors and functional entertainment wall unit. The upgraded kitchen boasts granite counter tops, lighting accents, instant hot water, and garburator. The main floor also features a pantry and upgraded half bath. Upstairs features the master bedroom with ensuite and walk-in closet. Two additional bedrooms and a four-piece bath complete the second floor layout. The fully developed basement is finished as a guest suite with a bedroom, kitchenette, full bath, rec room, and laundry / storage room. The backyard is a peaceful oasis, complete with two level deck, private arbor, and a decorative pond with waterfall feature. The double detached garage, complete with 8-foot door, built in shelving, and loft, rounds out this great property. Priced to sell, call today for your private tour! HOME HIGHLIGHTS Quite location Easy access to Prospect Drive Close to schools and shopping Double detached garage Multilevel deck with pergola Decorative pond with waterfall feature Front covered veranda Basement kitchenette Furnished option available HOME FEATURES (2-Storey with detached garage) MAIN FLOOR Kitchen (11' x 10'): Open concept, modern white cupboards, granite counter tops, island, stainless steel appliances, tile backsplash, instant hot water, garburator, laminate floor. Dinette (9'11" x 8'7"): Open concept, laminate floor. Livingroom (12'2" x 10'7"): Open concept, large front windows, laminate floor. Bathroom (2-piece): Vanity, laminate floor. Front Entrance: Covered veranda, closet, laminate floor. SECOND FLOOR Master Bedroom (12' x 11'): Walk-in closet, ensuite, carpet. Ensuite (3-piece): Vanity, corner shower, lino floor. Bedroom (10'10" x 9'5"): Closet, window cove, carpet. Bedroom (9'6" x 9'5"): Closet, window cove, carpet. Bathroom (4-piece): Vanity, tub with shower, lino floor. BASEMENT Rec Room (26'4" x 9'7"): Kitchenette, tile floor. Bedroom (11'5" x 5'9"): Window, laminate floor. Bathroom (3-piece): Vanity, corner shower, tile floor. This basement also has a laundry / utility room and plenty of extra storage. GARAGE (22' x 22'): Rear detached, 8-foot door, built in shelving, loft. If you would like assistance with a mortgage, please click on the "Mortgages" tab. We may be able to help you purchase your dream home!