Heating
Hot water baseboards (radiant) (Gas)
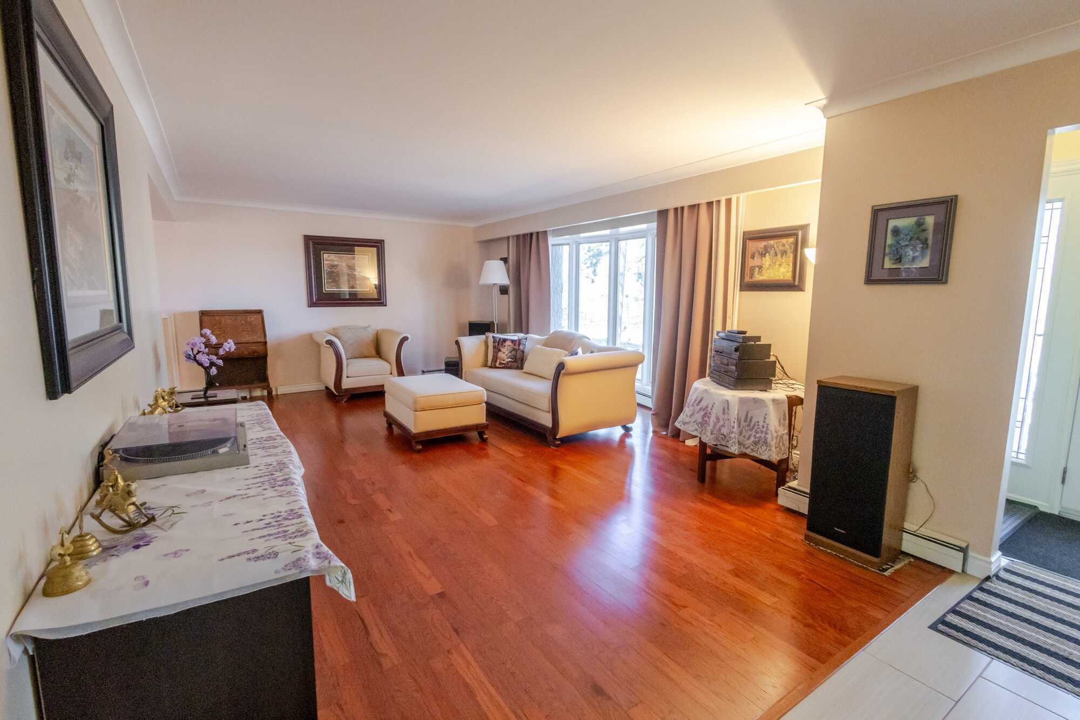
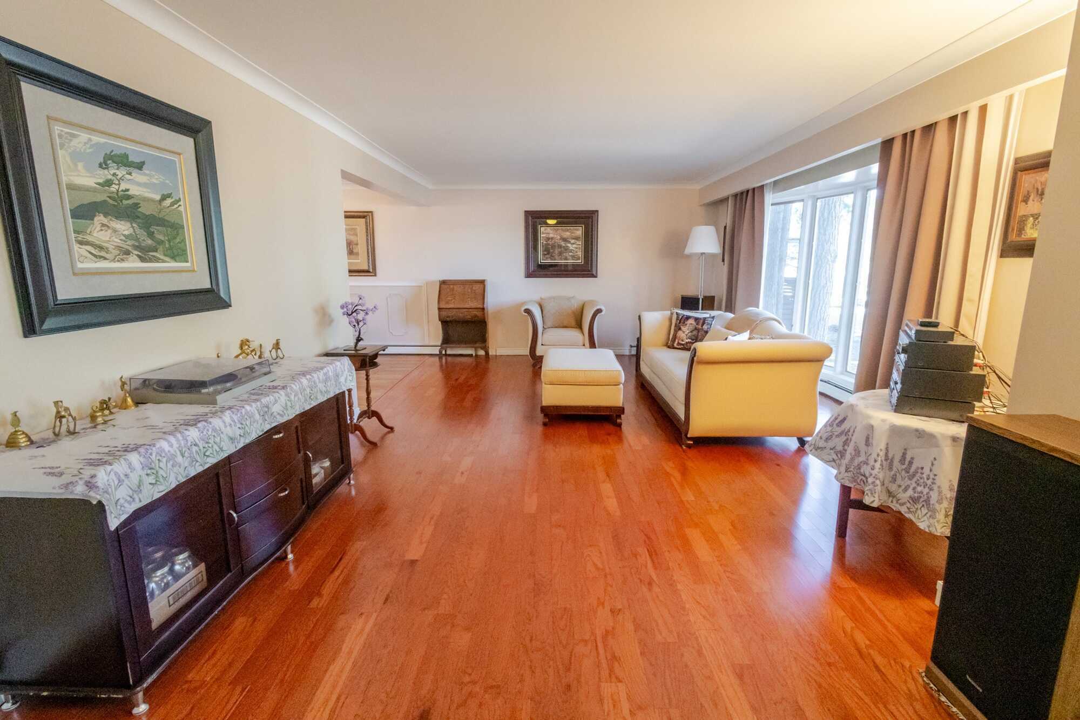
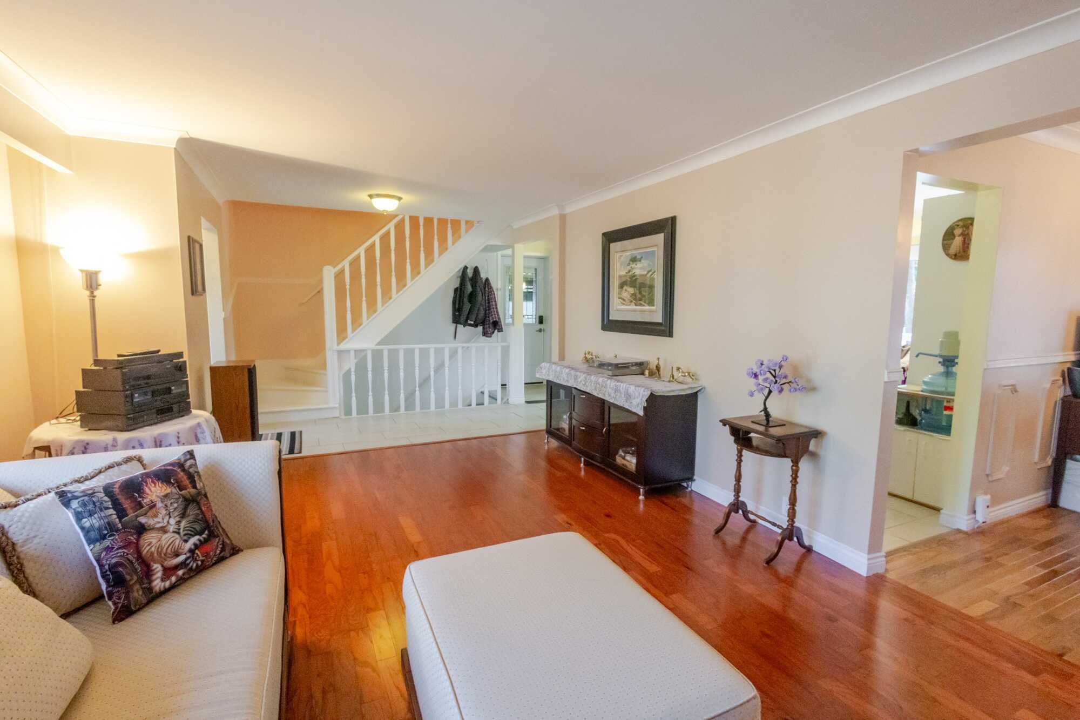
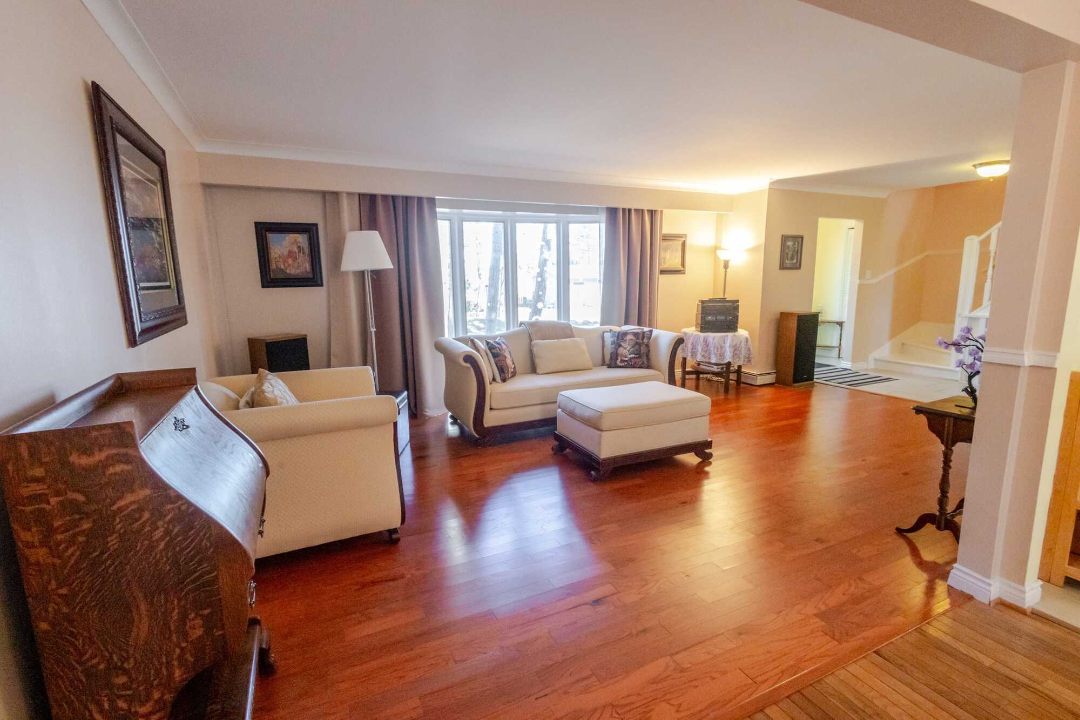
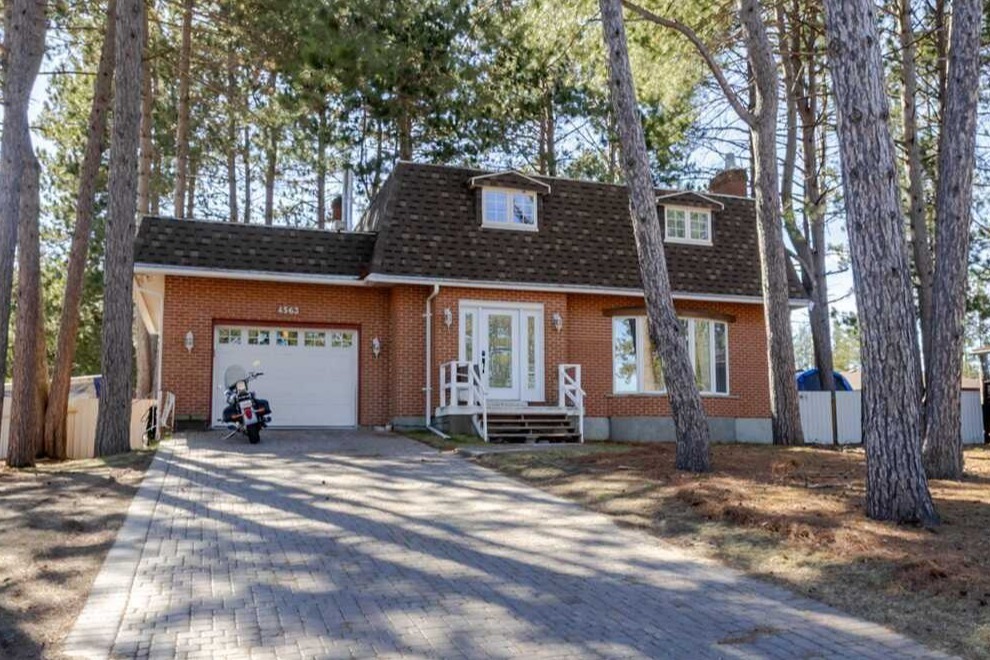
Welcome to 4563 Carl Street in Hanmer, Ontario, a classic all-brick two-storey home full of charm, character, and endless potential, ideally located in the heart of Hanmer in a mature, family-friendly neighbourhood. Just minutes from all amenities and within walking distance to Redwood Acres Public School at the end of the street, this property offers the perfect setting for family living. Situated on a huge, heavily treed lot with rear laneway access to the fully fenced backyard, this impressive home combines timeless elegance with thoughtful modern updates. Featuring approximately 2,500 sq. ft. of total living space, the home is highlighted by its distinctive Mansard roof design, adding to its curb appeal and classic style. A beautiful glass front door welcomes you into the foyer and onto the showcase main floor featuring hardwood and ceramic flooring throughout. The spacious living room is filled with natural light from the stunning bay picture window, while the large formal dining room is ideal for hosting family gatherings and entertaining guests. The updated eat-in kitchen offers abundant cupboard space, included stainless steel appliances, a gas range, and patio doors leading directly to the rear deck. Upstairs, you’ll find three generously sized bedrooms, including a spacious primary suite complete with a four-piece ensuite featuring twin sinks and a glass walk-in shower. An additional four-piece bathroom completes the upper level, which is comfortably cooled by a ductless air conditioning unit. The fully finished lower level provides even more functional living space, centered around a huge family room awaiting your finishing touches. This level also includes a stylish tiled three-piece bathroom with glass shower, a sewing/craft room or potential fourth bedroom, a finished laundry room, utility room with a newer five-year-old gas boiler providing efficient heat and endless hot water, plus a convenient cold storage room. A bonus room located beneath the garage offers incredible flexibility for storage, a workshop, home office, or hobby space. Outside, the park-like property is filled by mature trees that provide exceptional privacy and shade throughout the summer months. The interlock brick driveway leads to the attached single-car garage with convenient interior access to the kitchen. The backyard is truly a private retreat, featuring a solid raised deck, stone walkways, a poured concrete firepit area, and a huge barn-style shed tucked into the corner of the yard. As an added bonus, the rear fence is gated, allowing easy access from the laneway for storing trailers, boats, or recreational vehicles. Classic style, modern touches, and room to make it your own, this is a home you won’t want to miss. Book your private showing today!