Heating
Forced air (Gas)
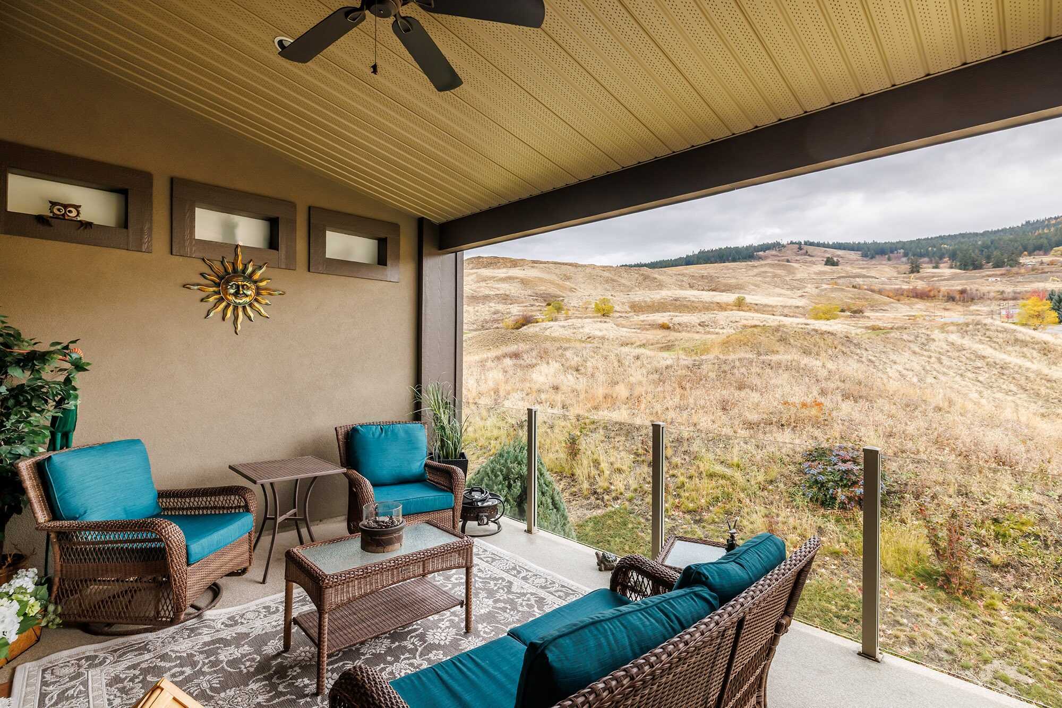
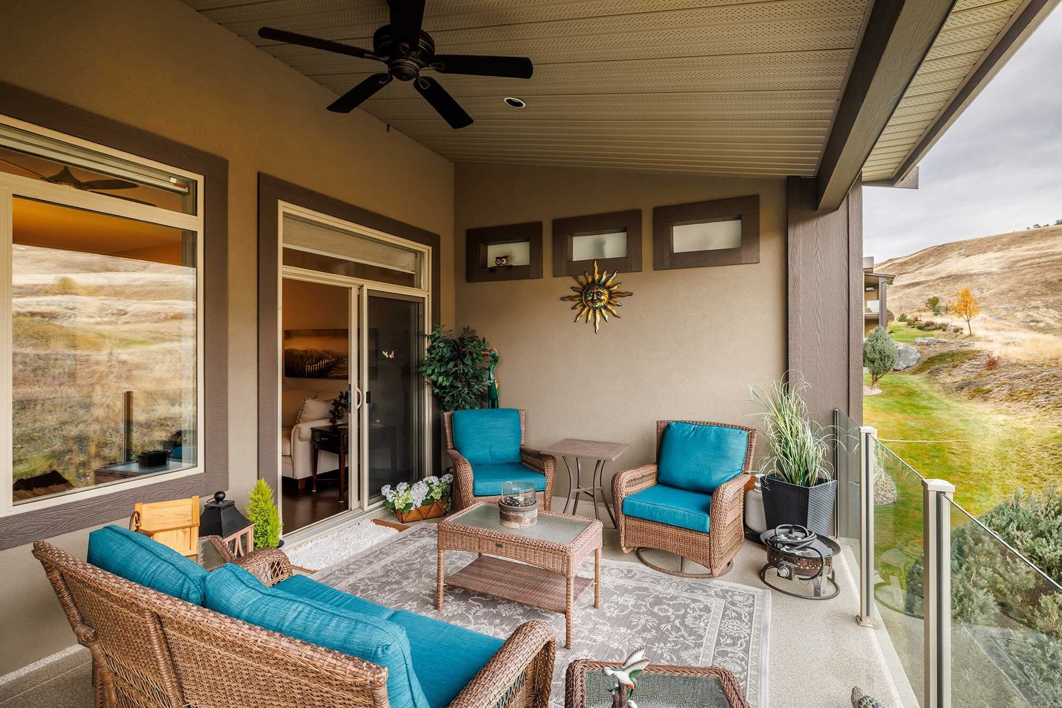
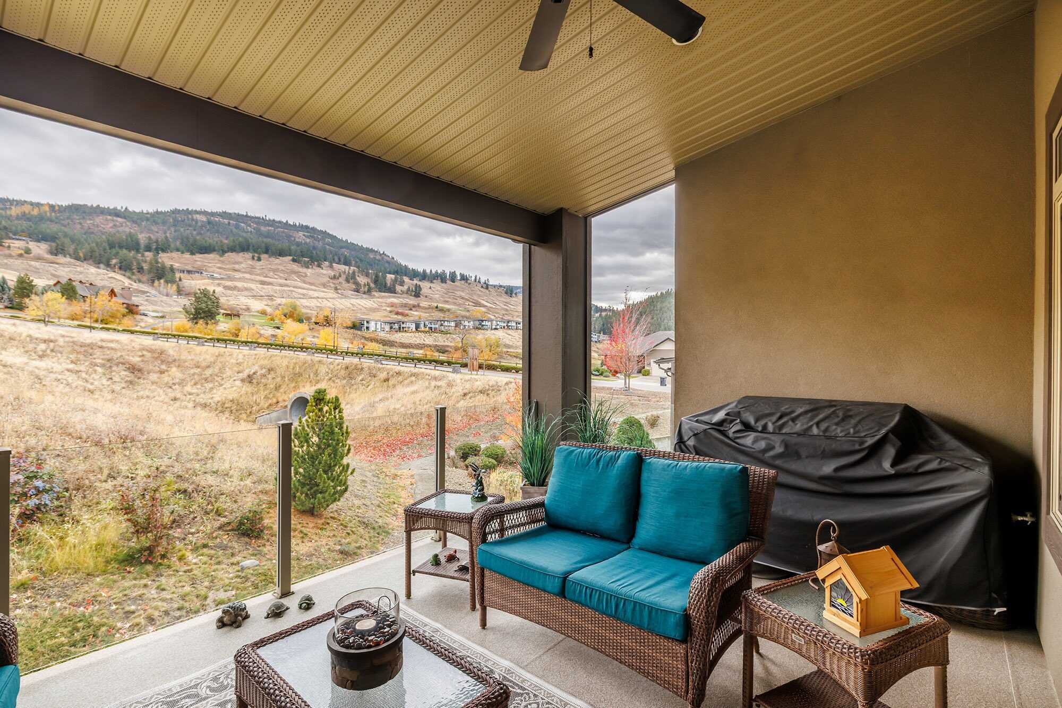
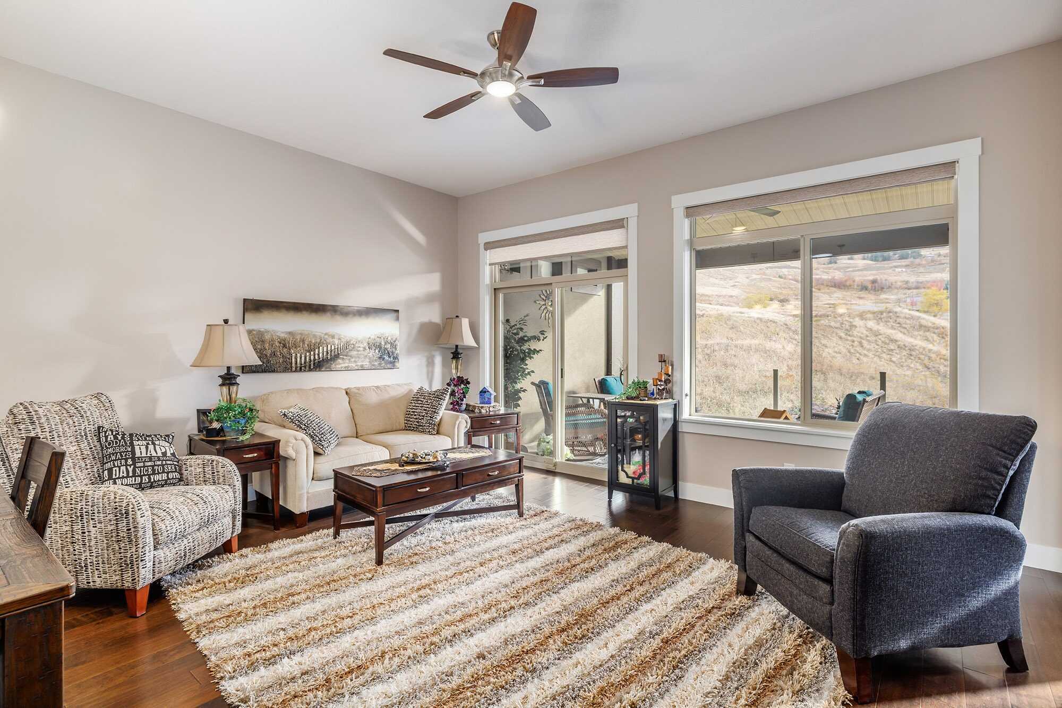
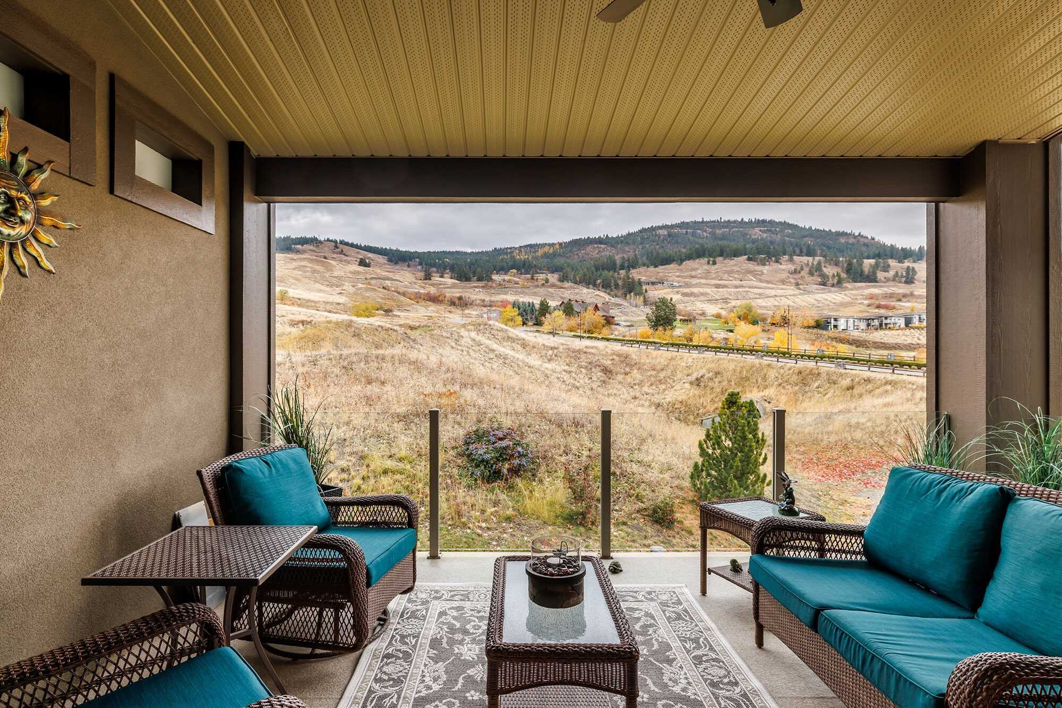
Most Tower Ranch homes offer a view. This one offers something rarer — space behind it. Set along the 18th green at Tower Ranch Golf Course in Kelowna, rated #1 public course in Kelowna by SCORE Golf. This 4-bedroom home opens to uninterrupted eastern exposure across the course and semi-desert hillside. It’s the kind of position buyers consistently look for in Tower Ranch — and rarely find at this exposure level. There’s a difference between seeing a view… and feeling like nothing is directly behind you. That’s what makes the move make sense. From the main living area and fully covered deck, the outlook extends beyond neighbouring rooftops to open terrain, golf course, and sky. Morning light moves naturally through the space. Evenings settle quietly across the hillside. It’s a setting that feels calm, consistent, and removed — without being far from Kelowna amenities. Inside, the main floor is designed for elevated, low-effort living—built for how you actually use the space. Ten-foot ceilings. Tuscany hand-scraped maple engineered hardwood. Azul Aran granite countertops. The kitchen anchors the space with a large island, stainless appliances, and generous storage — plus a pantry with optional main-floor laundry for buyers who value simplicity. Dining and living connect directly to the covered deck with glass railings and a natural gas BBQ hookup, creating an indoor-outdoor flow that earns the setting it overlooks. Unlike new construction in the area, this home is already positioned and complete — no build timelines, no construction noise, no unknowns. The primary bedroom carries the same uninterrupted exposure across the 18th hole and hillside. It’s a space that feels calm the moment you wake up. Walk-in closet. Four-piece ensuite with heated tile floors, dual sinks, and a walk-in shower. A second bedroom and full bathroom with Jack-and-Jill access complete the main level with practical ease. Downstairs expands the home without adding complexity. Nine-foot ceilings. A generous recreation area with wet bar and second fireplace. Walkout access to a covered patio. Two additional bedrooms — both well-sized — plus a full bathroom, utility room, and dedicated storage create separation when you want it and space when you need it. Low-maintenance strata living, exterior envelope maintenance is included — even glass breakage from golf balls — along with access to a meeting room and gym at the Tower Ranch clubhouse. Exterior upkeep is managed, supporting a lock-and-leave lifestyle when needed. When comparing Tower Ranch homes, the difference here isn’t just the home. It’s the position. It’s the exposure. It’s the absence of rear rooftops. And once you see it in person, the difference is clear.