Heating
Forced air (Gas)
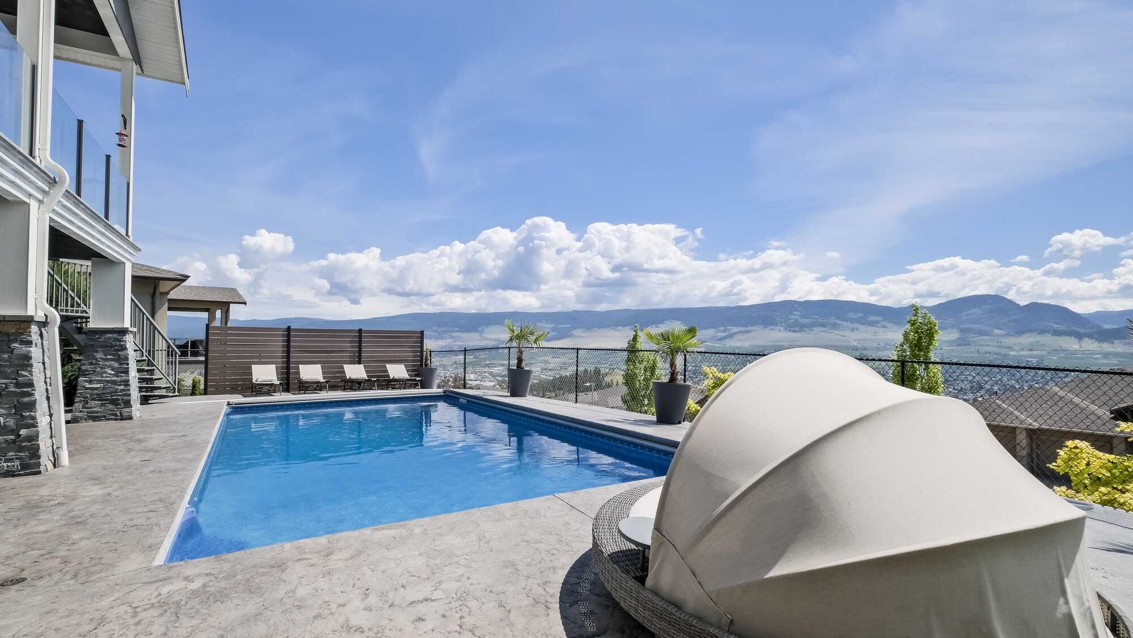
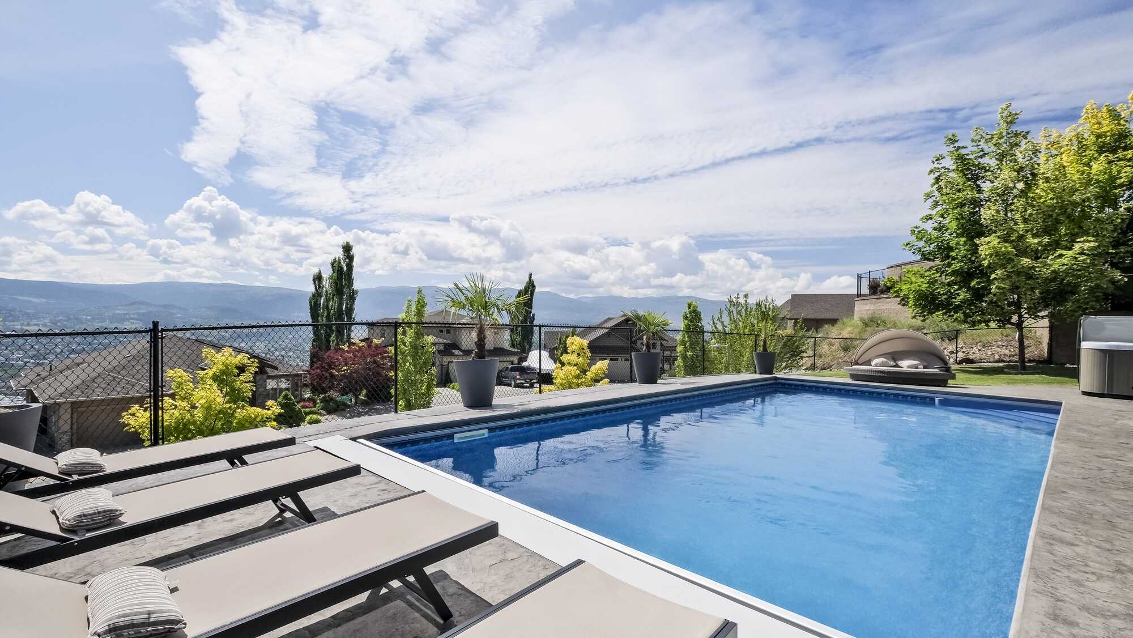
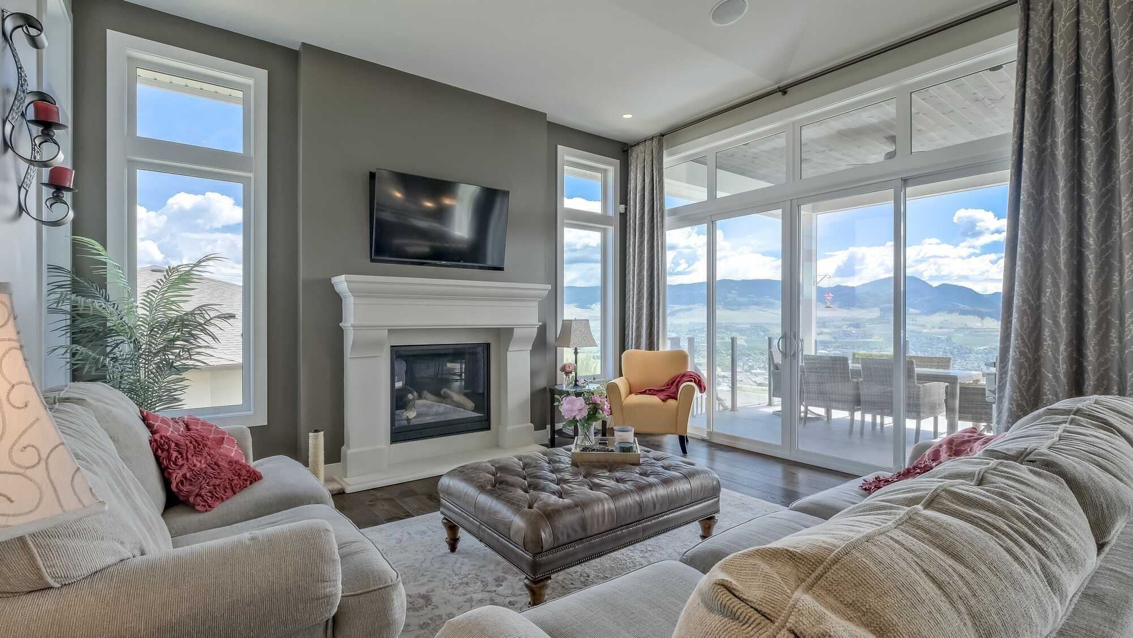
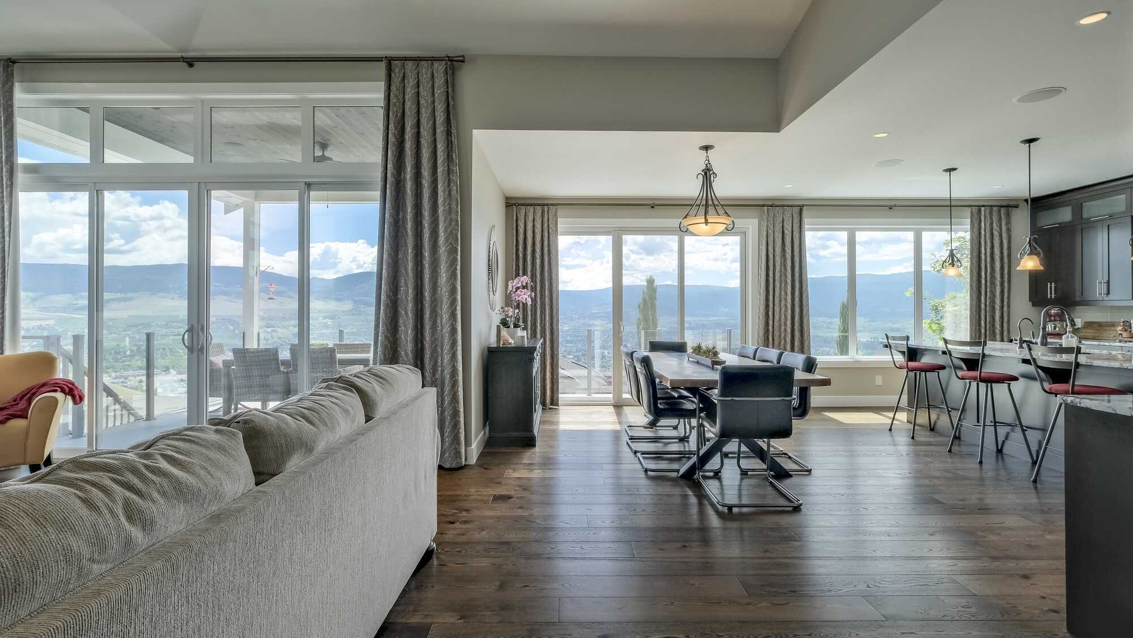
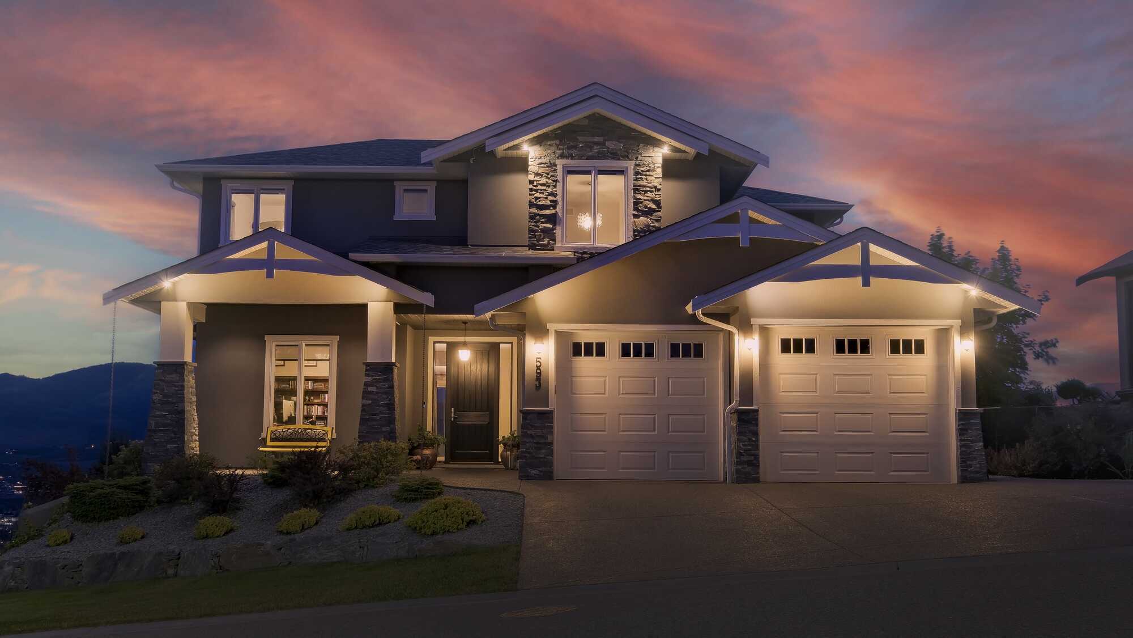
Dilworth Mountain is one of Kelowna's most established family neighbourhoods — and this address sits at one of its more private points. Elevated, fenced, and positioned on a low-traffic lane with city views that transition from impressive to genuinely spectacular once the sun goes down. Homes for sale in Kelowna BC at this price point often promise that combination. This one delivers it with documented infrastructure upgrades and a layout that earns its square footage on every level. The 2015-built architect-designed walkout offers 3,833 sq ft of finished living across three levels on a 0.226-acre wide lot. The layout is purpose-built for a family that uses every corner: a main floor flowing from kitchen to deck to pool, an upper level anchored by the primary suite, and a lower level configured as its own destination. The open-concept main floor runs on custom 3/4" wide-plank hardwood by Koeda Kelowna. The kitchen is built for real use — gas cooktop, built-in oven, butler's pantry, large granite island. A built-in ceiling speaker system extends from the living room to the covered deck and pool surround. Large windows frame elevated views that shift completely after dark. A gas fireplace grounds the living room, while a dedicated home office positioned away from the main living areas creates functional separation for the partner working from home. Upstairs, the primary suite is designed for genuine separation: heated bathroom floors, freestanding soaker tub, custom tile shower, and walk-in closet. Two additional bedrooms and a full bath complete the upper level. The lower level is where this home earns its footprint. A professionally installed 12.2 Dolby Atmos home theatre with 125" 4K screen, polished concrete gym and rec room, fourth bedroom, full bathroom, create a space that feels less like a basement and more like a second living environment within the home. Summer mornings start on the covered deck — coffee, the city below still quiet, the pool catching early light. The 16×32 saltwater pool includes an automatic safety cover, pool heater replaced June 2024, and new liner completed June 2025. The hot tub sits beside it. Underground irrigation means the landscaping largely takes care of itself through the season. After dark, the deck earns its place. The seller's first description of this home was "better views and outdoor connection than expected" — and the city light views are the detail guests stop mid-conversation for. Elevated above the valley floor, this position frames Kelowna in a way photographs approximate but rarely capture fully. The garage carries its own story. Two bays, 3 parking spots, one built to accommodate a full-size heavy-duty truck with clearance to spare. Two Level 2 EV chargers already installed. It's infrastructure that costs significantly more to retrofit than buyers typically assume. Major upgrades are recent and documented: furnace replaced August 2024 with 10-year warranty, pool heater June 2024, pool liner June 2025, washer and dryer approximately two years old. No deferred maintenance. No renovation budget required before move-in. Nine minutes to University of British Columbia Okanagan. Ten to fifteen minutes to the airport, Orchard Park, parks, and central Kelowna. Close enough that daily life runs efficiently. Far enough that evenings here feel like a destination. Homes for sale in Kelowna BC with this combination of documented upgrades, pool, theatre, oversized garage, city light views, and Dilworth Mountain positioning rarely stay available once buyers experience them in person. The photos show the home. Standing on that deck after dark shows why the sellers built it.