Lot
Freehold
Heating
Forced air, Heat Pump Electric, Natural gas
District
Bear Mountain
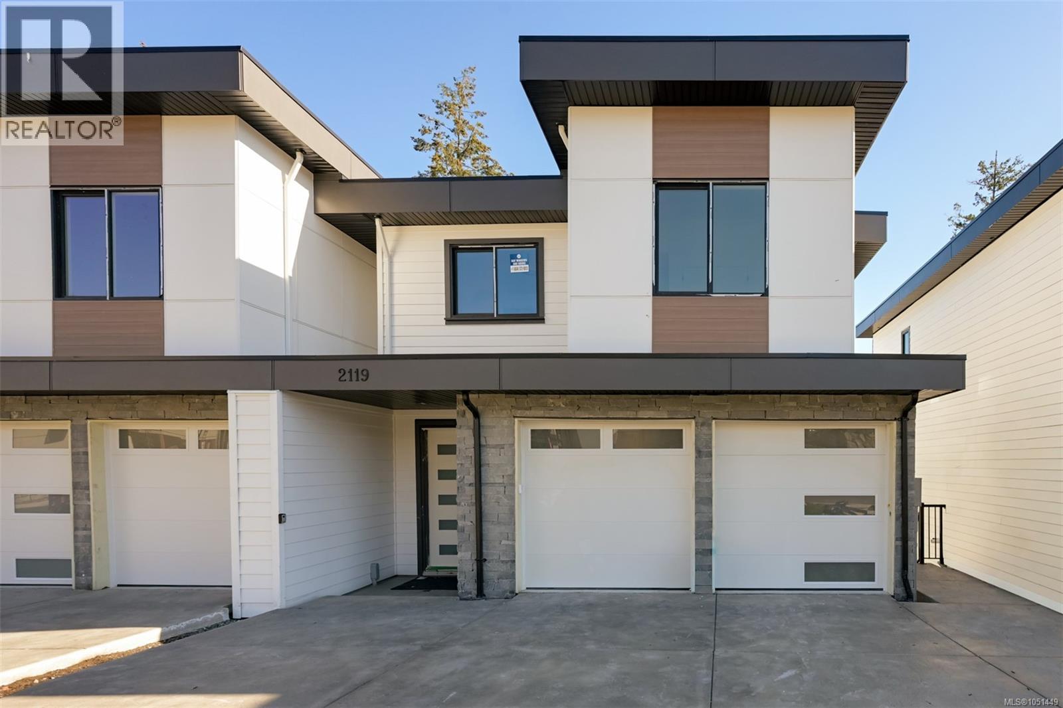
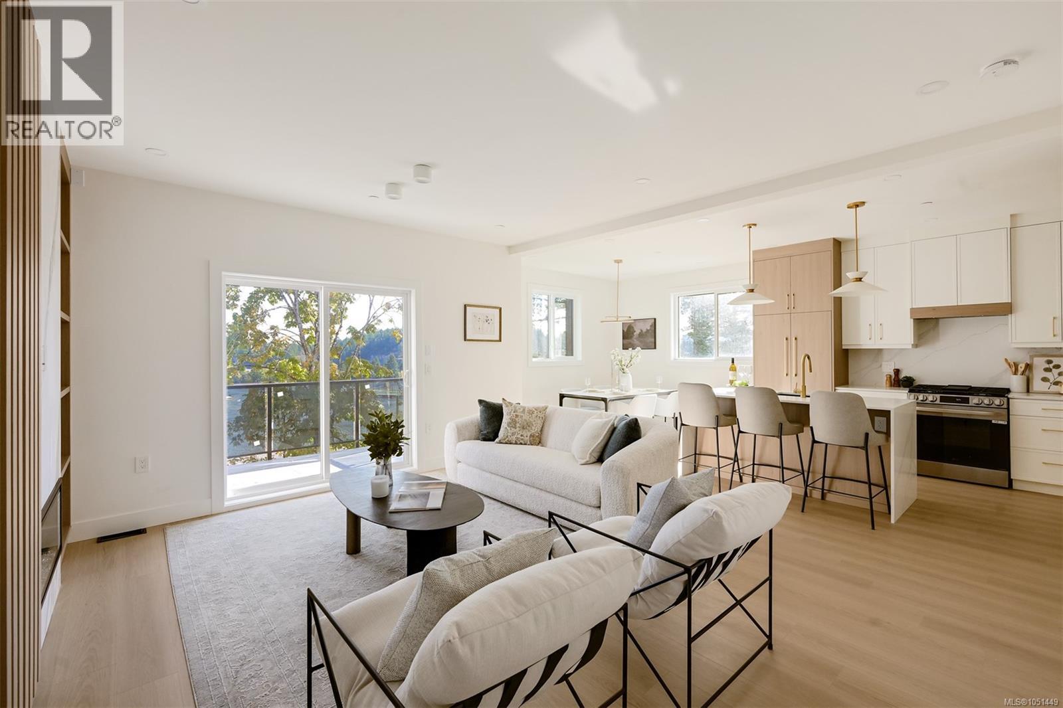
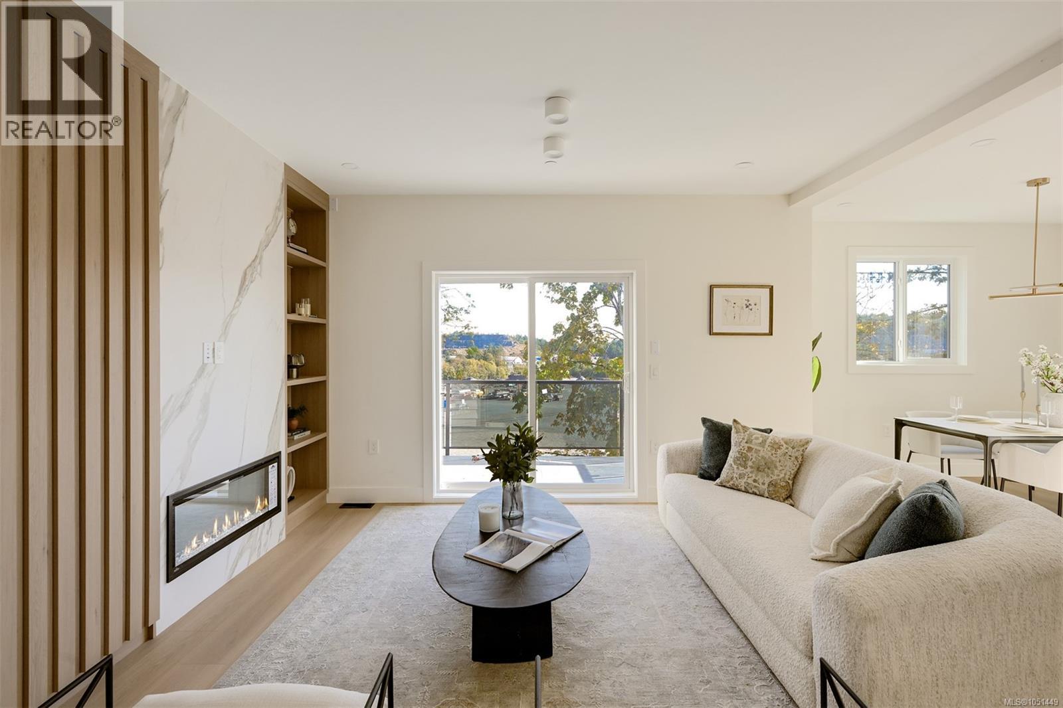
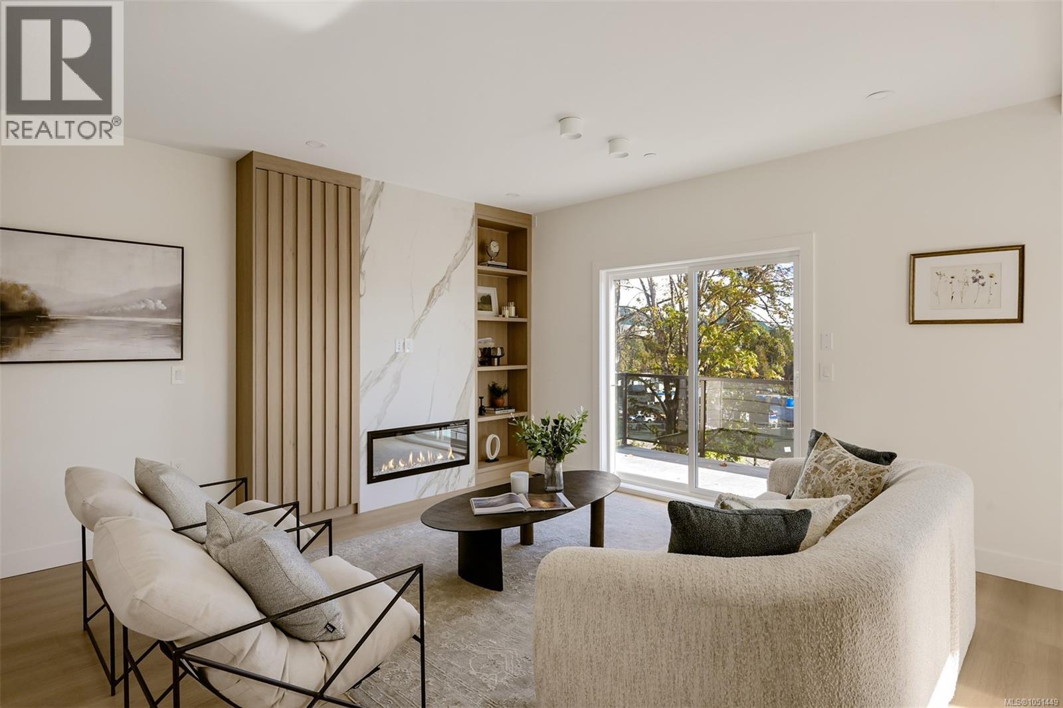
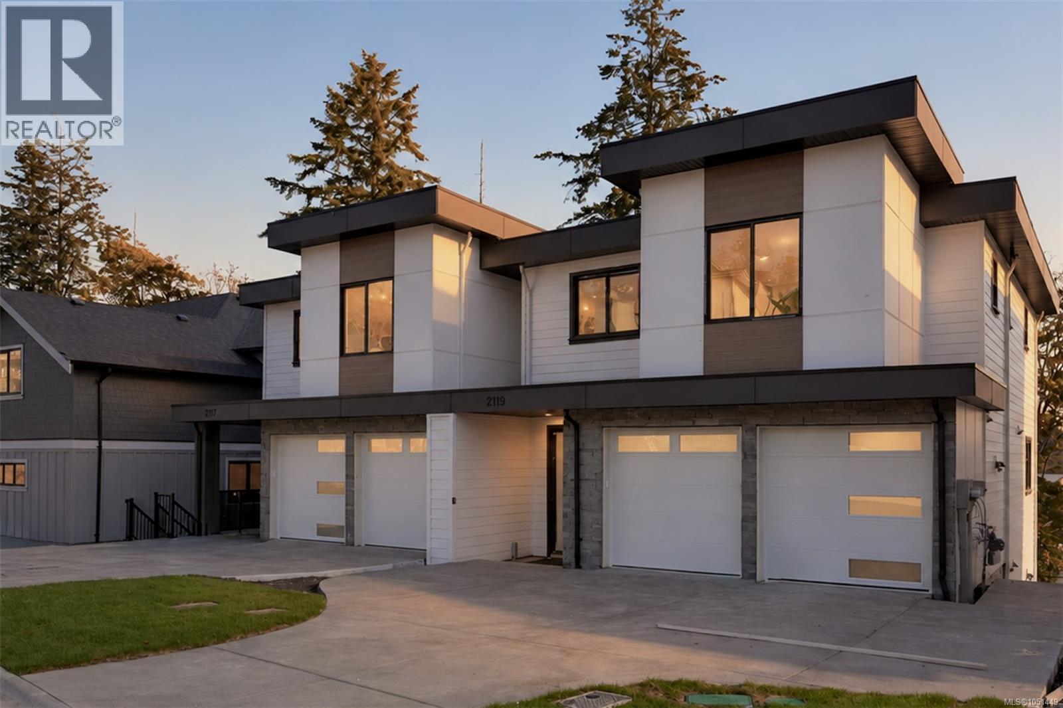
An unbeatable entry point into the Bear Mountain market—offering nearly 3,000 sq. ft. of thoughtfully designed living space, quality construction by award-winning Leno Developments, and exceptional flexibility for today’s modern family. The main level is defined by 10’ ceilings and an open-concept design, anchored by a chef’s kitchen with seamless indoor-outdoor flow to a large patio—ideal for entertaining and everyday living. Upstairs, three bedrooms, two bathrooms and dedicated laundry create a well-planned family level, including a spacious primary suite. The lower level adds another dimension with a large media room, family room, additional bedroom, and bathroom. Its generous footprint can be easily adapted into a one- or two-bedroom in-law suite, creating an excellent option for intergenerational living, extended family or guests. Outside, a large, covered patio extends to a turn-key yard with fire pit and space to gather year-round. A double garage and parking for up to four vehicles complete the home. With four bedrooms, 3.5 bathrooms and approximately 3,000 sq. ft. of versatile living space, this is a rare opportunity to secure a substantial Bear Mountain residence at an exceptional entry point. (id:374)