Heating
Forced air (Gas)
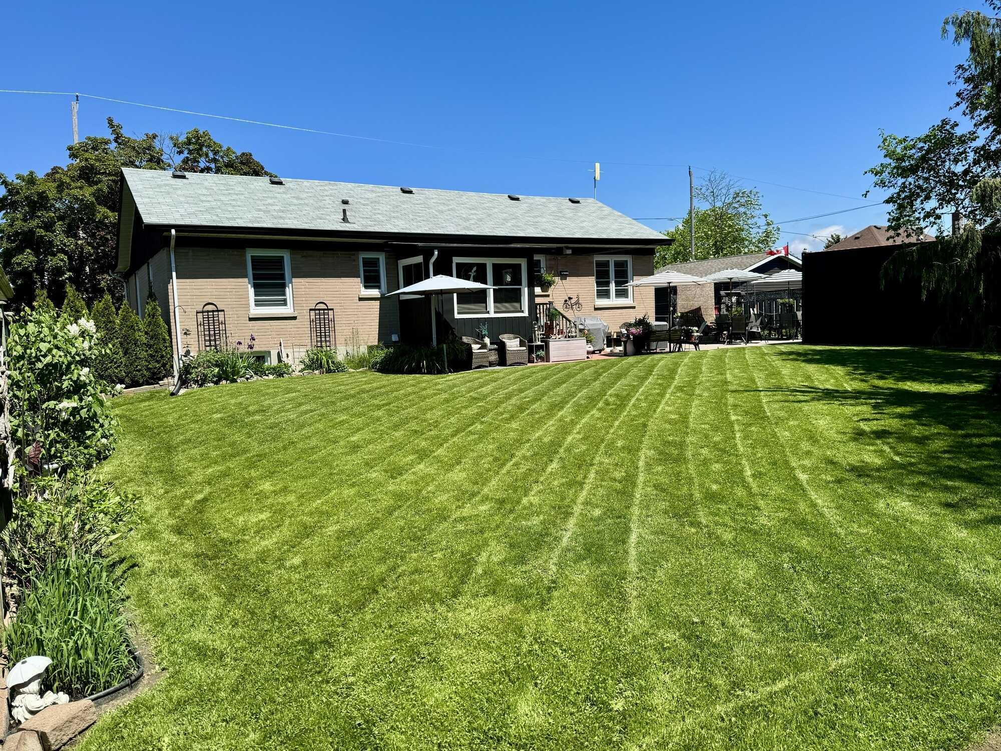
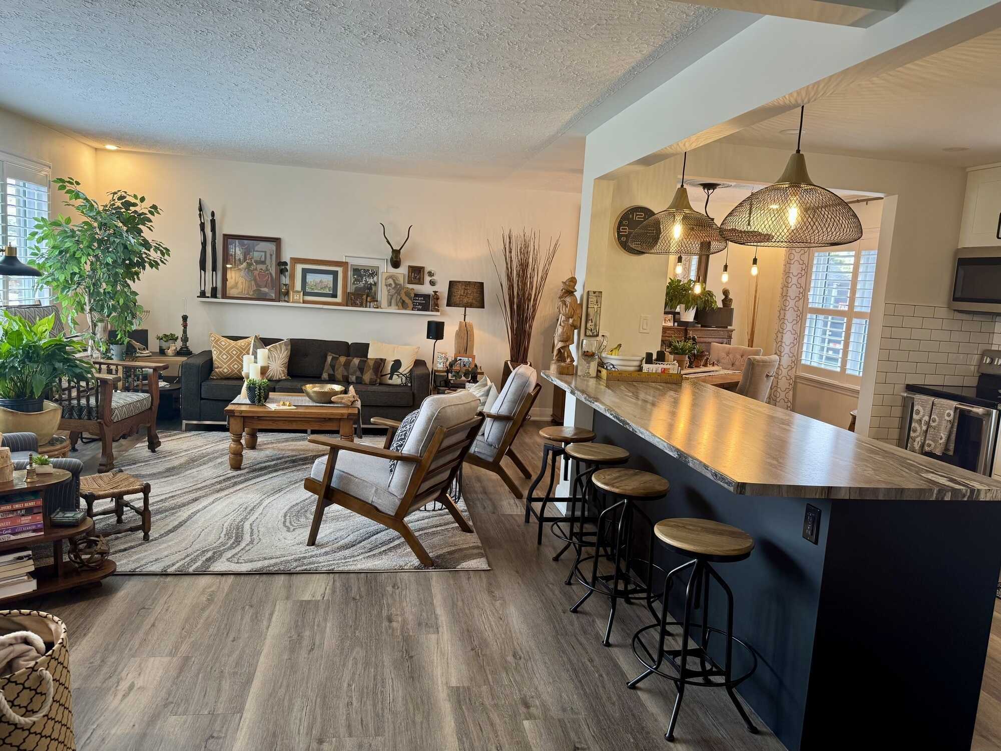
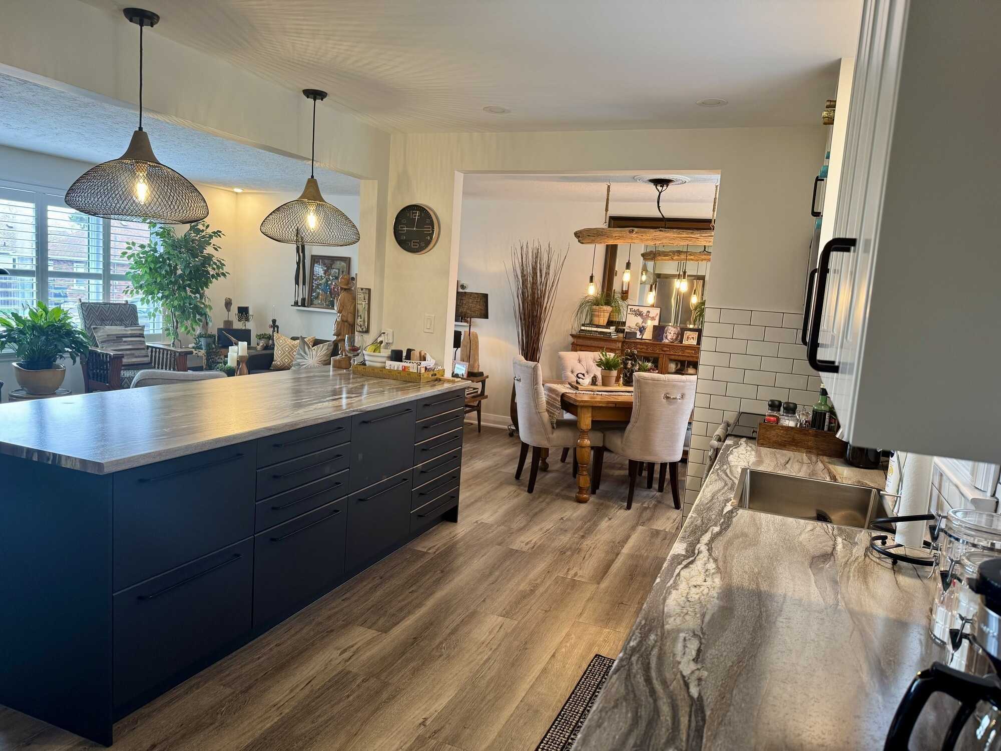
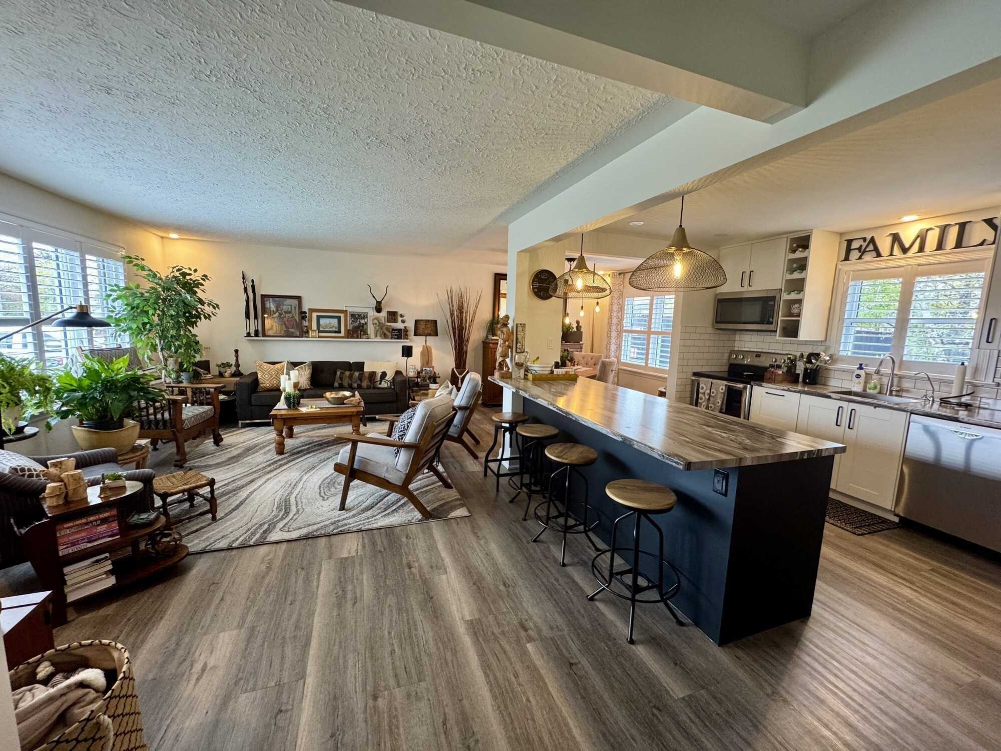
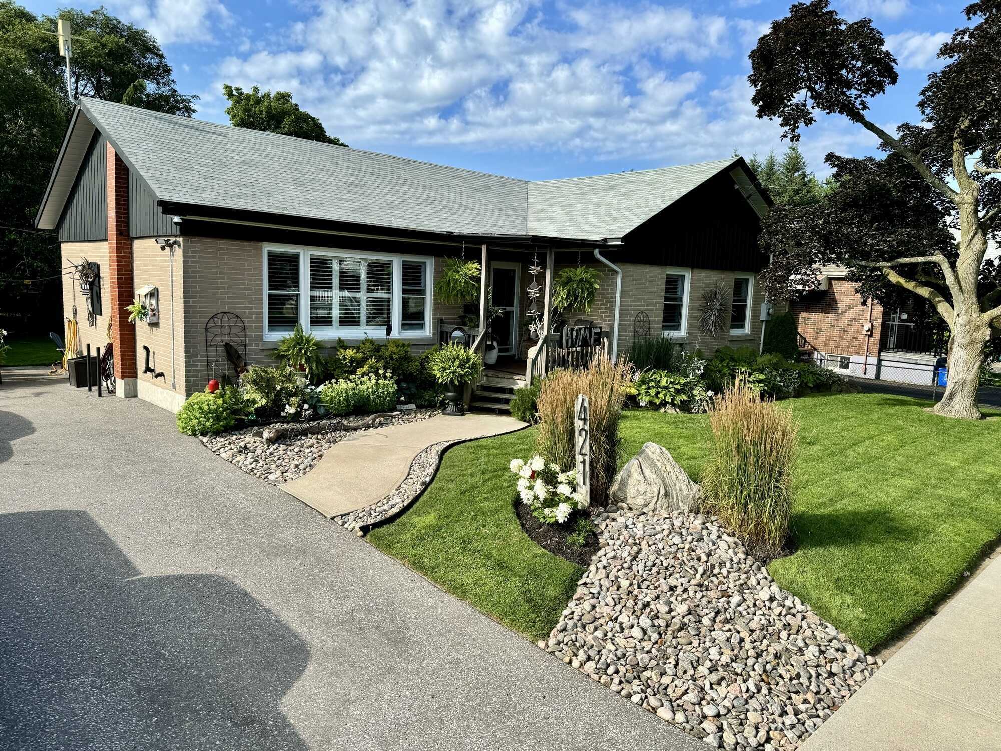
This top-to-bottom, professionally renovated bungalow sits on a beautifully manicured double lot (80' x 130') with extensive gardens and a south facing park-like backyard. The top floor is approximately 1,344 square feet incorporating three bedrooms, open-concept living room, dining room and kitchen with shuttered windows letting in lots of natural light and a three-piece washroom with a timeless ceramic shower stall, glass doors and vanity with two large storage drawers. The lower level boasts a six-hundred and fifty square foot, fully self-contained, one-bedroom guest suite with four south-west windows allowing for plenty of natural light. The over-sized bedroom has a large - full-width - closet with a sitting/office area. The kitchen & living area are open and separated by a breakfast bar island. The four-piece washroom is large and houses a stacking washer and dryer. The remaining finished space of the lower level includes a comfortable family room, oversized laundry room with storage area. Included in this level is a utility room and work shop. Some of the house updates include a forced-air gas furnace with new duct work, new 50-gallon gas hot water tank, updated electrical and plumbing, blown insulation in the attic, fully insulated basement, new basement windows, numerous pot lights and light fixtures, high-end shutters on all main floor windows, resilient channel and sound proof insulation between main floor and guest suite, high end exhaust venting in both washrooms, top quality vinyl strip floor on the main level with fibre floor and ceramic tile in the lower level, double-width paved driveway accommodating up to six vehicles. The opportunities for this home and property incorporate several options including potential development. For more information and to book your viewing appointment, please call John at .