Heating
Forced air (Electric)
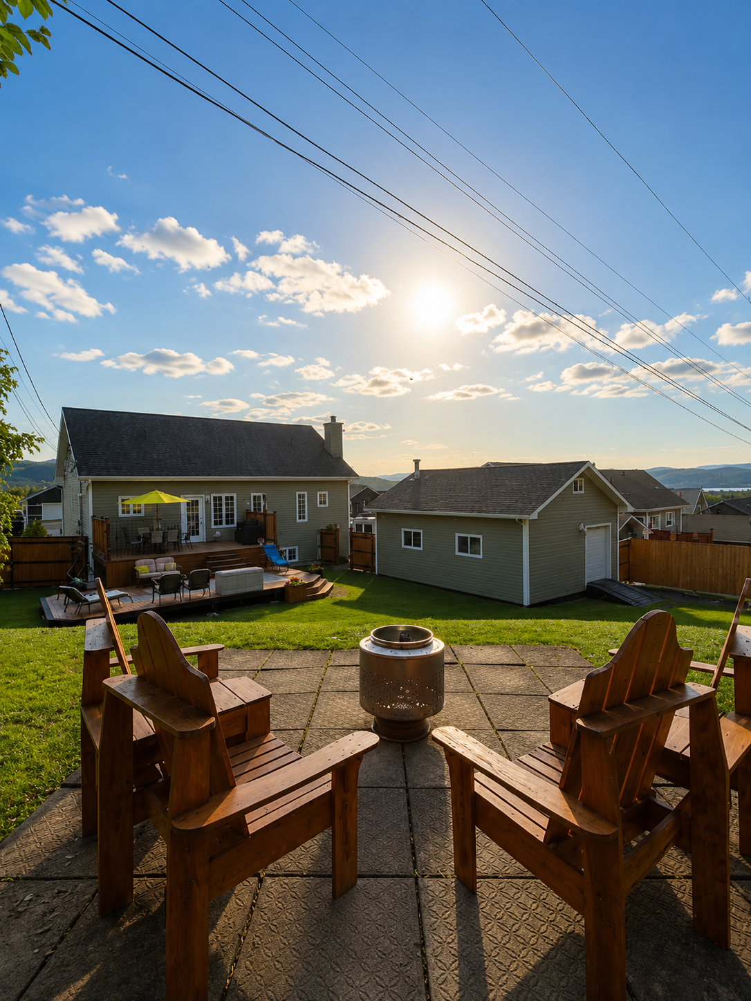
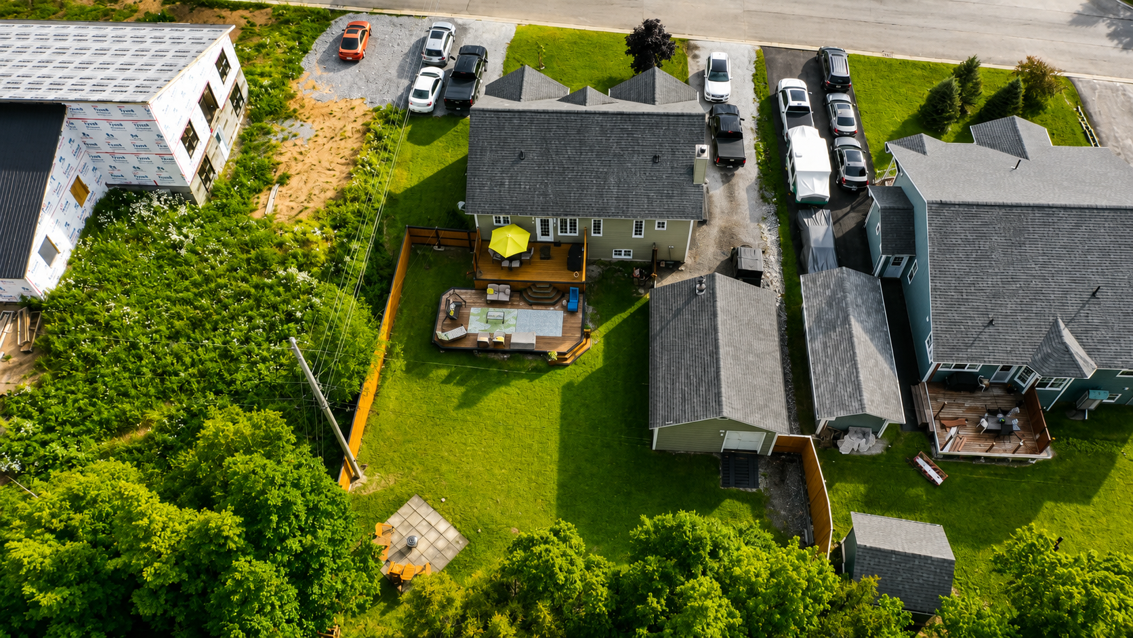
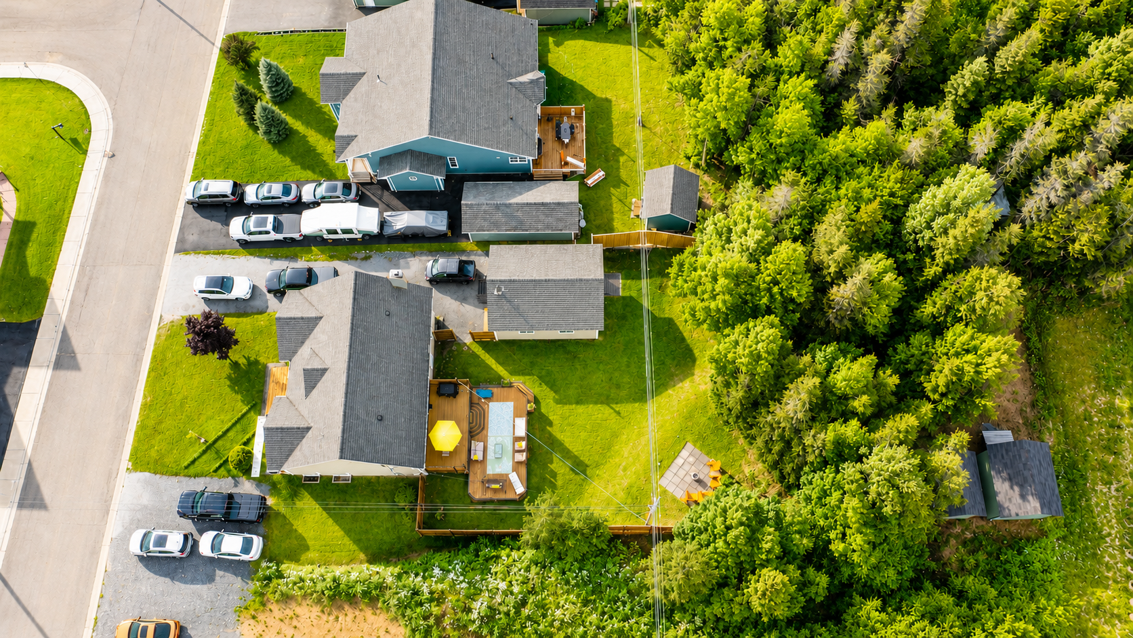
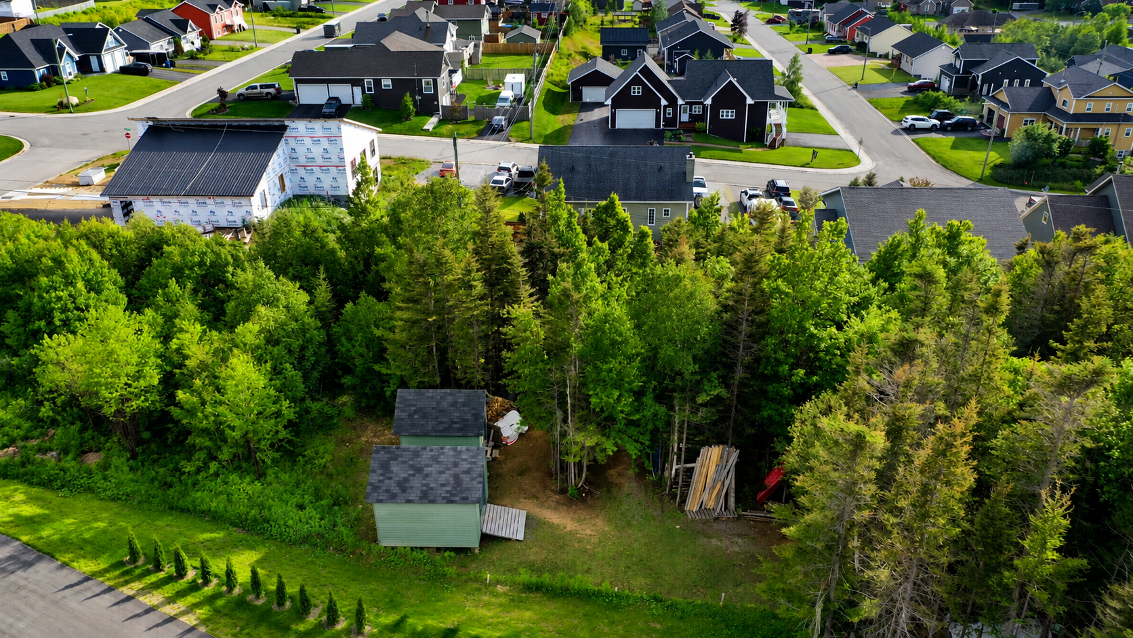
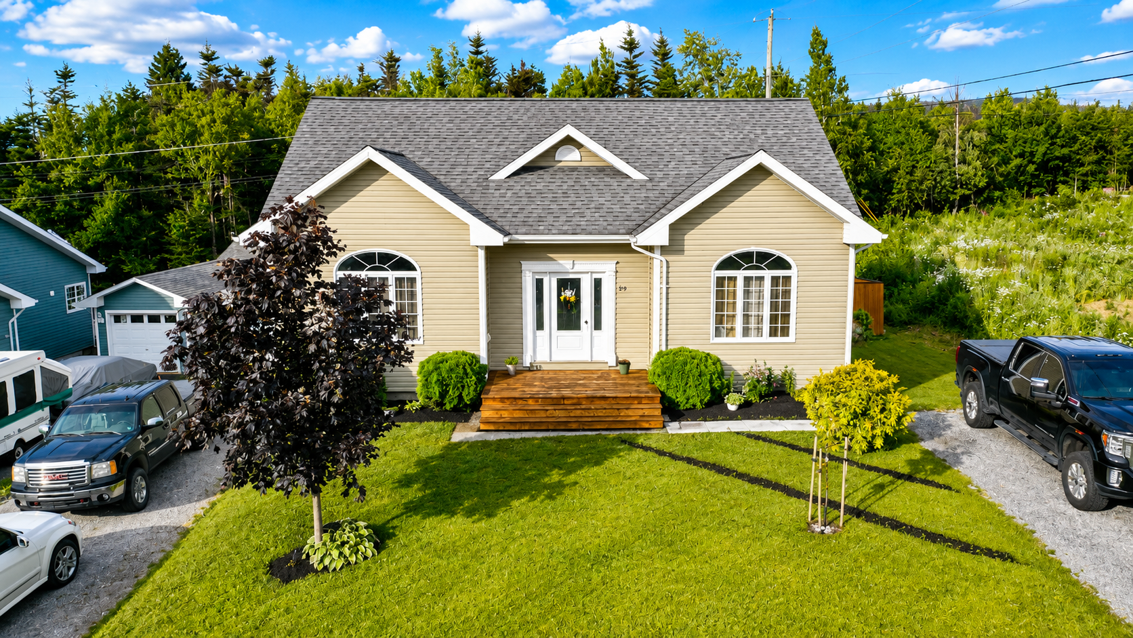
This one is a stunner. Perfectly positioned on an impressive 75 x 209 ft lot, this beautifully designed 2,772 sq. ft. home offers exceptional space, timeless finishes, and direct access to the great outdoors. From the moment you step inside, you'll be impressed by the 9-foot ceilings, rich hardwood flooring, and the dramatic vaulted ceiling in the living room that fills the home with natural light and creates an inviting sense of grandeur. The heart of the home is a chef-inspired kitchen, featuring custom cabinetry, generous prep space, and an ideal layout for entertaining family and friends. The open-concept dining area flows effortlessly to the expansive rear deck, creating the perfect indoor-outdoor living experience. The main level offers three spacious bedrooms, including a stunning primary suite complete with a walk-in closet and a private ensuite bathroom. The fully finished lower level adds incredible flexibility with a large family room, an additional bedroom, office, laundry room, convenient half bath, and plenty of storage space—perfect for growing families, guests, or working from home. Comfort is assured year-round with the efficiency and peace of mind of a wood/electric furnace. Outside, the property continues to impress with a 20 x 26 detached garage featuring storage above, plus two additional storage sheds, giving you all the room you'll need for vehicles, tools, toys, and seasonal equipment. For outdoor enthusiasts, this property is truly special, offering direct access to snowmobile and ATV trails right from your backyard. Whether it's summer adventures or winter escapes, your next ride starts here. If you've been searching for a home that combines quality craftsmanship, generous living space, incredible storage, and an unbeatable lifestyle, this is the one you've been waiting for. Homes like this don't come along often—book your private viewing today!