Heating
Electric baseboards (convection) (Electric)
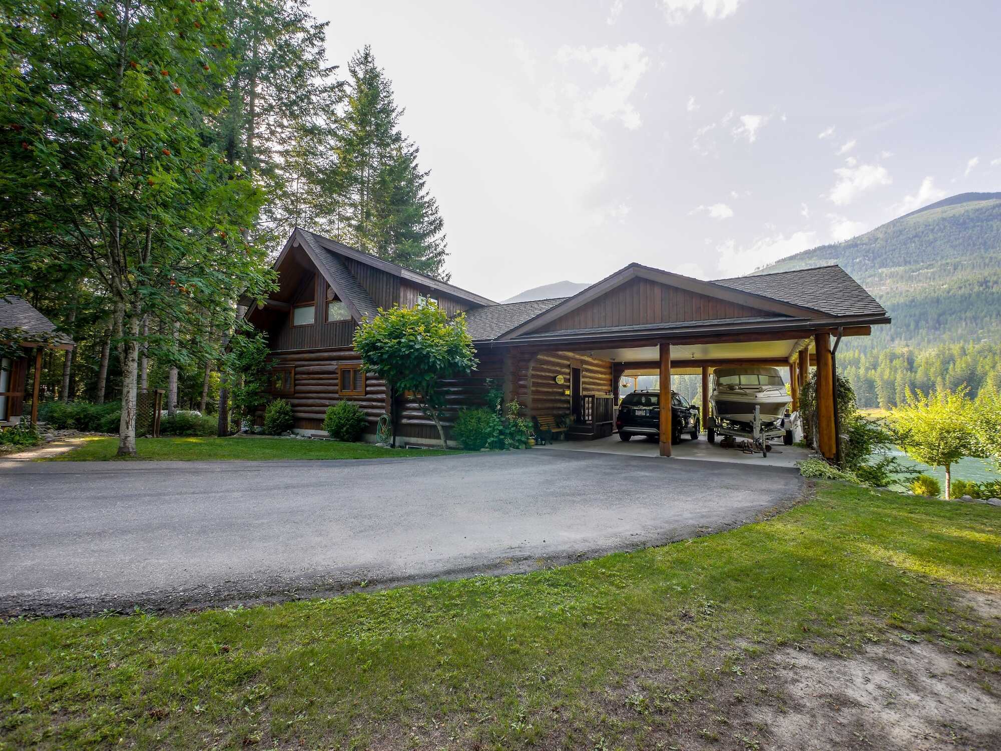
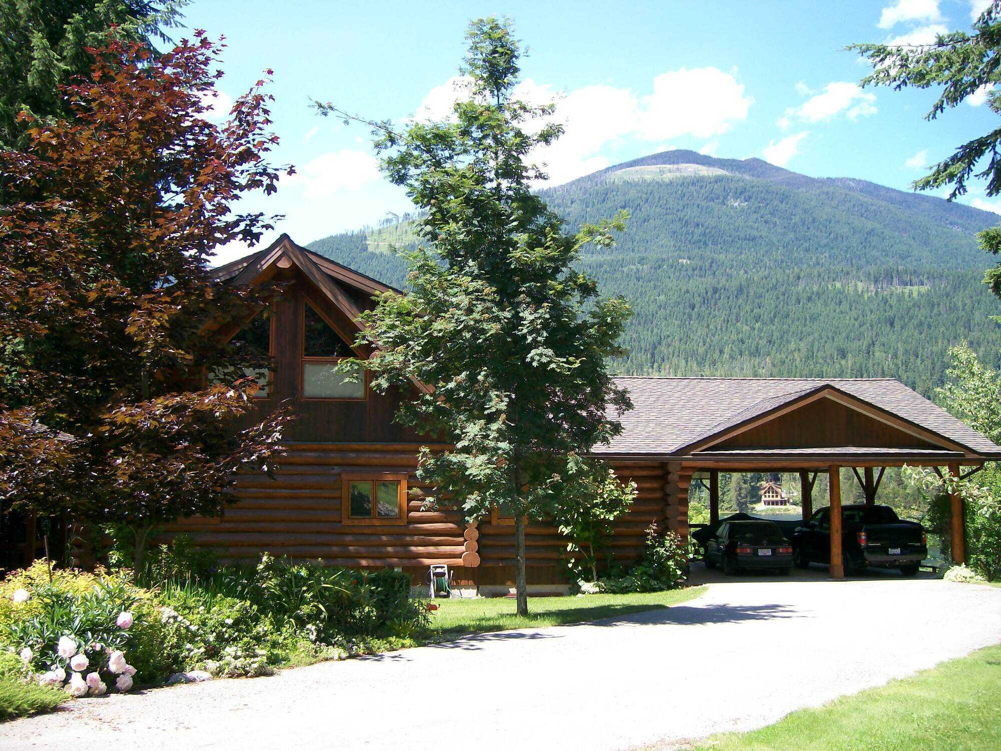
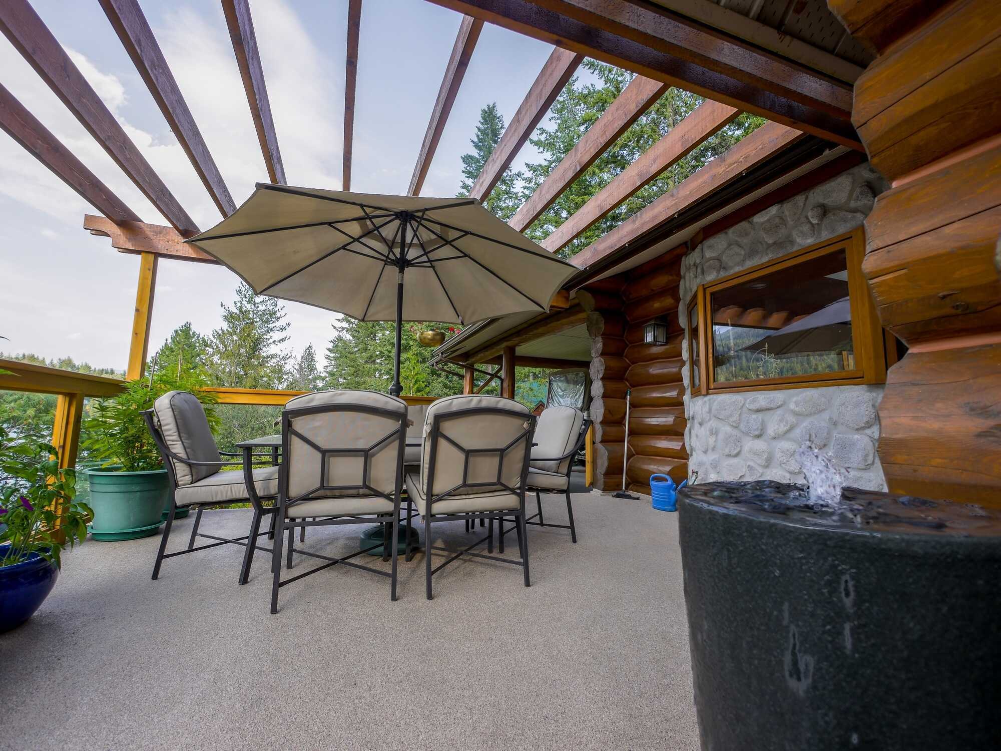
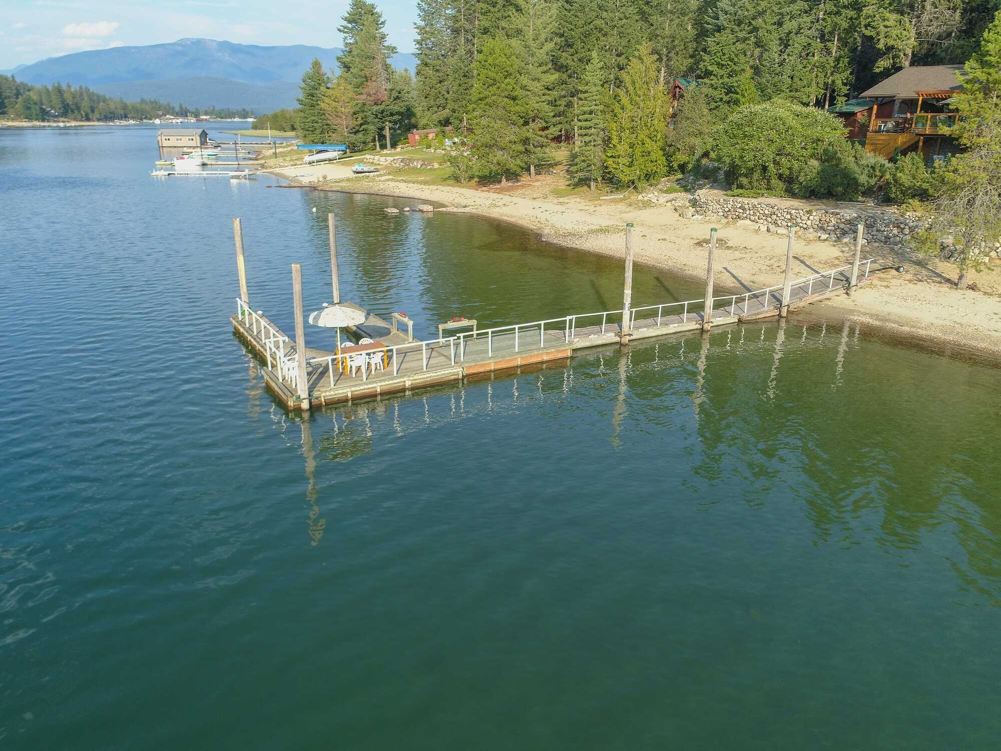
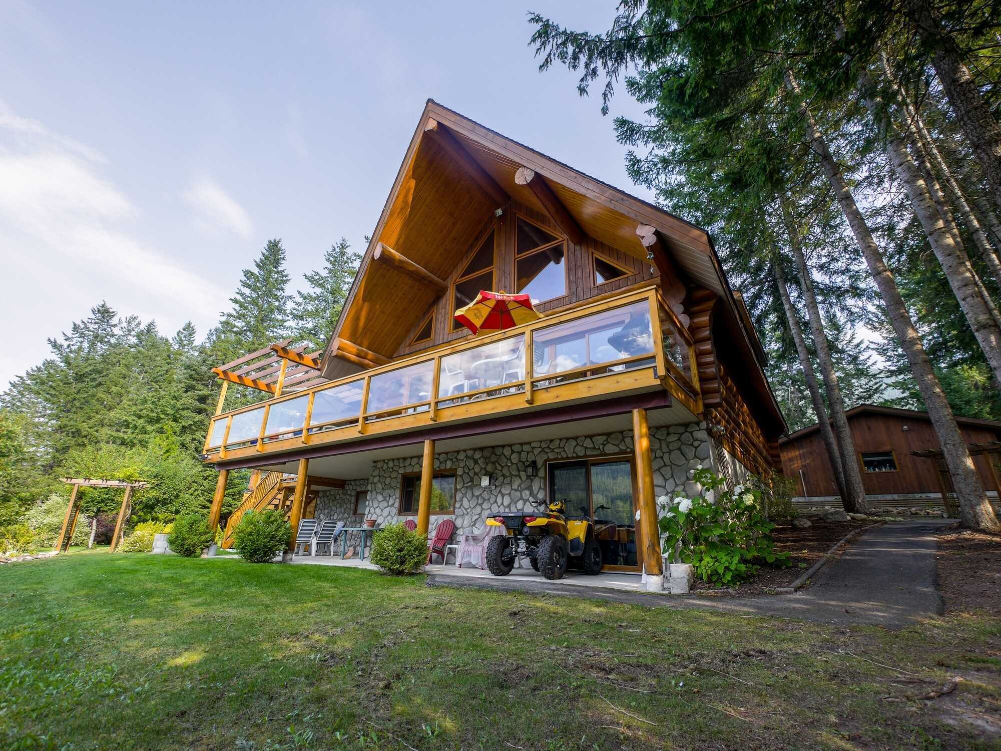
Home is boasting 4 bedrooms, 3 bathrooms including private basement suite on a 0.6-acre lot which also includes 200 feet of beach with large private dock. Gorgeously landscaped rock walls and stairway from beach to house lined with an abundance of established trees (including two plum and one apple tree), flower gardens and rich in wildlife makes this home a must see. Exceptional million-dollar views throughout the home especially the living room and upper loft with floor to ceiling windows. HOME FEATURES MAIN Entry - custom stone floor, beautiful stain glass door into home Kitchen - Newer appliances, modern black granite counter top, sit up breakfast bar, propane range, plenty of solid wood cabinetry Formal dining and living room - flooded with natural light gleaming from the vaulted ceiling windows, propane fireplace, natural log wood walls, double glass patio doors to balcony Huge partly covered balcony overlooking the ravishing Kootenay Lake Bedrooms 1 & 2 - located beside one another, large double closets, hardwood flooring Main bathroom -- modern granite counter top, large counter with double sinks, log wall accents Laundry room- entry via front entrance with built in cupboards and additional storage UPPER LOFT Master Suite - natural wood railing and staircase, 476 square feet, incredible views, walk in closet, Spa-like ensuite has double size ceramic tile and glass block custom shower BASEMENT Large recreation & family room Utility room with cold storage and wine cellar, water softener and two hot water tanks One Bedroom Suite (Basement) * Separate laundry (newer) and hot water tank, full bathroom with linen closet, propane fireplace in living room, large windows and natural trim throughout * Patio door entry to covered patio via the bedroom * Kitchen has newer appliances, granite countertops and wood cabinetry * Walk up, walk in entrances YARD * 40ft green space between you and your neighbours allowing for tons of privacy * Oversized 26 x 30 detached double garage * Separate parking for basement suite * Log exterior newly restored * Second house from the end of the road * Double carport (extra height for boat storage) * Lifetime roof warranty Book a viewing today! For sale by owner -- Agents with qualified buyers welcome!! No solicitation please. The Community As you dock at the pilings in Balfour, take a peek across the lake to the southern shore at Harrop and Procter villages. Accessible only by the Harrop Ferry, an on-demand 5-minute free ferry that takes you to these historic communities. At one time this was the transportation hub of the region where rail met sternwheeler boats during the mining boom. The ferry takes you across the West Arm of Kootenay Lake to a place locals call "The Little Village That Could." Cyclists are discovering this to be a peaceful place to explore on two wheels. Today, Harrop and Procter are regenerating themselves with a vibrant artistic flavor. Innovative and proactive, Harrop-Procter manages its own forest and watershed, and grows its own botanicals and herbs. Stretch your legs by taking a hike on the Harrop Creek trail. It's a 20 km moderate hike to Harrop Mill Lake, where fishing is offered. It provides one of several accesses to the wilderness area of the West Arm Provincial Park and Mt. Lasca at 2379m (7805 ft.). Harrop and Procter are a perfect example of the Selkirk Loop's many barely-off-the-beaten-path destinations well worth a visit. Come and see why the locals enjoy the illusion of being on their "island." The closest community with an abundance of amenities is the city of Nelson, located about 17 miles [27 km] to the southwest of Procter. Nelson has a population of 10,500 people. The next largest community is Castlegar, located about 38 miles [61 km] to the southwest of Procter and has a population of 9,000 people.