Heating
Forced air (Gas)
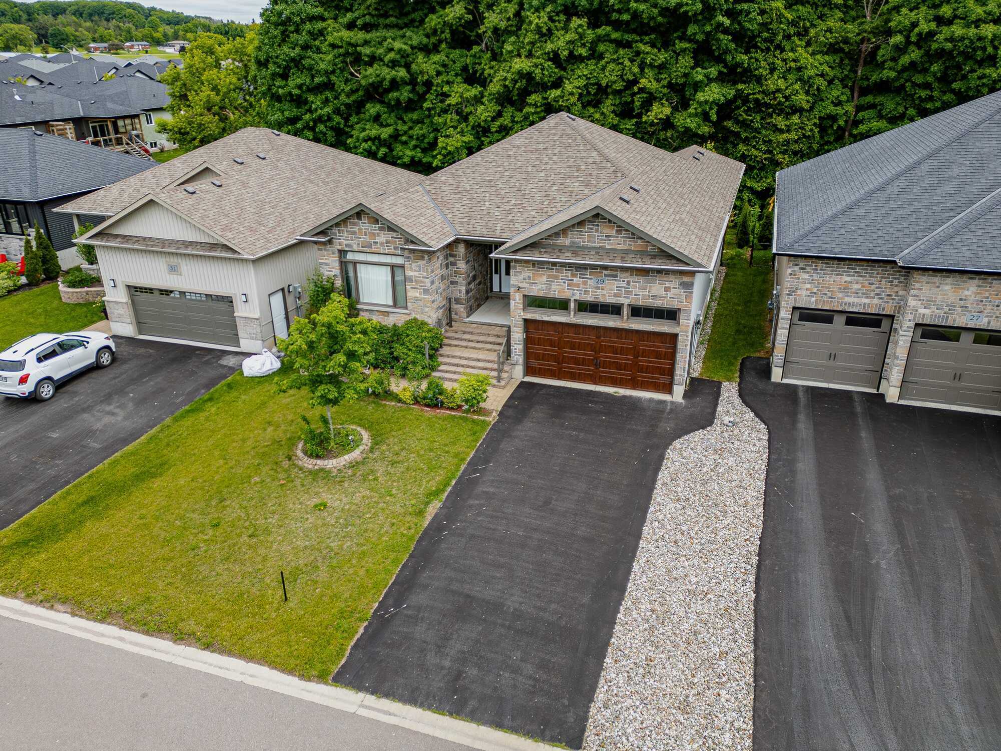
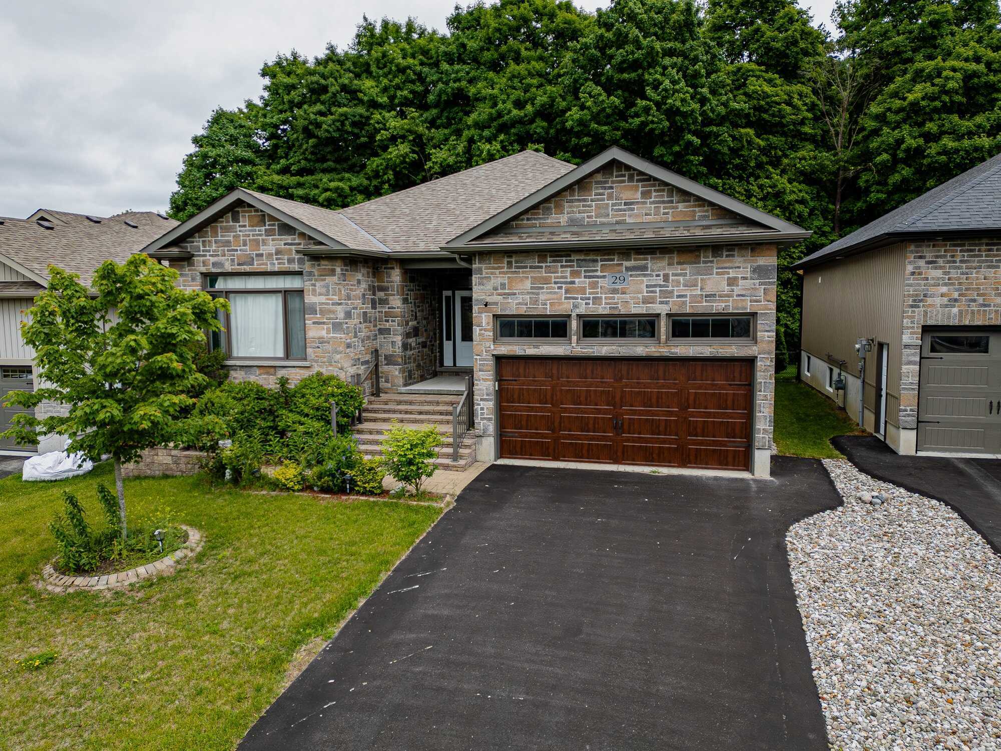
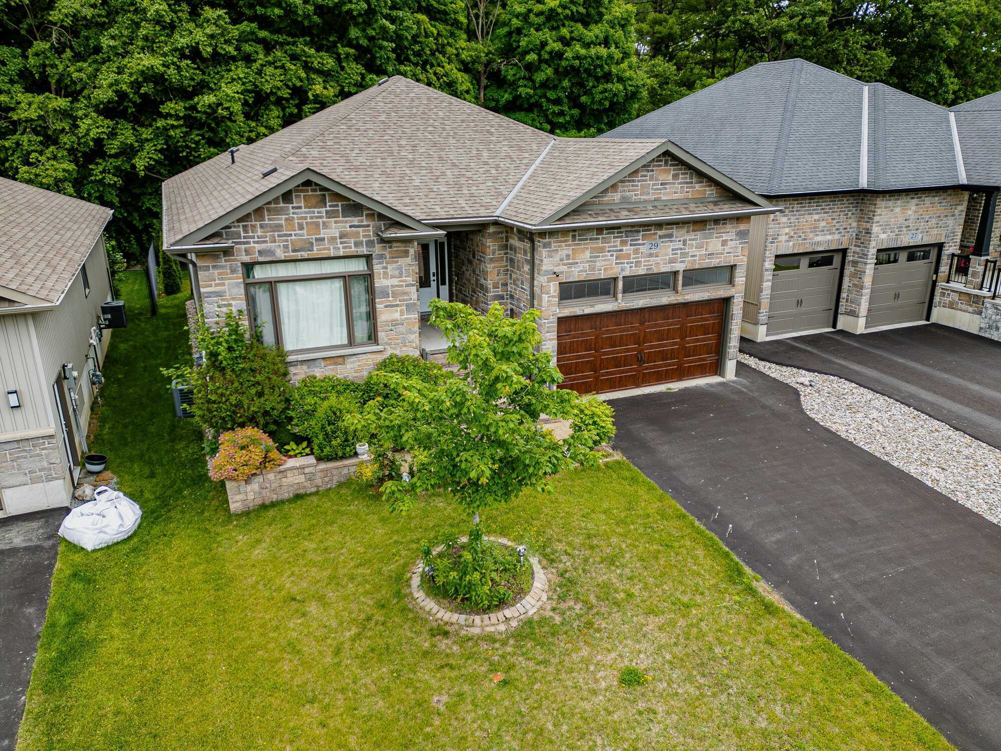
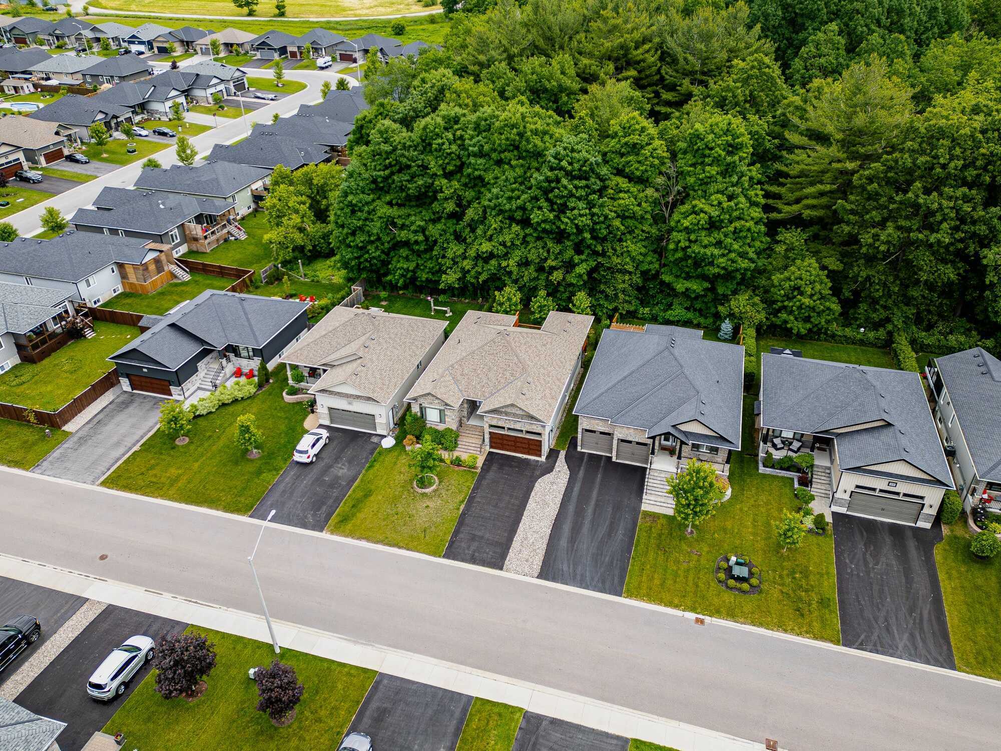
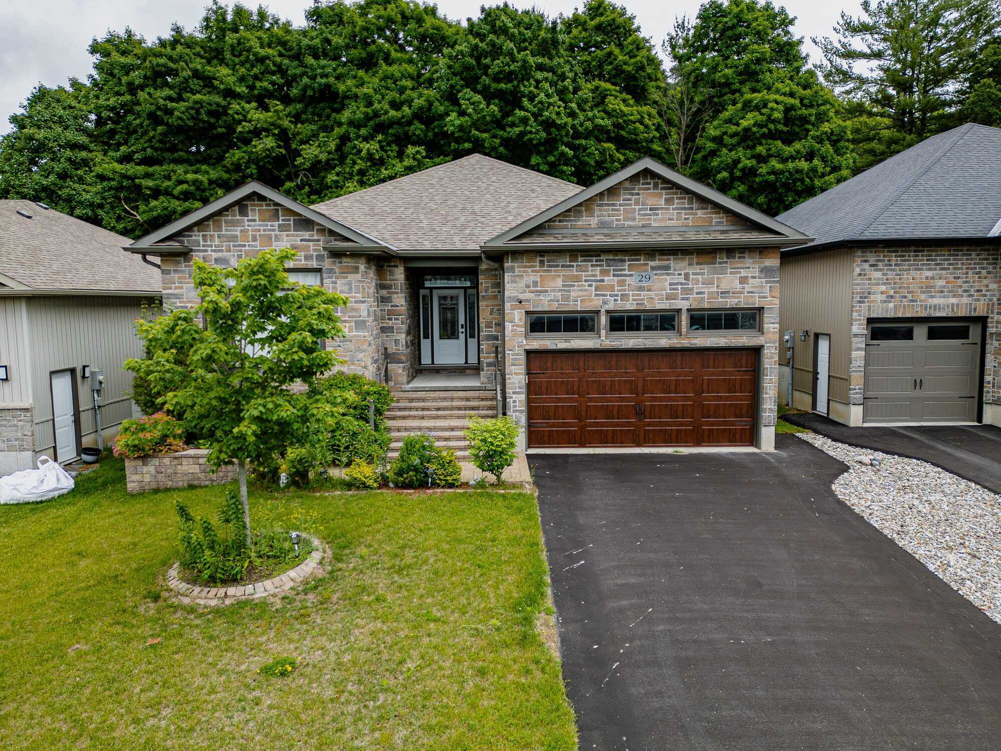
Welcome to one of West Trenton's most desirable executive neighbourhoods, where larger lots, mature trees, and a peaceful setting combine with exceptional convenience. Situated on a premium wooded lot in the sought-after Orchard Lane subdivision, this impressive Cameo model—one of the largest floor plans offered—delivers approximately 3,000 sq. ft. of beautifully finished living space with 3+1 bedrooms, 3 bathrooms, and countless custom upgrades throughout. Designed with both everyday living and entertaining in mind, the main level showcases soaring 9-foot ceilings, rich maple hardwood flooring and staircase, elegant coffered ceilings, transom windows, and a warm natural gas fireplace that creates an inviting focal point. The custom chef's kitchen is the heart of the home, featuring quality wood cabinetry with crown moulding and under-cabinet lighting, quartz countertops, stylish tile backsplash, a generous 7-foot centre island, and stainless steel appliances. Triple patio doors flood the dining area with natural light and lead to a covered rear deck and adjoining sun deck overlooking the private wooded backdrop—an ideal setting for morning coffee or relaxing evenings with family and friends. The spacious primary suite is privately positioned at the rear of the home and offers peaceful woodland views, a coffered ceiling, walk-in closet, and a luxurious ensuite complete with double vanity, heated tile floors, and an oversized glass and tile shower. A convenient main floor laundry and mudroom with direct access to the double garage further enhances the home's thoughtful design. The professionally finished lower level expands your living space with a large recreation room, fourth bedroom with walk-in closet, a full 3-piece bathroom, and ample storage and utility space—perfect for guests, teenagers, or multi-generational living. Built in approximately 2018, this home also features a high-efficiency natural gas furnace, central air conditioning, HRV air exchange system, and on-demand hot water for year-round comfort and efficiency. Outside, attractive stone and vinyl siding, an oversized paved driveway accommodating 4+ vehicles, interlocking stone walkways, landscaped stone retaining walls, a fully fenced backyard, and privacy screens on both decks complete this exceptional package. Beyond the property itself, you'll enjoy an outstanding location just minutes from Highway 401, making commuting to Belleville, CFB Trenton, or the GTA remarkably convenient. Families will appreciate nearby elementary and secondary schools, parks, playgrounds, walking trails, and recreational facilities, while everyday amenities including shopping, restaurants, healthcare, and services are all close at hand. Enjoy weekends exploring the beautiful Trent-Severn Waterway, the Bay of Quinte, nearby marinas, golf courses, and the renowned wineries, beaches, and culinary experiences of Prince Edward County—all just a short drive away. Combining executive living, modern comfort, and an unbeatable location, this exceptional home offers the lifestyle you've been waiting for. For more information or to book your appointment to view, please call and mention Listing ID #136829 or 29 Autumn Grove in Quinte West Ontario.