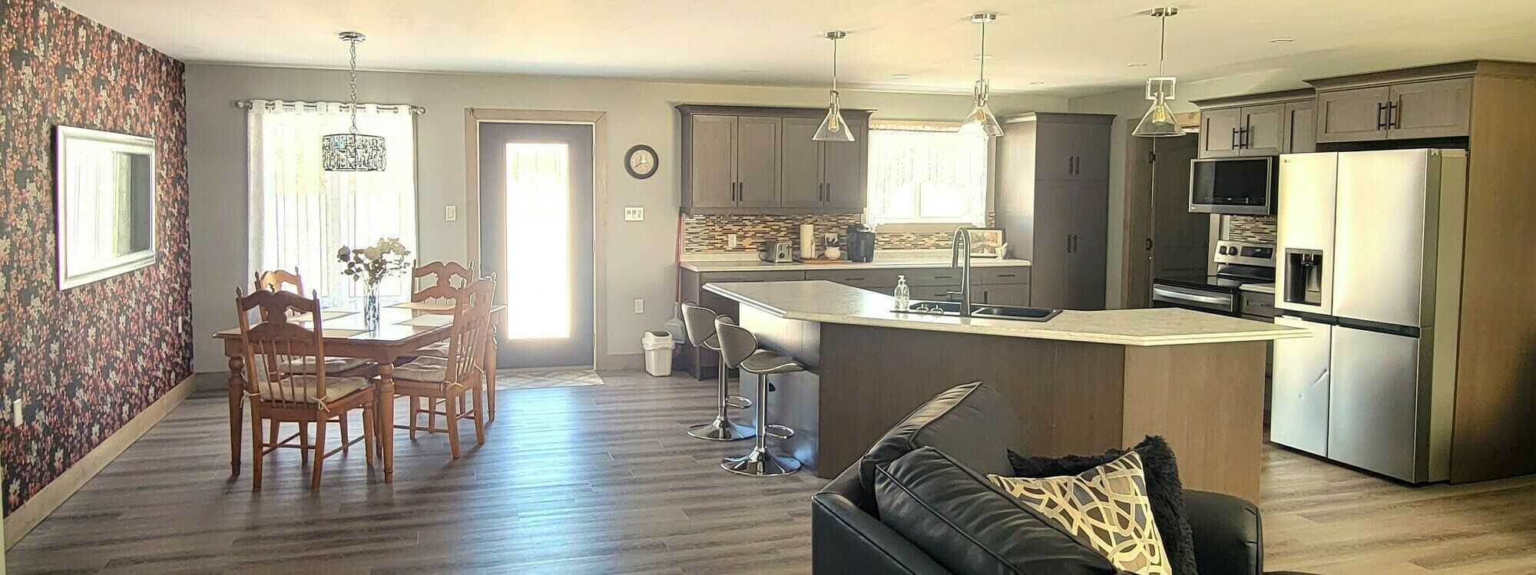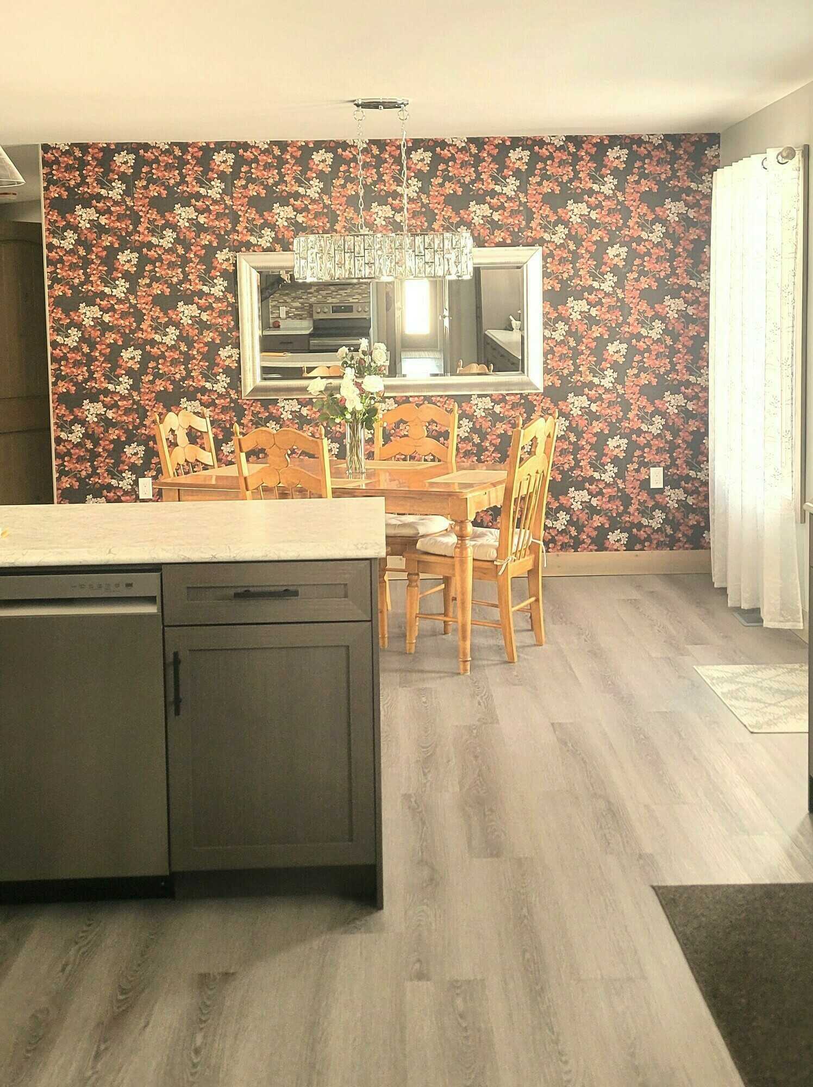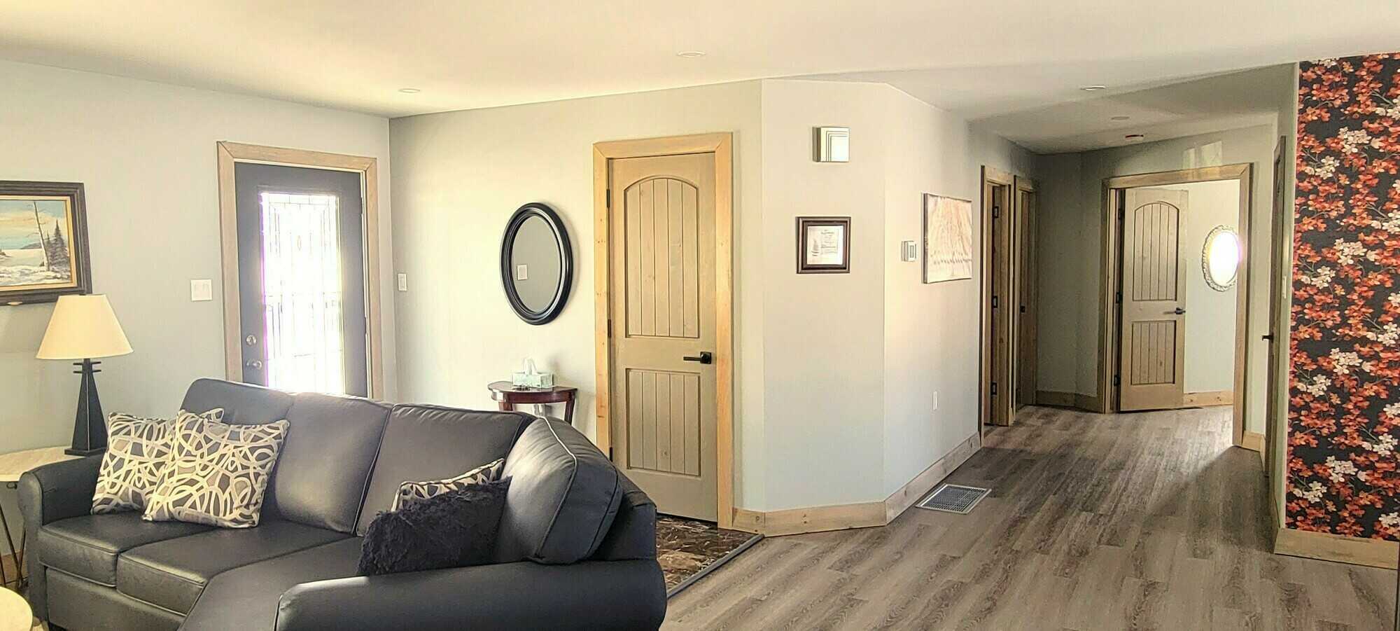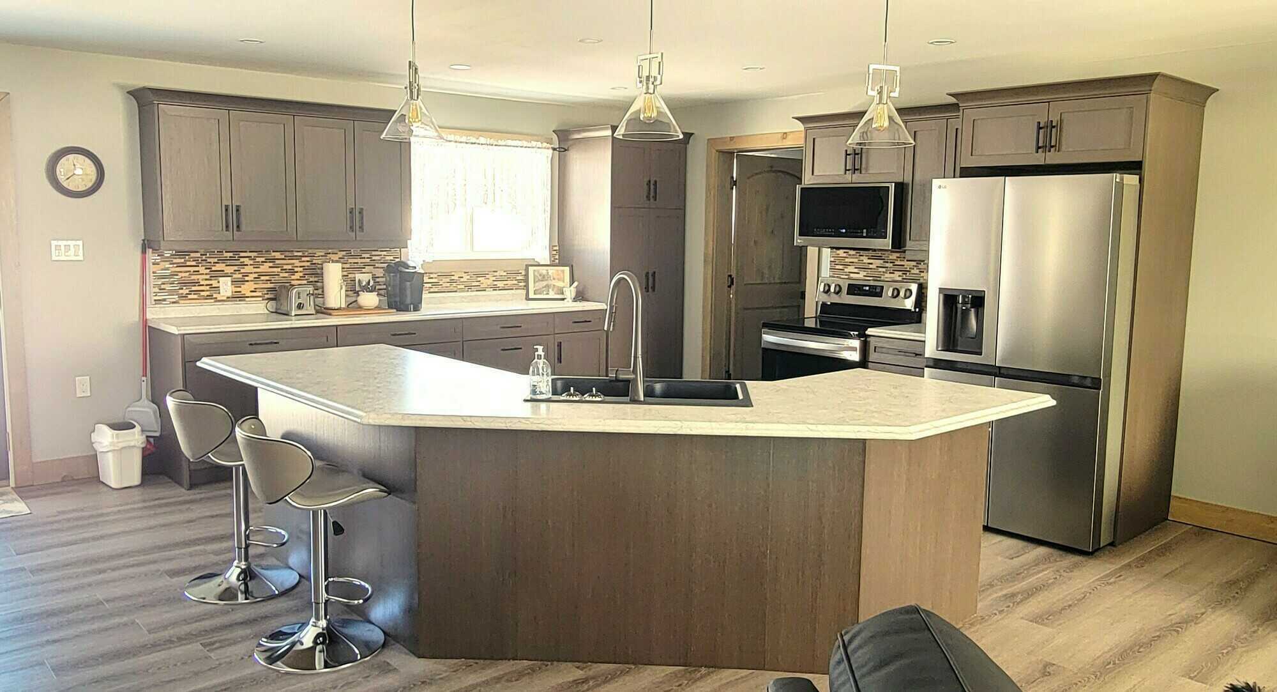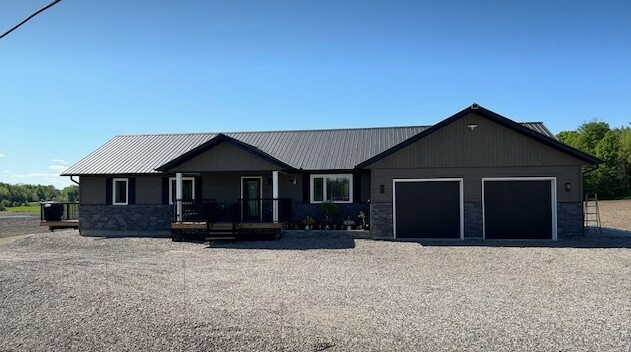
Welcome to 1016 Castleford Road in Renfrew, an exceptional custom-built home offering over 1,900 square feet of thoughtfully designed living space, finished to a premium standard both inside and out. Step into a bright, open-concept layout that seamlessly connects the spacious living, dining, and kitchen areas—perfect for both everyday living and entertaining. The well-appointed kitchen offers ample space for cooking and gathering, with convenient access to an outdoor cooking area just off the dining space, making indoor-outdoor living effortless. The primary bedroom is a true retreat, featuring direct access to a generous bathroom and a stunning private deck—ideal for enjoying your morning coffee or unwinding at the end of the day. Designed with comfort and practicality in mind, this home features low-maintenance living and includes a fully insulated double car garage. Built using durable ICF construction, it offers excellent energy efficiency and long-term value. A new propane furnace with integrated air conditioning ensures year-round comfort. This versatile property includes a private suite that can easily function as an in-law suite, providing flexibility for multi-generational living or additional income potential. Accessibility was a key consideration in the design, with a functional layout that accommodates a variety of needs. The home offers four spacious bedrooms and two full bathrooms, making it ideal for families of all sizes. A rare opportunity to own a quality-built home that combines style, function, and flexibility in a convenient Renfrew location.