Heating
Electric
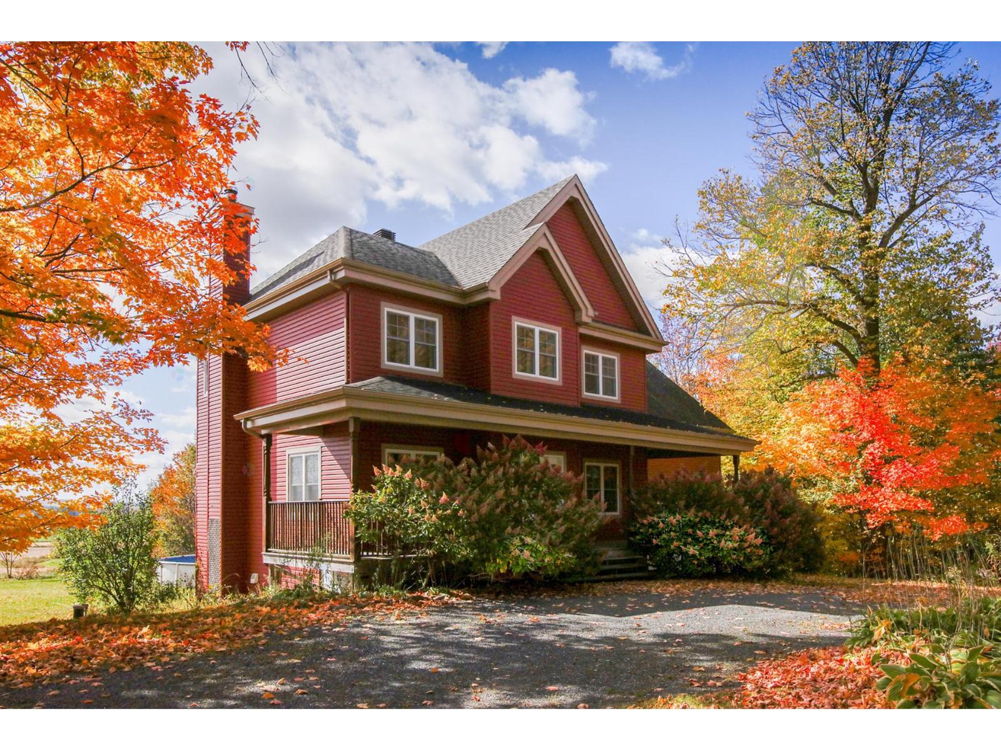
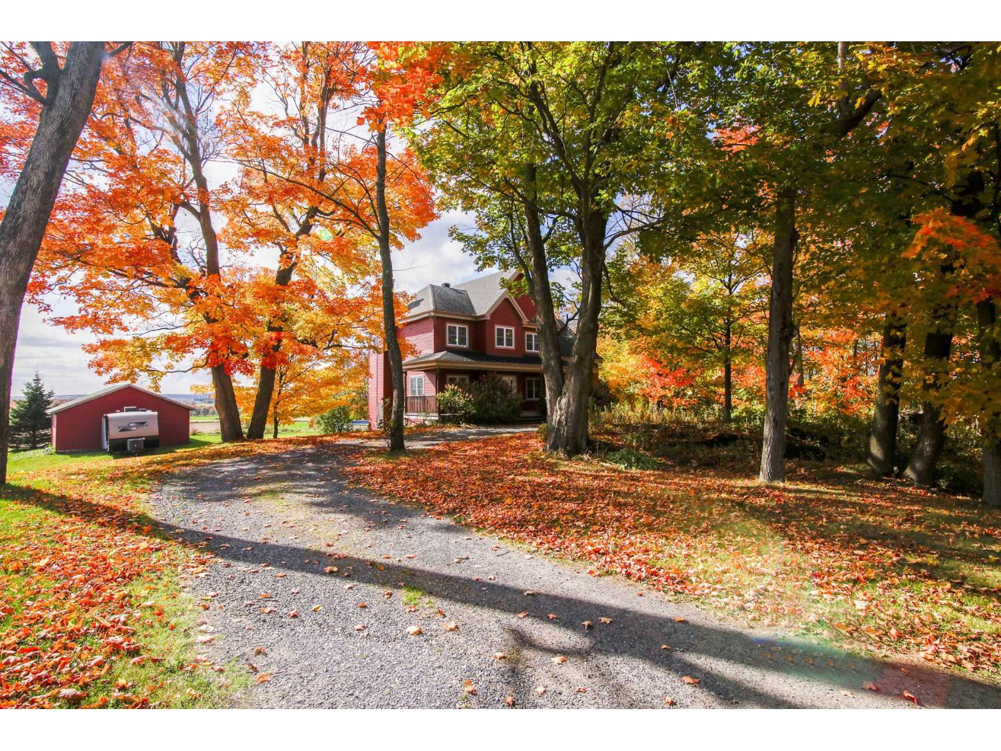
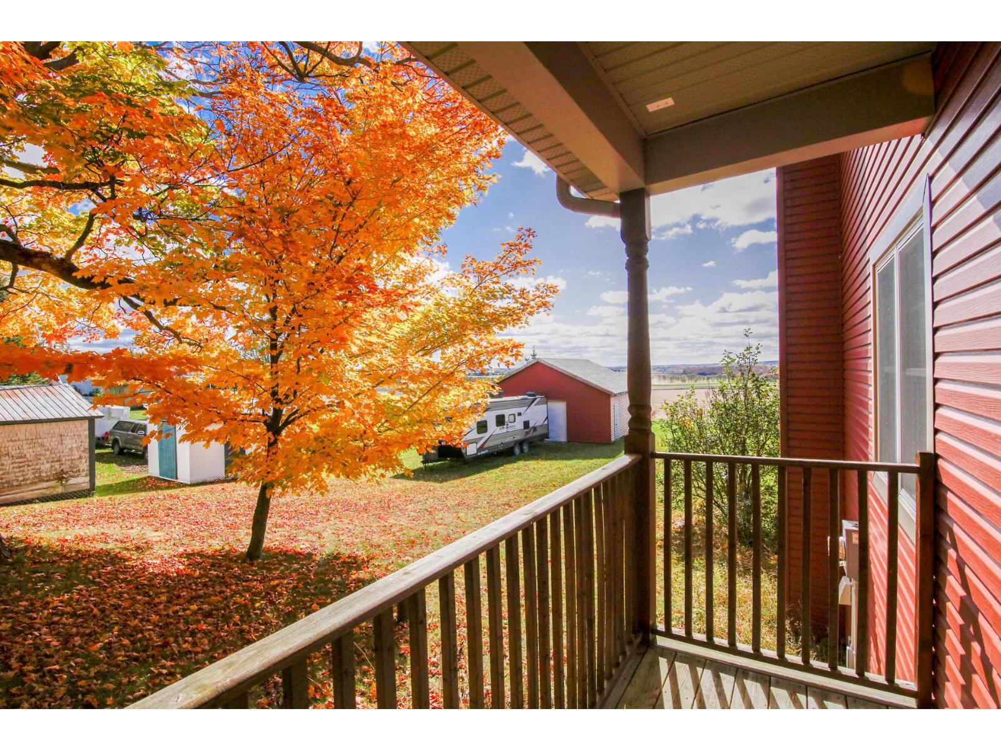
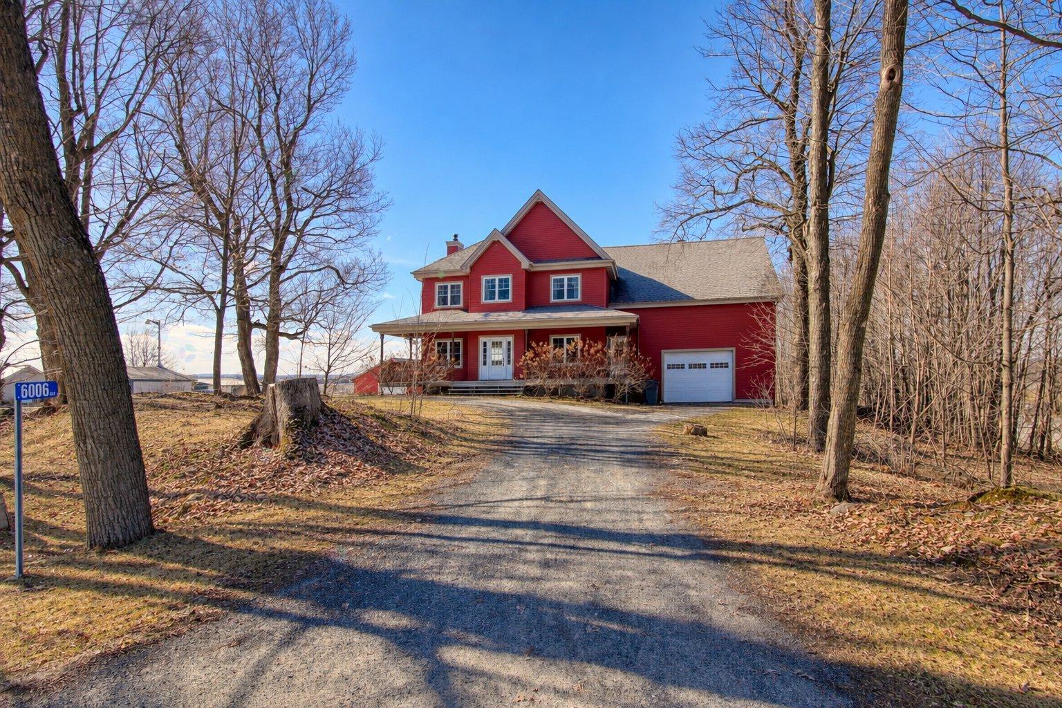
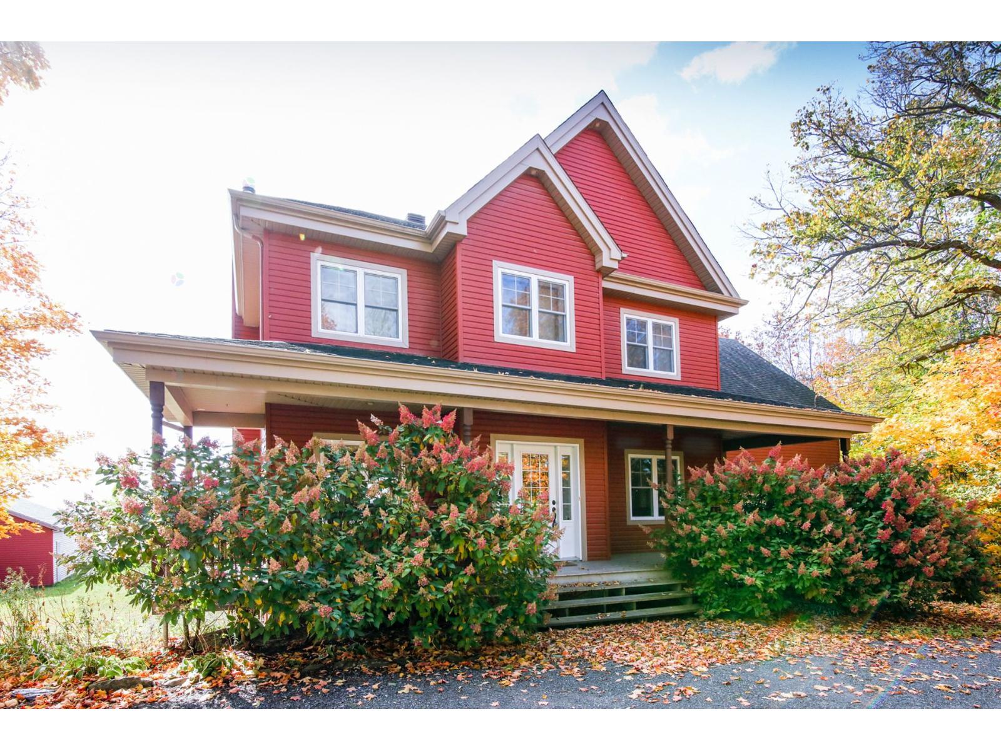
A stunning, spacious home featuring open floor plans with 9-foot ceilings and abundant natural light, all with breathtaking mountain views! Perfect for family living, with 4 bedrooms, including a master suite with a walk-in closet, as well as a large, functional kitchen with a central island and cherry wood cabinets. 35,448 sq. ft. lot with no rear neighbors, landscaped yard featuring a large patio and a heated above-ground pool. Two garages, including one attached and one massive detached. Quality construction with high-performance insulated formwork. Basement with exterior exit offering significant potential for conversion. A must-see! (id:7524)
Agency: GROUPE SUTTON-CLODEM INC.
Listed: 2026-10-11