Lot
Freehold
Heating
Forced air Natural gas
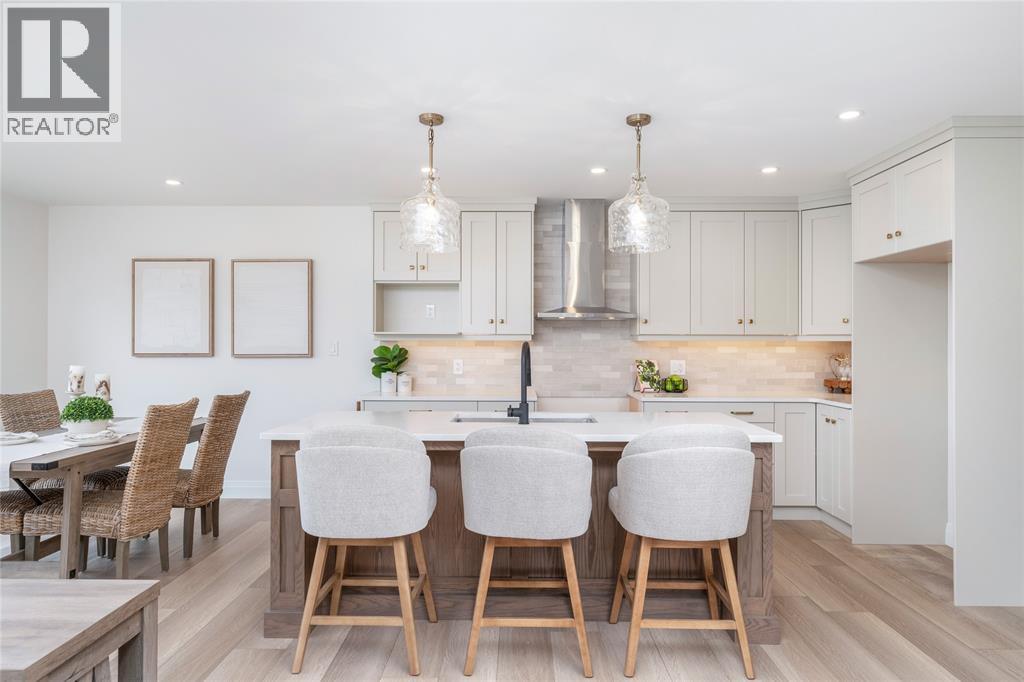
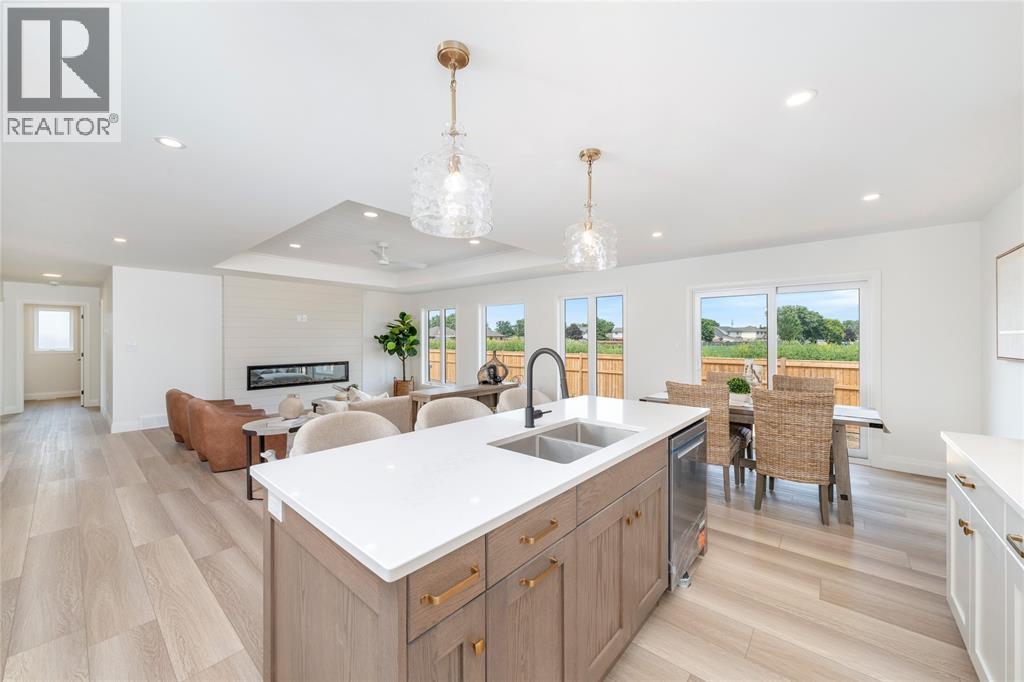
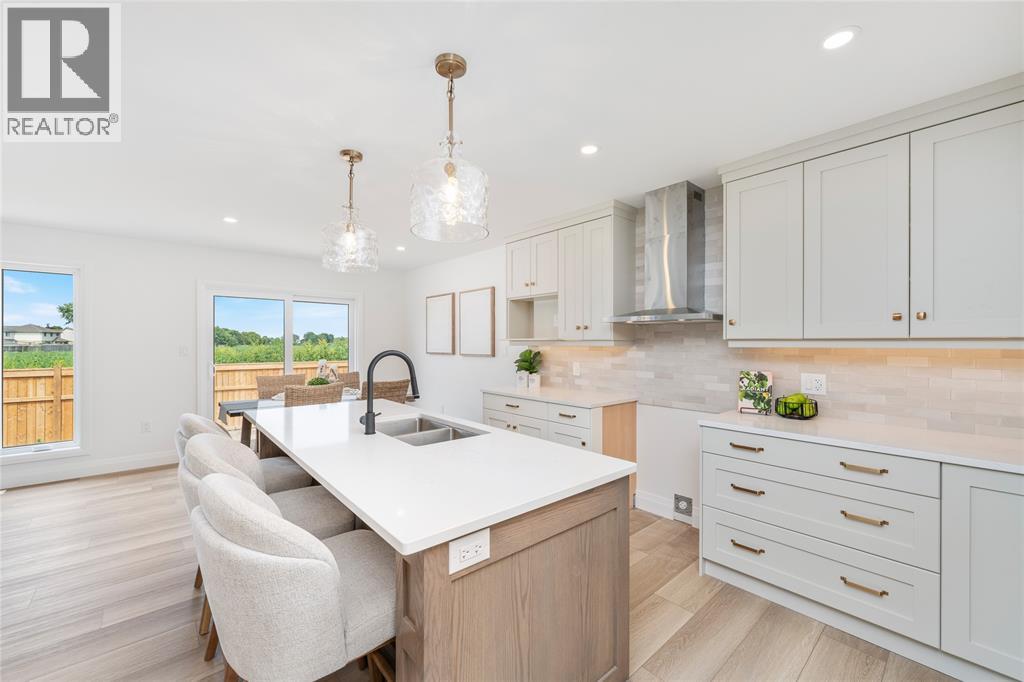
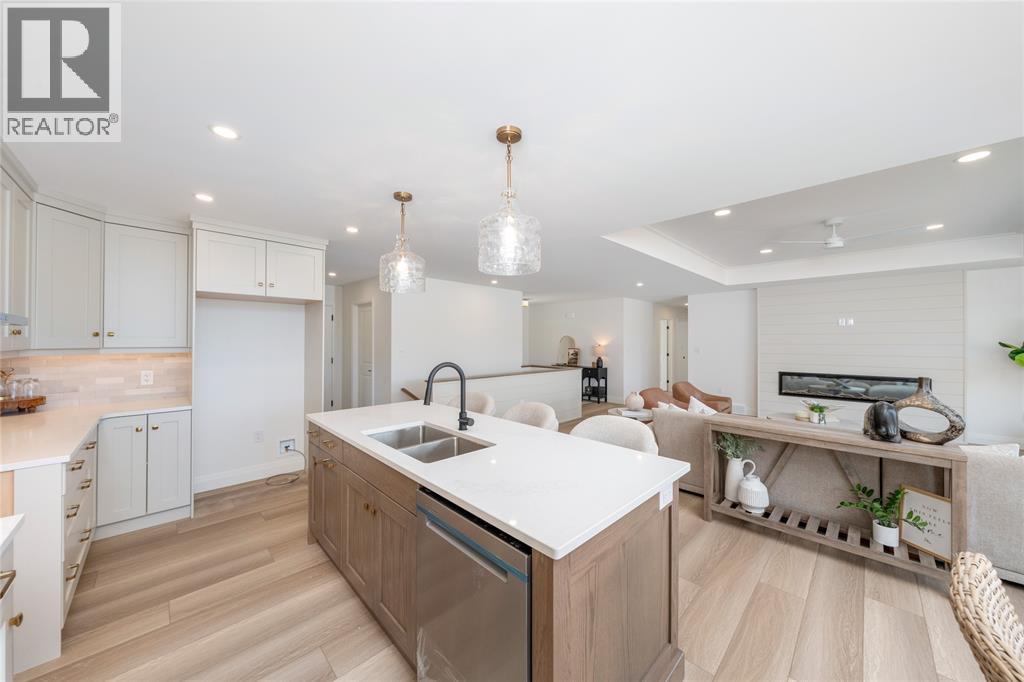
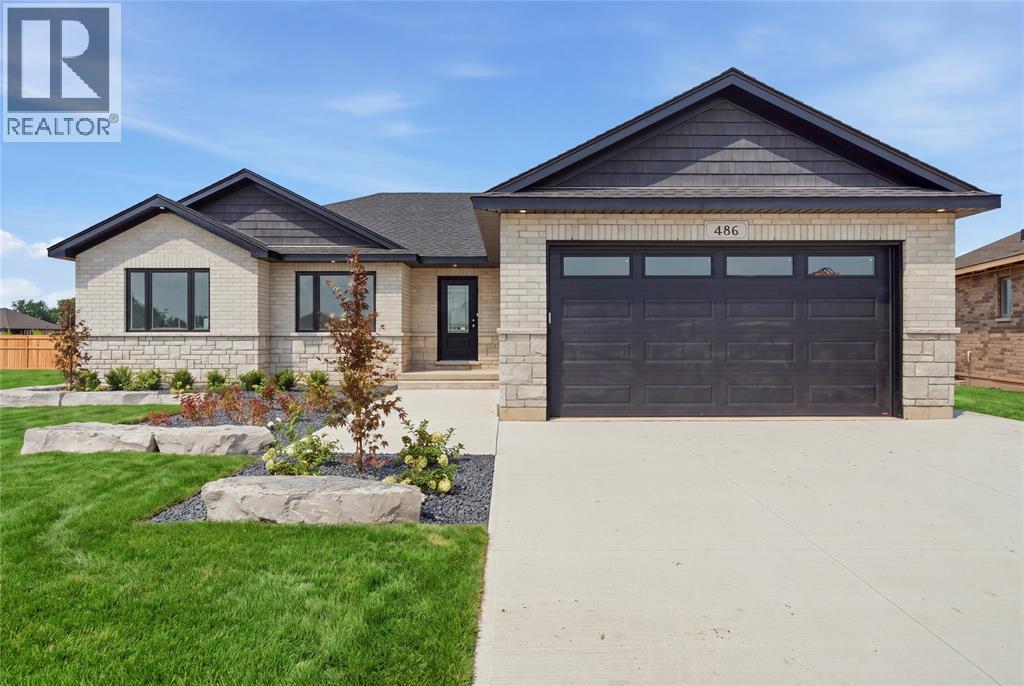
The Beechwood model is a spacious 3 + 1 bedroom bungalow with meticulously planned living space. Inside, the home opens into an expansive, light-filled great room that serves as the heart of the residence. This central hub flows effortlessly into the gourmet kitchen and dining area, which features a large social island and a spacious walk-in pantry for ultimate organization. The layout is designed for both high-end entertaining and quiet family nights, supported by a functional mudroom and laundry area conveniently located near the garage entrance. The private quarters are headlined by a secluded primary bedroom suite, complete with a generous walk-in closet and a private ensuite bathroom. Two additional bedrooms are situated on the main floor, offering flexibility for a growing family or a professional home office. For those looking to expand, the full finished basement floor plan provides a vast, open canvas ready to be transformed into a home theater, gym, or additional guest living quarters. Price reflects government HST rebate. (id:374)