Heating
Forced Air
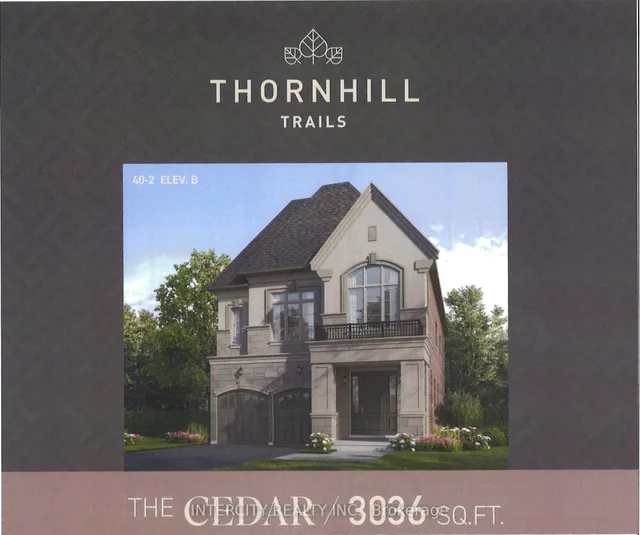
Welcome to Thornhill Trails by Remington Homes and the Cedar Model. A very unique layout combining living room and dining room, large kitchen open to above family room, and very unique split level. Separate games room and den, along with wine storage. 2nd level contains 4 bedrooms, 3 baths and laundry room. This beautiful home comes with a walkout basement and is complete with 9ft ceiling in basement and 2nd floor, 10Ft on main. 5 Appliances, waffle ceiling in family room, stained oak staircase, level 3 12" x 24" tiles, 3 5/8" x 3/4" stained oak engineered hardwood throughout non-tiled areas, stone countertops in kitchen, laundry and all bathrooms, kitchen backsplash, laundry base cabinet and uppers, 200 Amps, Central Air Condition and much more.