Heating
Forced air (Gas)
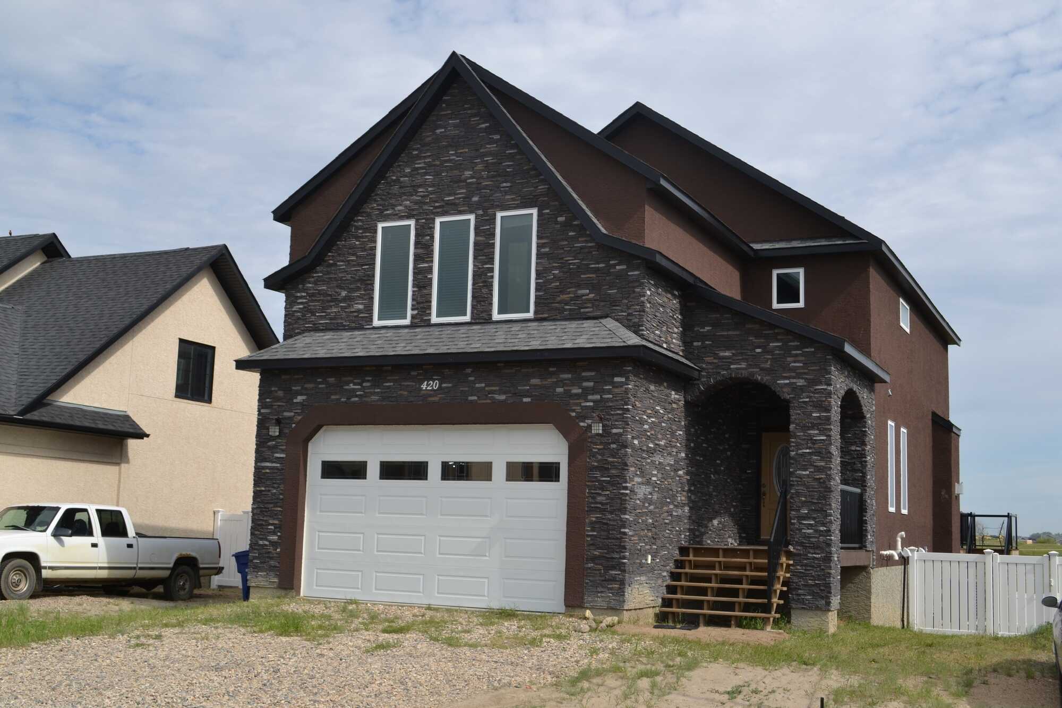
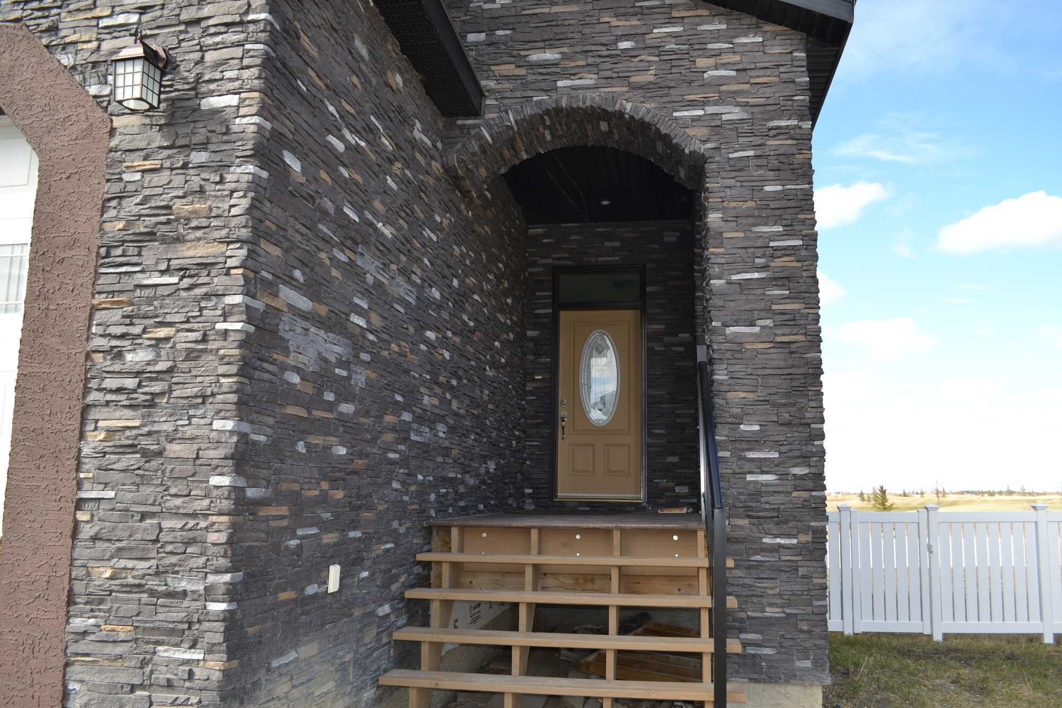
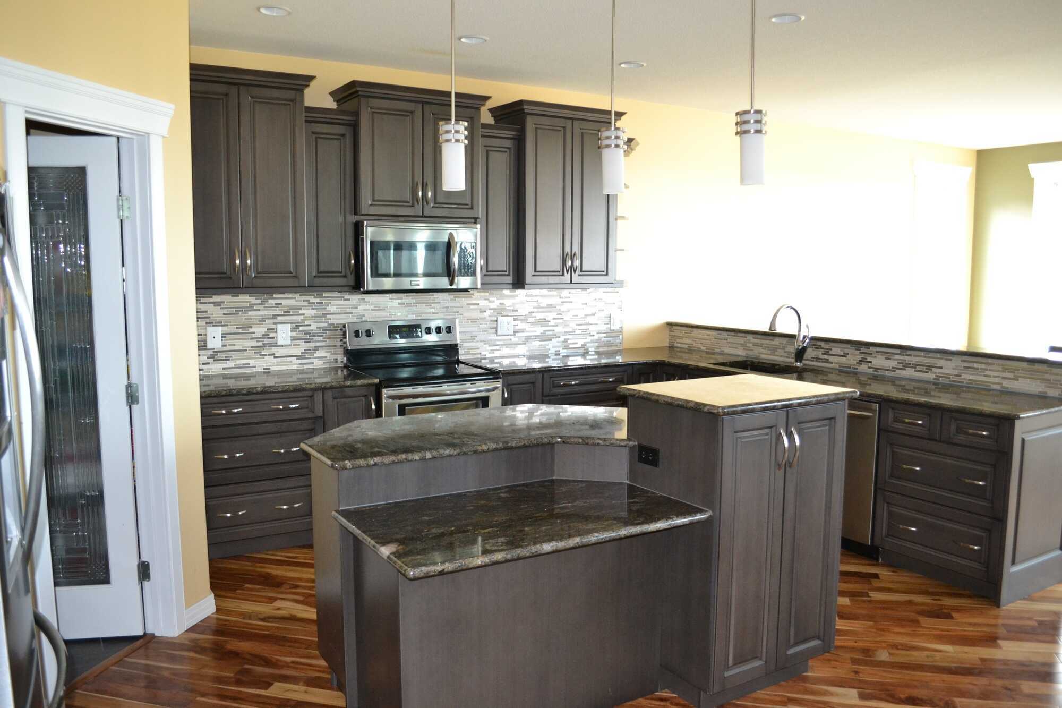
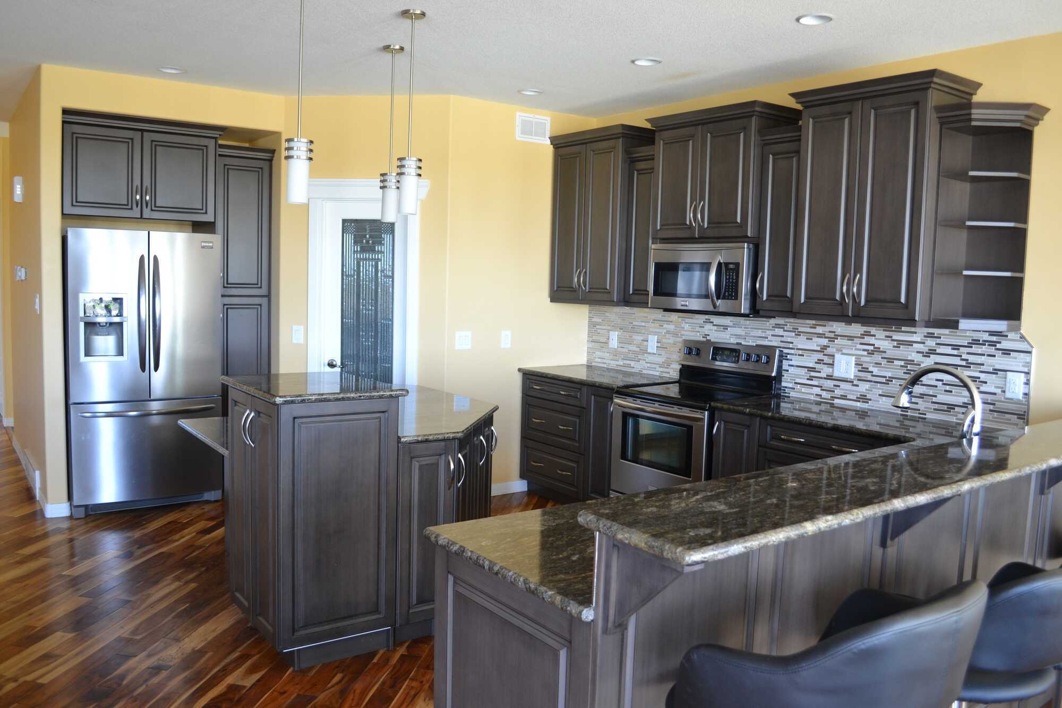
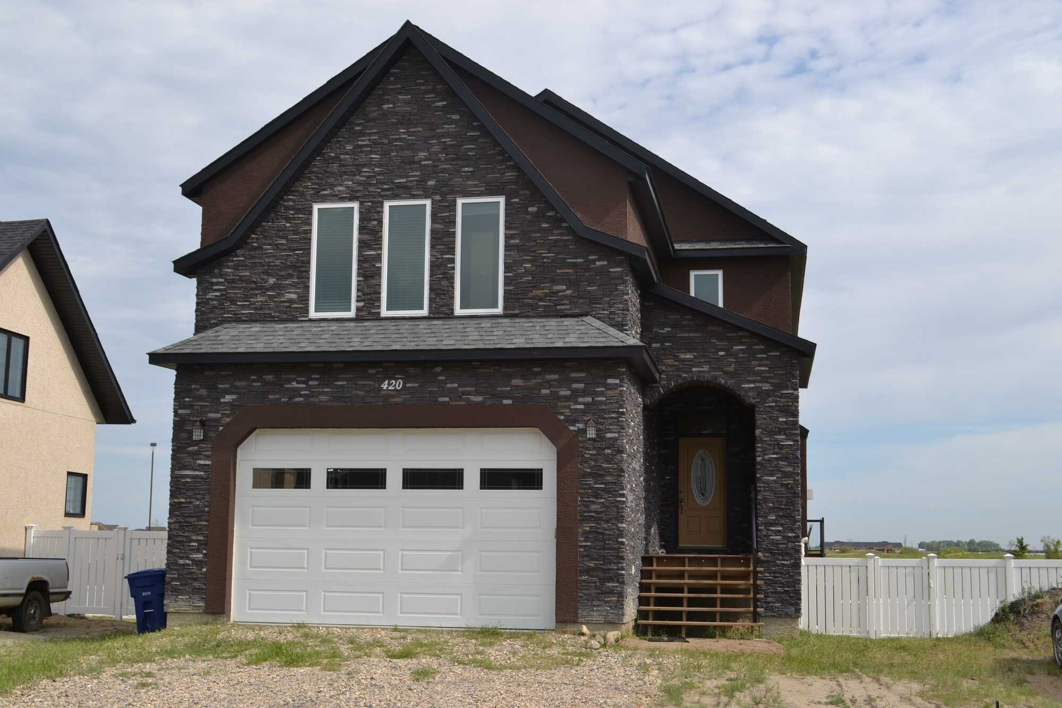
Stunning view of the Legends Golf Course! This 2 story with walk-out home is located in Warman and backs on to the golf course. It was built in 2012. It is 2779 sq ft with 4 bdrms upstairs and 2.5 baths. The exterior is stucco and stone. The main floor features inviting entry with tile flooring. There is an office space on the main floor. The kitchen is contemporary and is highlighted by granite counters, unique island workspace, stainless appliances and a walk-thru butlers pantry. There is an eat-up bar area that leads into the dining area. The kitchen also offers tile backsplash and lots of lighting. The dining space is roomy and offers a terrific view of the golf course and leads to the large deck. The main floor is an open concept layout with a spacious living room complete with stone fireplace/tv/game console wall. There is beautiful hardwood flooring throughout the main floor and in the bonus room upstairs. There is a roomy back entry from the garage. The upstairs offers tons of space with 4 bedrooms plus a bonus room. The master bdrm is spacious and has a beautiful ensuite complete with large tiled shower, separate soaker bathtub and private toilet area. Tile floors in the master bath and hardwood flooring in the bedroom. There is a large walk-in closet to complete the master bedroom sanctuary. The laundry area is located upstairs. The walk-out basement is open for development. There is a vanee system, dual water heaters, central air, high efficient furnace. The yard is fenced with vinyl fencing and the deck is completed with no-maintenance railing. Landscaping has not been completed.