Heating
Forced air (Gas)
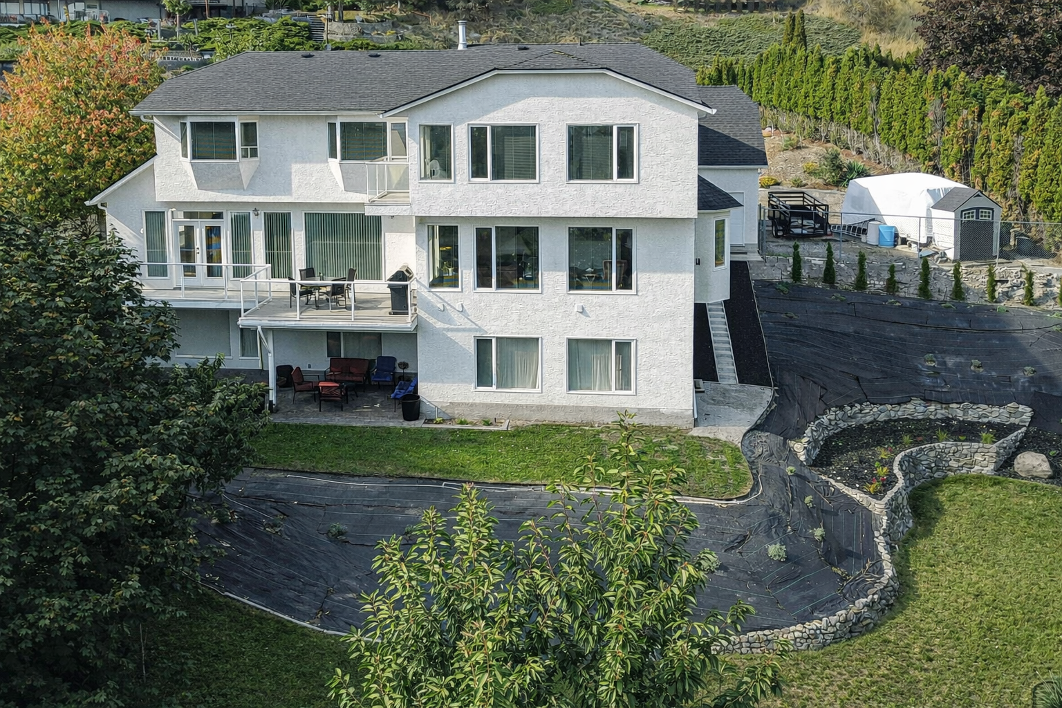
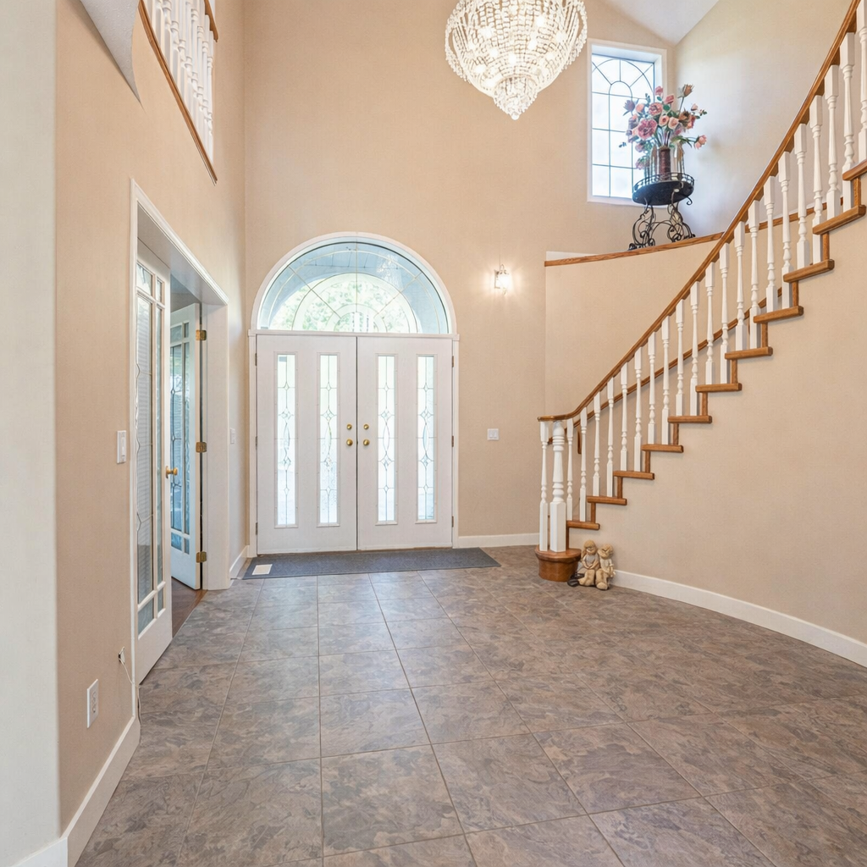
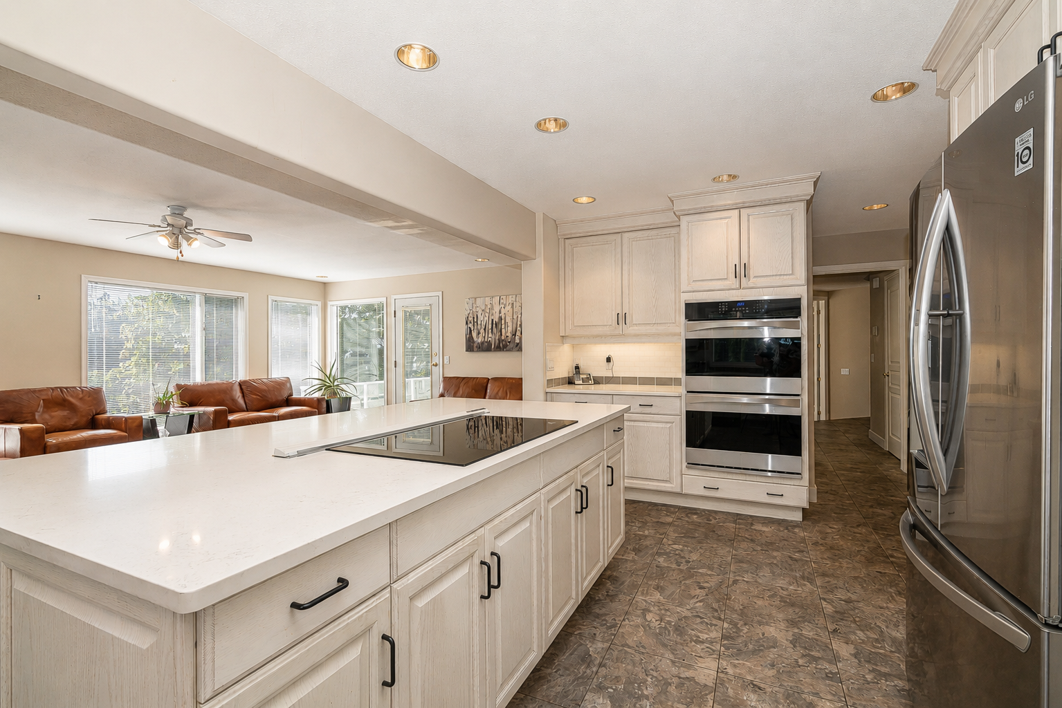
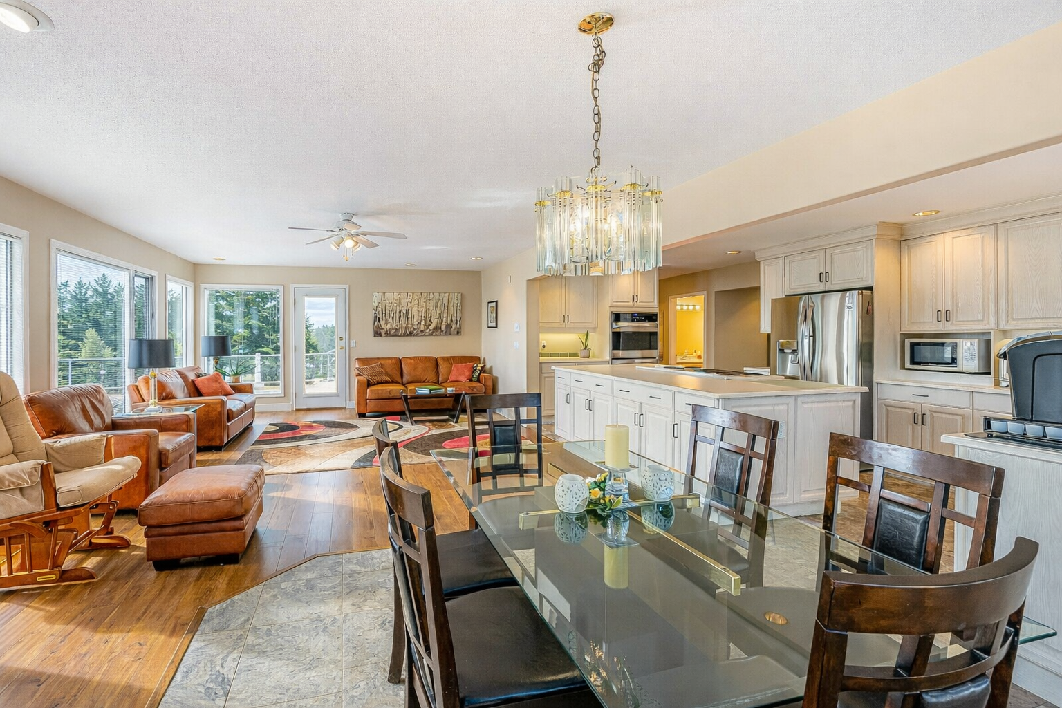
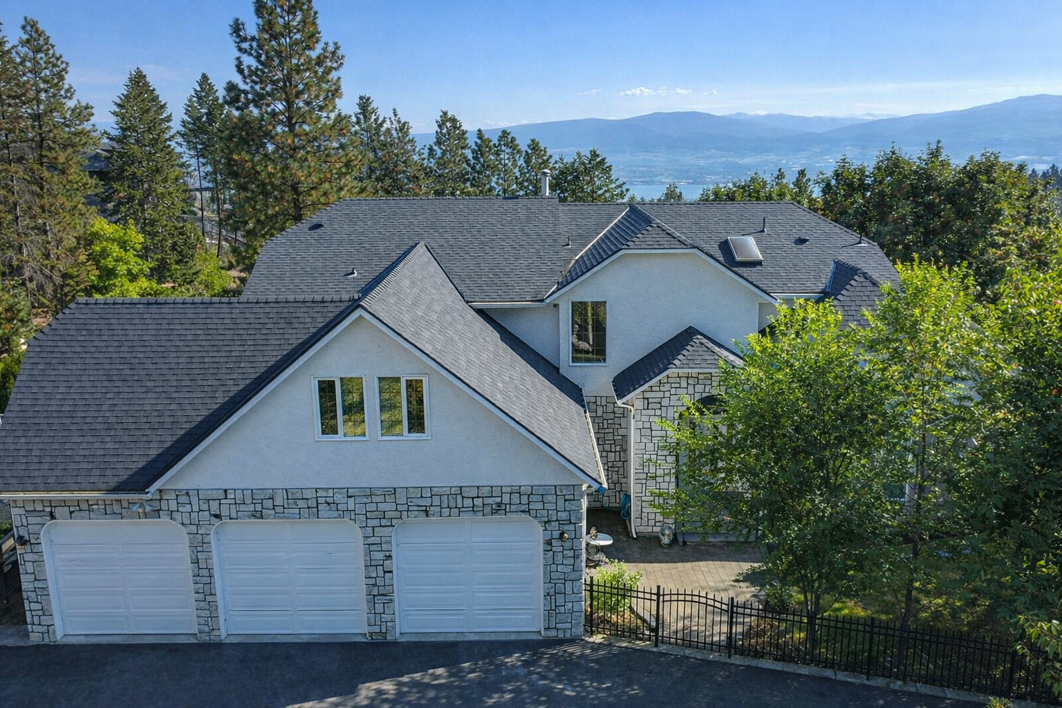
A 6,128 sq ft property designed for those who value space, zoning freedom, and long‑term adaptability in a neighbourhood where most homes offer only one. A home built for the way life evolves In West Kelowna Estates, it’s rare to find a property that offers both scale and flexibility. Rarer still is a home with R1 zoning, dual road access, and a lower level already positioned for future use. This is one of the few properties in the area that supports a carriage house, a home‑based business, or private multi‑generational living — without compromising the main home’s flow or privacy. This is not just square footage. It’s future‑proofing. Space that works today — and adapts tomorrow The home spans three levels, with more than 4,200 sq ft of finished living space and an additional 1,900 sq ft roughed‑in lower level ready for whatever comes next. High ceilings, natural light, and intentional room placement create a layout that feels open, practical, and grounded. The main floor is built around everyday usability: • A kitchen with a large island, quartz countertops, double wall ovens, cooktop, and generous storage • Dining and living areas that connect naturally for both daily routines and larger gatherings • A deck that extends the living space outdoors • An entry that makes a statement with a spiral staircase and a sense of presence without excess Upstairs, the primary bedroom includes a walk‑in closet and ensuite. Additional bedrooms and a dedicated office offer flexibility for families, remote professionals, or multi‑generational living — a layout that prioritizes comfort and function over show‑home staging. Where this home separates itself from the rest Very few properties in West Kelowna Estates offer this combination of zoning, access, and long‑term optionality. R1 zoning Allows for a carriage house, a home‑based business (up to 538 sq ft), and up to two employees — a meaningful advantage in a neighbourhood where many homes are restricted. Dual frontage on West Kelowna Road and Valois Road This is exceptionally rare and creates opportunities most lots cannot support: • Private access for a business or office • Discreet entry for extended family • Future suite potential without altering the main home • Cleaner traffic flow for multi‑use living A lower level built for separation and privacy With 9‑foot ceilings and its own entrance, the lower level is positioned for future income, workspace, or multi‑gen living — all without disrupting the main home. This is the kind of flexibility buyers increasingly want but can rarely find. A property that supports real life — not just one version of it Outside, the 0.46‑acre usable lot has mature landscaping and underground irrigation keeping maintenance simple. A triple garage and flat driveway add everyday practicality. This is a home that adapts as life changes: family, business, income potential, or simply the desire to have options most homes in the area cannot offer. A rare opportunity in West Kelowna Estates. 1465 West Kelowna Road is not designed around a single phase of life. It’s built for people who want space, flexibility, and the freedom to choose what comes next — a combination that is increasingly difficult to find in today’s West Kelowna market. Zoning and permitted uses to be verified by the buyer with the City of West Kelowna.