Heating
Electric baseboards (convection) (Electric)
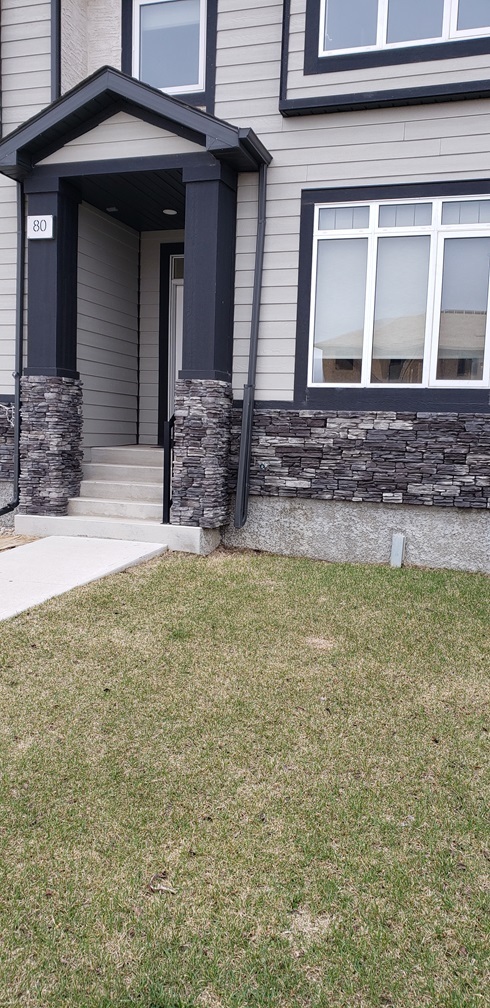
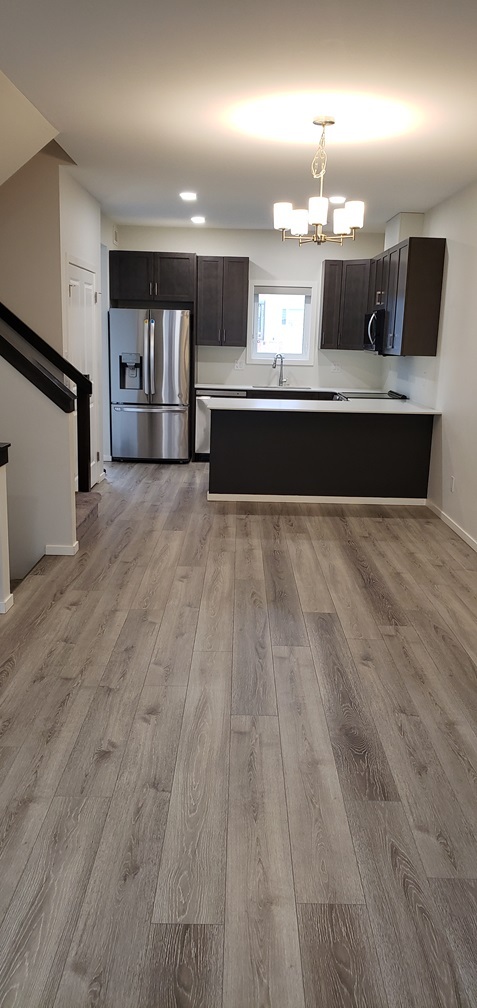
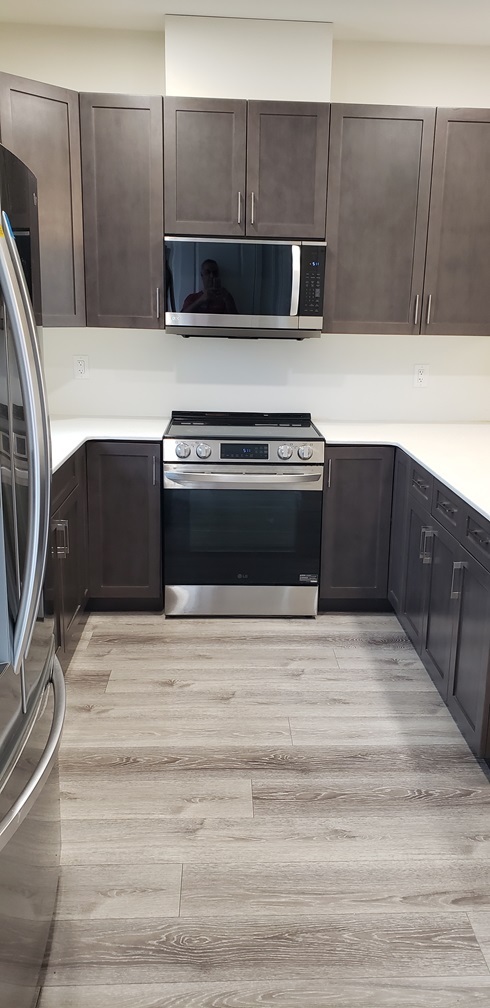
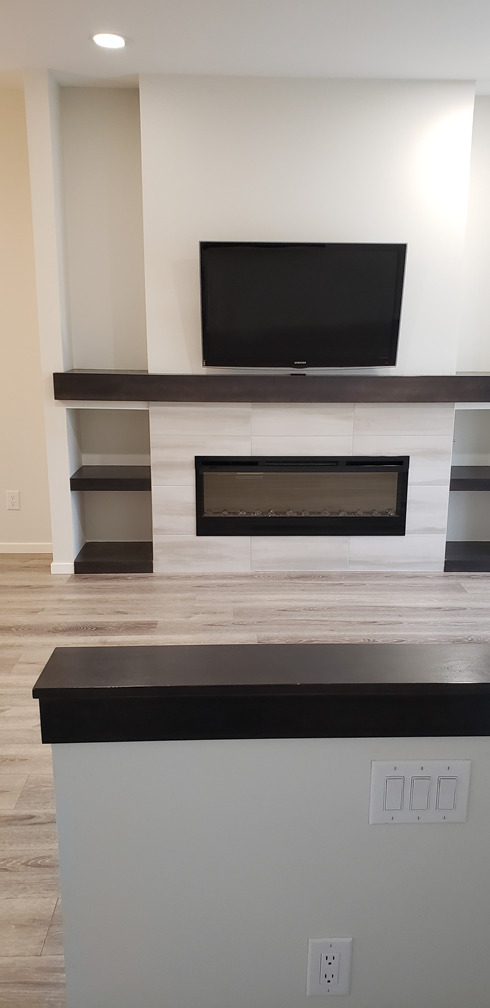
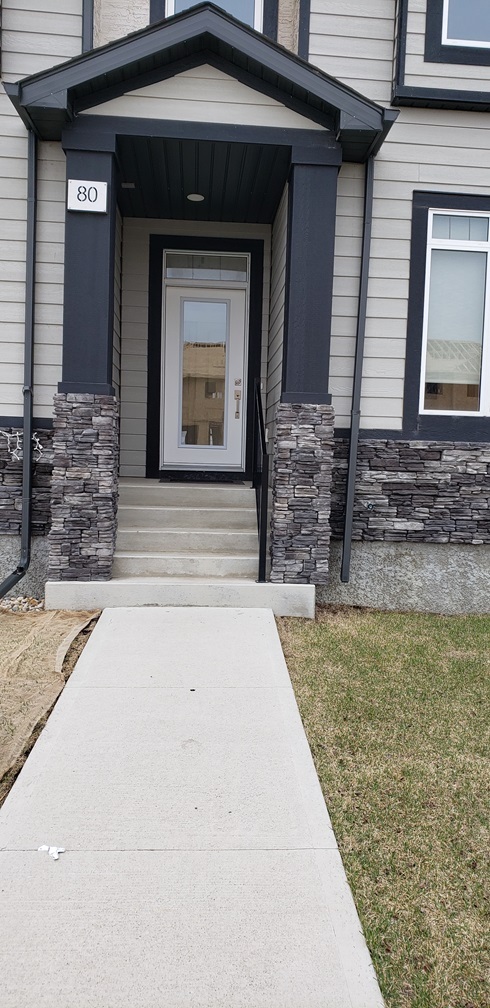
Showings Start Now. Offers as received. Immediate possession. Welcome to 80 Ken Oblik Drive a stunning 4-bedroom, 3.5 washrooms, and fully finished (by the builder) basement, freestanding (not a condo, no condo fees) two story townhouse located in the heart of Prairie Pointe offering 1330 sq. ft. of living space (not including the basement). Ideal for large families. The main floor features a bright living with fireplace and dining area, a well-appointed kitchen with quartz countertops, ½ washroom (powder room), front and back entrances with closets. The kitchen is modern and open to the dining space and living room for a cozy open concept feel. The upper level has 3 bedrooms and the main bathroom. Master bedroom showcases an ensuite with tiled shower, and WIC. The fully-finished basement provides excellent additional living space that features the 4 th bedroom (largest in the house), a full bathroom with tiled shower, a wet-bar, a cozy little rec room, furnace/laundry room, and under the stairs storage. All rooms (the living, the rec, and the 4 bedrooms) are hardwired for ethernet connection. Conveniently located with bus routes 678 (in front of the house), 671, & 672, nearby grocery stores, fitness centres, parks, and just a 10-minute drive to the University of Manitoba. Inside, you’ll find stylish finishes throughout with upgrades and a well-designed layout that offers the most efficient use of space. Don’t miss your chance to own this beautiful home in a thriving community! Property Summary Property Type Single Family Attached Building Type Row / Townhouse Storeys 2 Square Footage 1330 sq. ft. Community Name Prairie Pointe Neighbourhood Name Prairie Pointe Title Freehold Land Size 19 x 103 Built in 2023 Parking Type Rear Parking Pad Property Details Area 1R – 1R Number of Bedrooms 4 Number of Full Bathrooms 3 Number of Half Baths 1 New Construction Y/N No Area In Basement Sq Ft 9.72 M2/104.65 SF Lot Frontage 5.79 M/19 F Lot Depth 31.39 M/103 F Lot Size 181.81 M2/1,957 SF Living Area 123.56 M2/1,330 SF Tax Amount 2,712.90 Tax Year 25 Rooms Room Level Dimensions Living/Dining room Main 25 x 10.5 Primary Bedroom Upper 12.8 x 11.5 Bedroom Upper 11.1 x 8.3 Bedroom Upper 9.7 x 9.6 Bedroom Basement 15.4 x 10.7 Recreation Room Basement 11 x 8 & 4.5 x 3.7 Kitchen Main Four Piece Bath Upper Four Piece Bath Upper (ensuite) Four Piece Bath Basement Two Piece Washroom Main Features Basement Fully Finished/Developed Exterior Stone, Stucco, Vinyl Roof Type Shingles Flooring Laminate Planks Heating Forced Air - Electric Parking Single Parking Pad – Rear Site Influences Fenced, Flat Site Features Air Conditioning-Central, High-Efficiency Electric Furnace Goods Included Dishwasher, Over-the-Range Microwave, Refrigerator 36” 26 cu. Ft., 30” 6.3 cu. Ft. Slide-In Range, Washer & Dryer, Custom Designer Blinds. Basement Develop Fully Finished Foundation Concrete Water Municipal/Community Sewer Municipal/Community A/C Central Air Conditioning