Heating
Forced air (Gas)
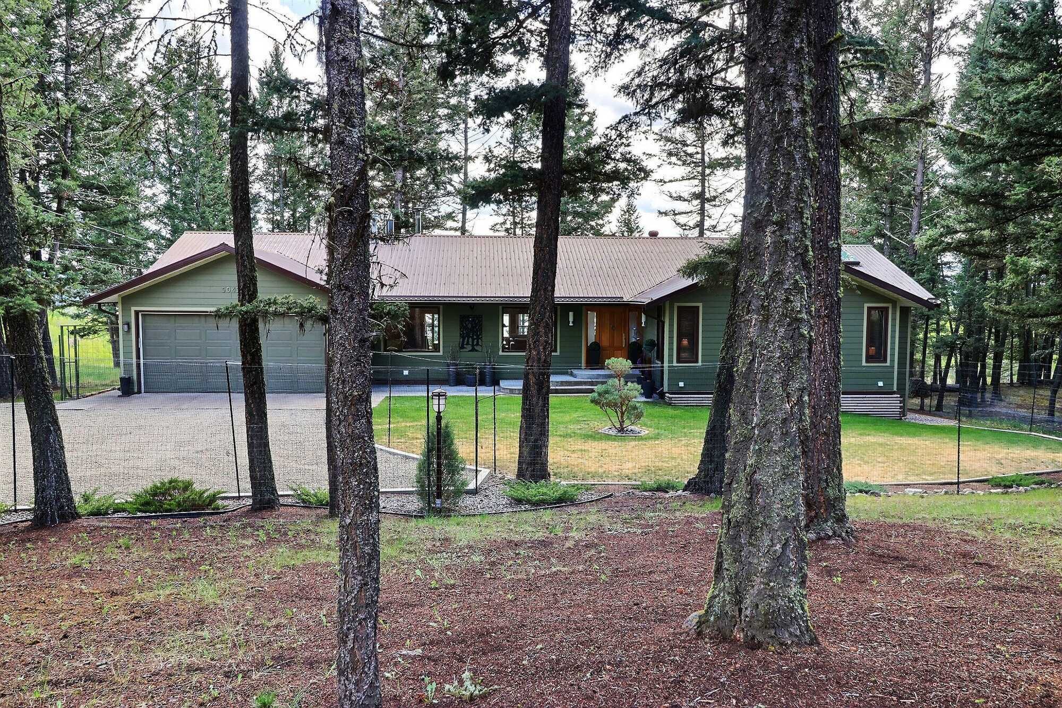
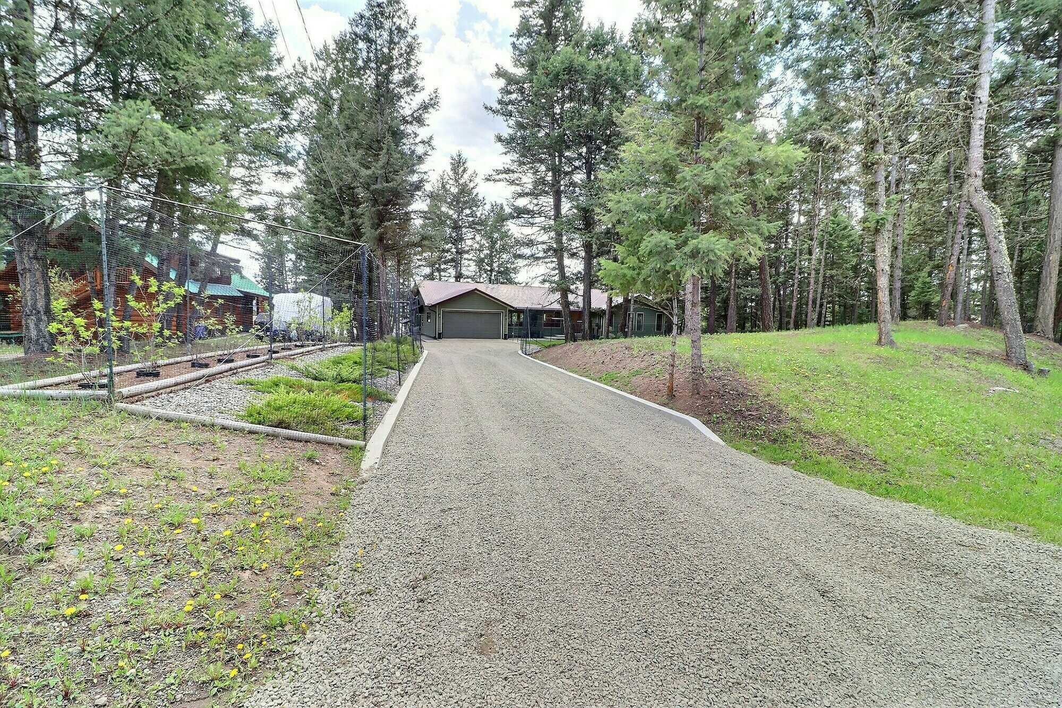
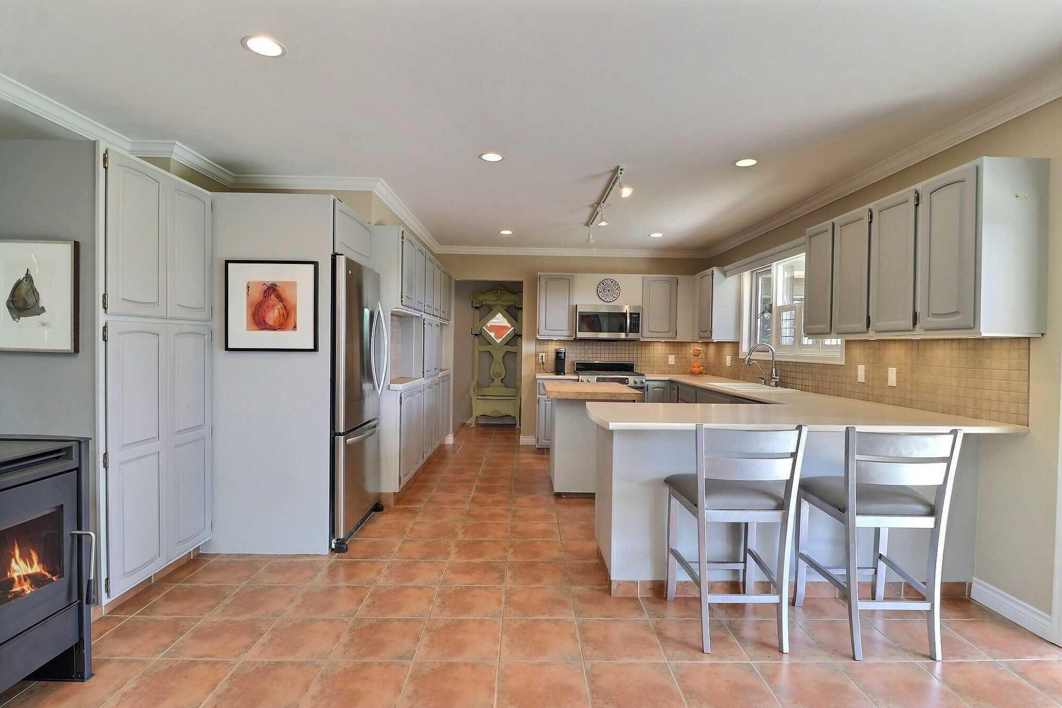
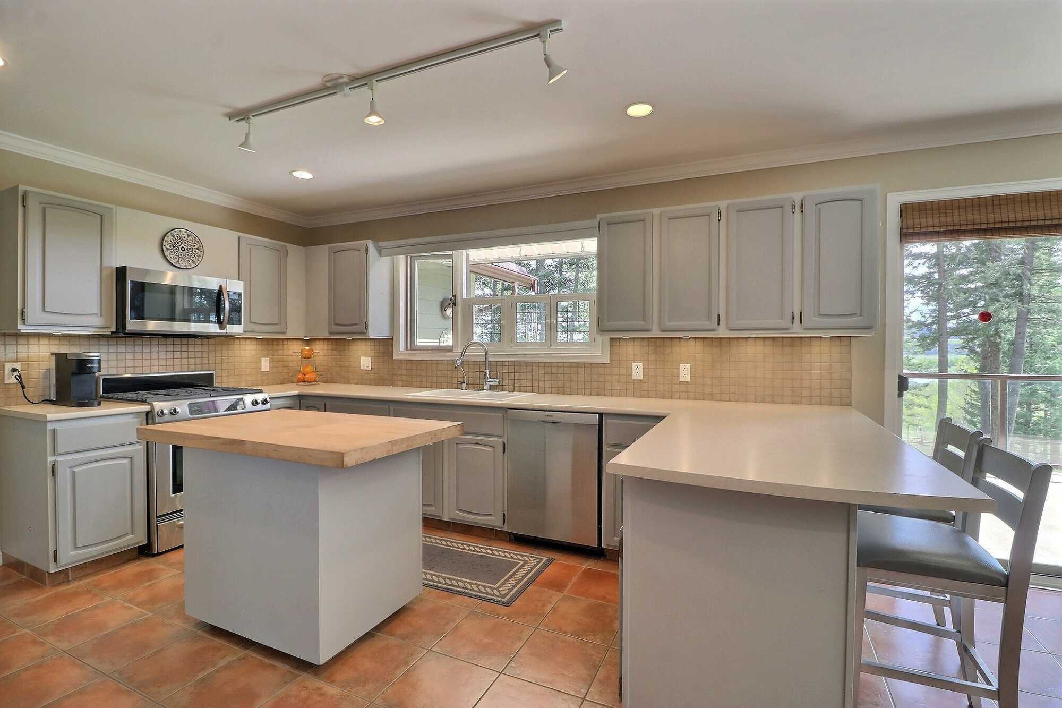
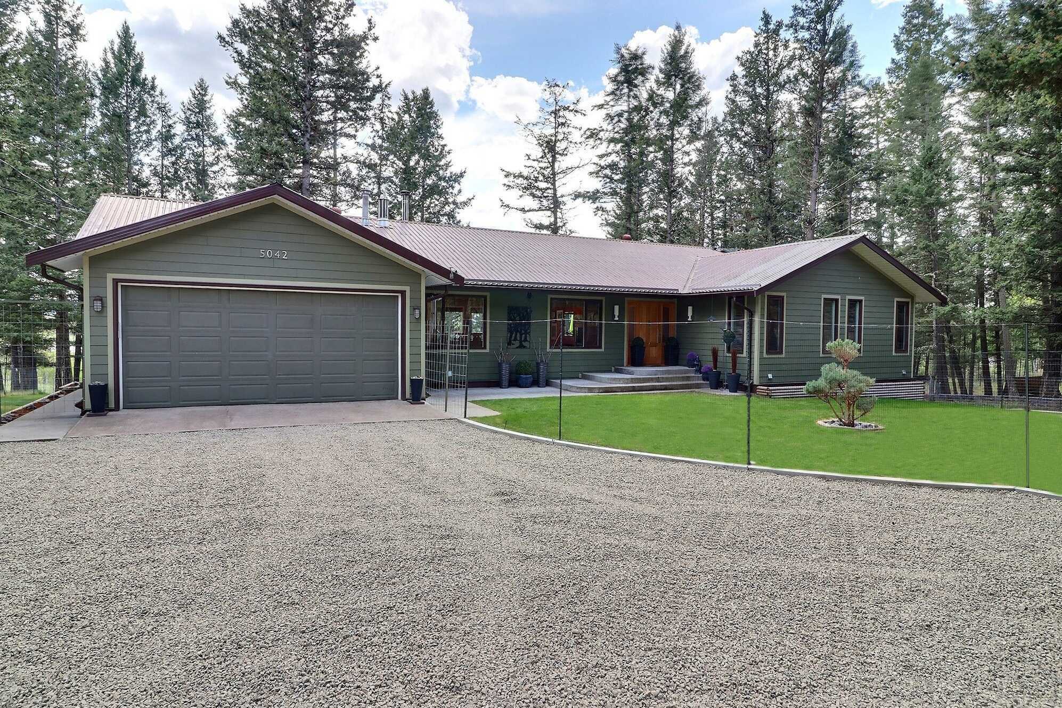
Your large family home features 5 Beds, 4+1 Baths 4442 ft2 (living space) 4,754 ft2. (total square feet) Plus a 2 car garage & basement work / project area with walk out yard access. Your new home has had numerous improvements with well planned renos to utilize the living space to the maximum. Perfect for entertaining or enjoying family functions inside or on the large back deck with South facing property bordering on crown land for unobstructed view of Watson Lake. The Large kitchen features solid wood cabinets for ample storage. In addition there is a peninsula with breakfast bar seating & a center island workspace! The home chef will love this layout & prep area with high end stainless steel refrigerator, gas range, & dishwasher. The kitchen flows into the spacious living & dining areas or access the extensive back deck & yard area. For the cooler days you will enjoy the efficient Blaze King wood stove for ambiance & warm central wood heat. The primary bedroom includes a patio door for deck access, a generous sized walk-in closet plus a large ensuite that is your home spa to enjoy! Custom double vanity, a custom built, river stone base - glass enclosed shower & a stand alone deep soaker tub! The skylight floods the area with natural light. The guest bedroom also includes an ensuite with a large vanity & glass enclosed shower. This bathroom features a skylight, as well - plus heated floors in both ensuite bathrooms! The main bathroom is also a step up in functionality & finish. Consisting of a vanity & storage, glass door shower, & a tub for your convenience. This room also includes a full skylight filling this area with natural light. The large laundry room, storage, sitting area & 1/2 bath are located just off the kitchen. Side yard access is from this area of your home. The basement is thoughtfully designed for functionality & use of space. The lower level 3 piece bathroom includes a vanity & glass enclosed shower just off the multi use area. There are 2 walk out doors, one in the multi use room & one in the family room for enjoyment of the back yard & covered patio. The family room is just down the hall with 2 additional bedrooms / offices sandwiched between the two areas. This home also includes a large lower level work area that is perfect for the home projects or studio. The current workshop area can easily be converted into games / rec room. This room includes an additional walk out door to the back yard patio & side toy garage. The mini garage is great for storage of garden equipment, sport equipment, ATV, snow blower and more! Store your toys inside the 27' garage & your seasonal gear in the cold room / storage area access from the exterior of the home. Cellar can be used as a cold storage / root cellar area. This home has ample storage in every section of the home! Your new home has also had efficiency upgrades including double pane glass windows. Ceiling insulated with two layers of 6” fibre insulation plus 6” blown in insulation. The home is on a back up power system via a 12.5 kw generator with a transfer switch. Other yard improvements include a glass enclosed greenhouse with thermostat control ventilation. Several raised garden beds to satisfy the green thumb in the family! This community offers great fishing and hunting in the area plus x country skiing at local ski hill. Local airfield, restaurant, golf club, and store on 108 Mile Ranch property with hiking trails close by. You do need to view this home & yard site to experience all that it has to offer. Please call today to set up an appointment to view this property.