Heating
Hot water baseboards (radiant)
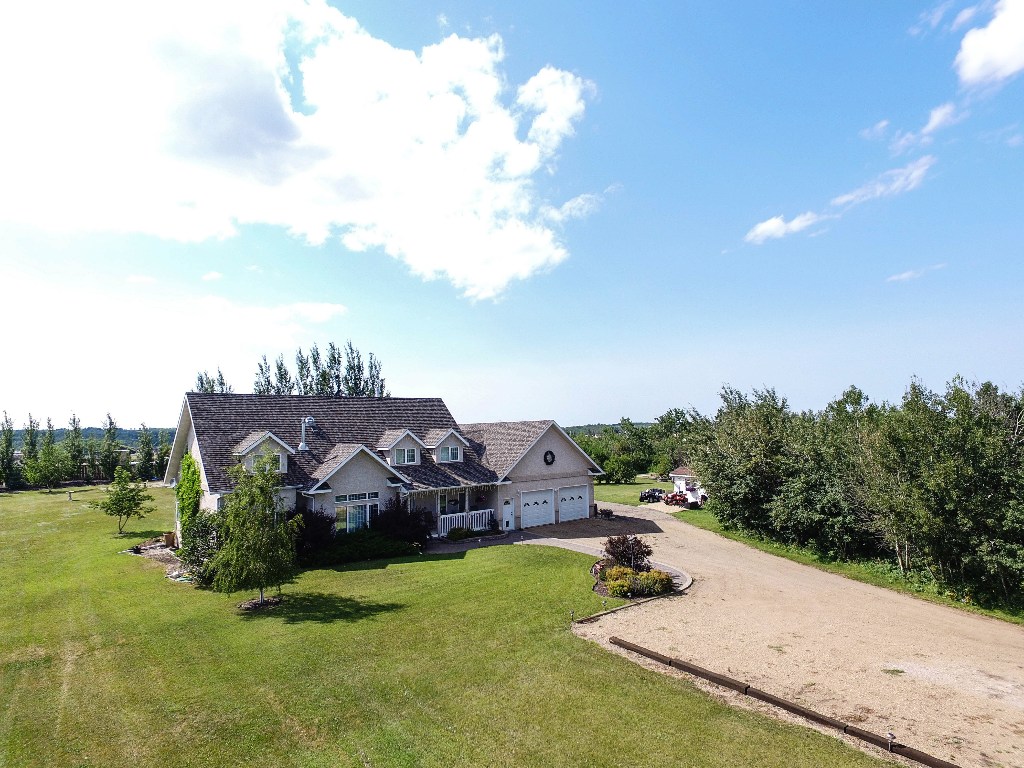
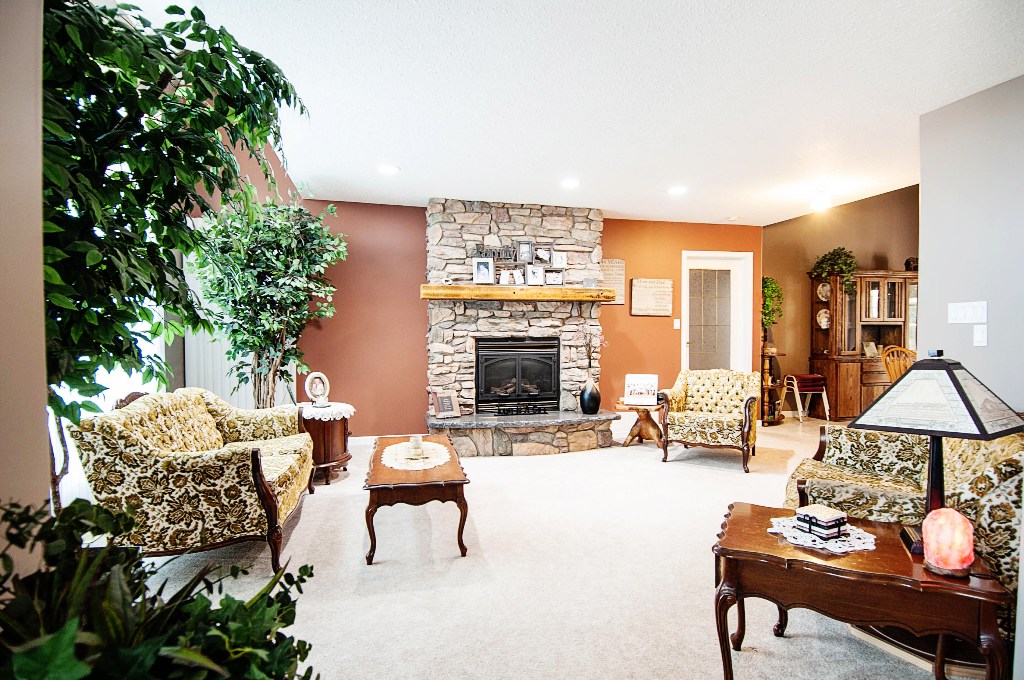
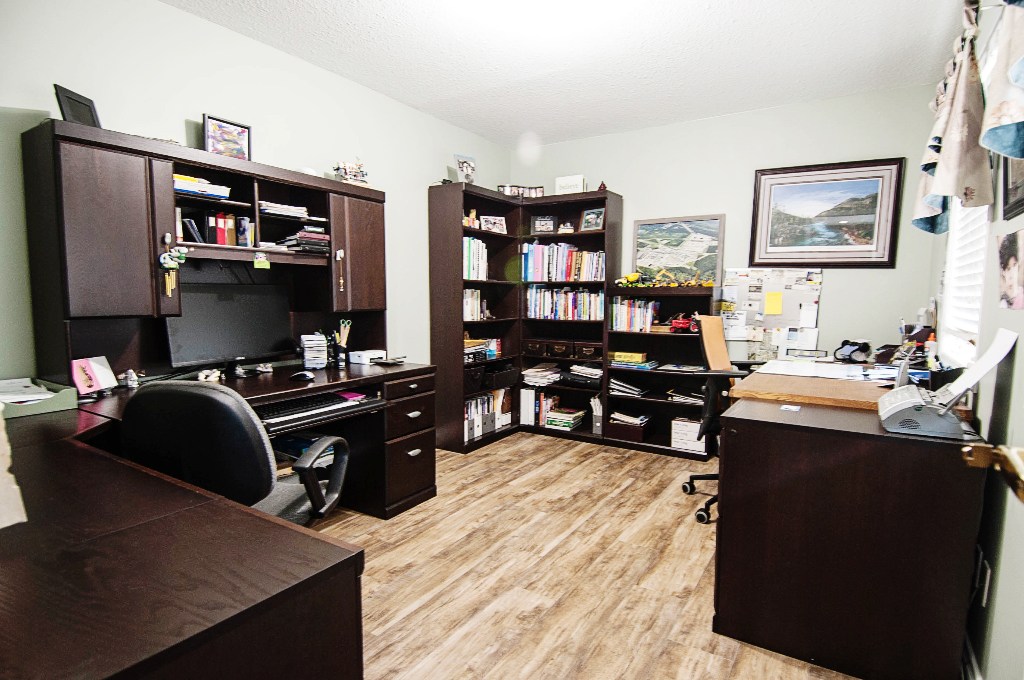
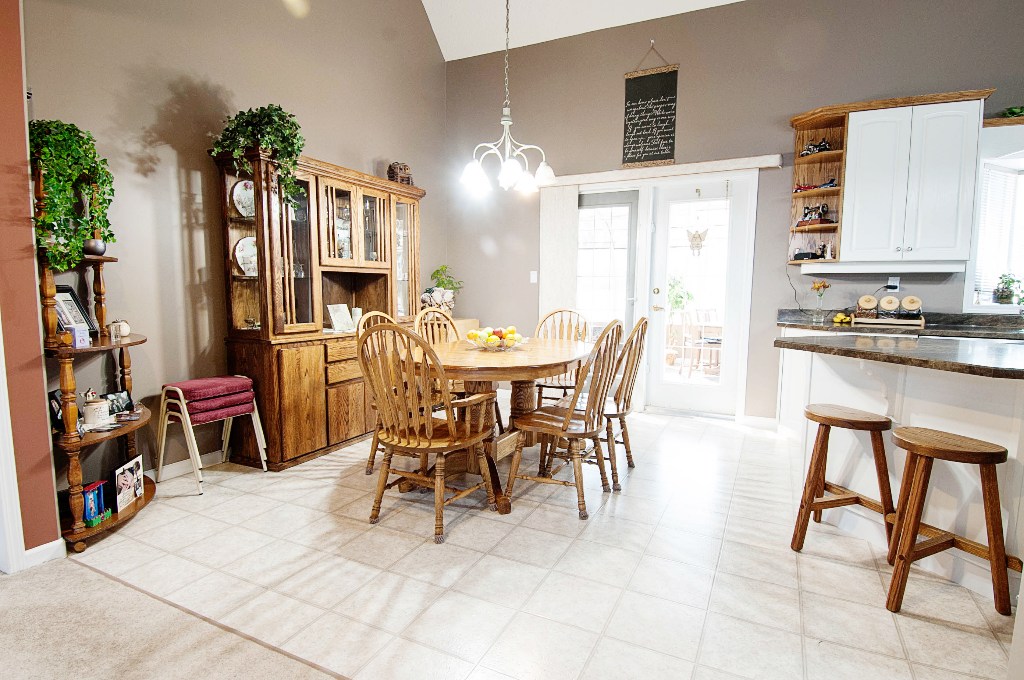
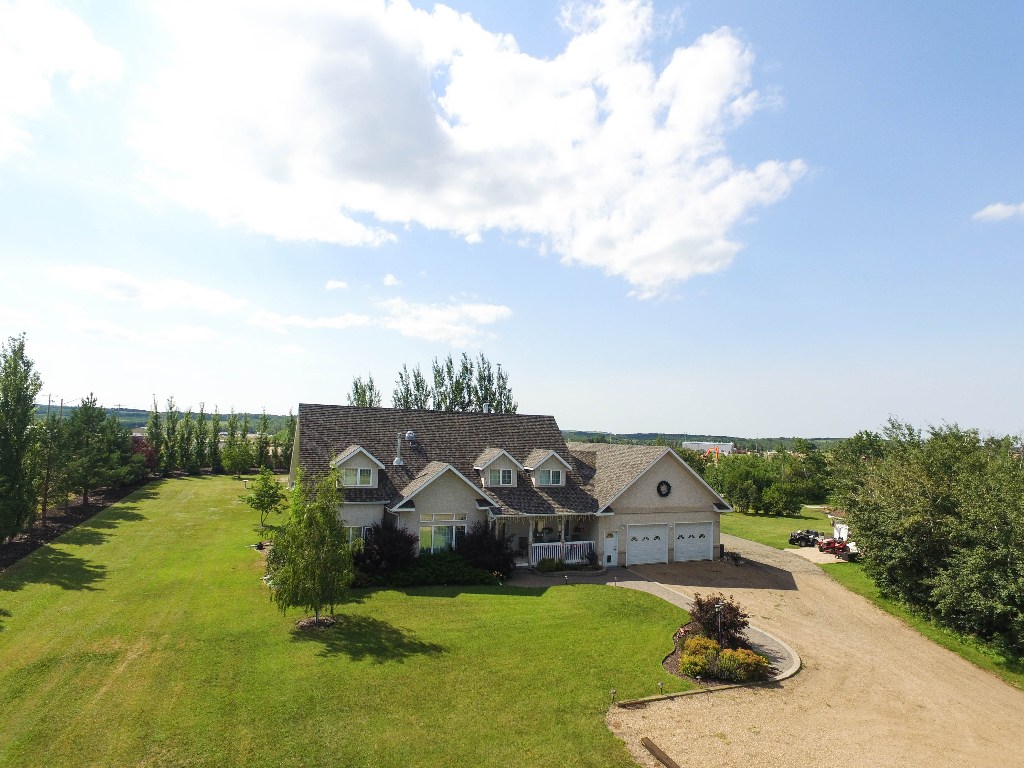
HAS BEEN OUR DREAM ACREAGE!! COULD BE YOURS! For Sale by Owner: 3.24 Acres Beautifully landscaped and easy maintenance. Features a 1 ½ storey home with 3169 living space and finished basement. This would be fantastic as a family home or a Bed & Breakfast for entrepreneurs. Two car attached heated garage with separate access to basement. Kitchen has lots of cupboards with pantry and corner closet for additional storage. Main floor has large back entry, (a family's delight) ½ bath, lg utility, office, master bedroom and ensuite, living room and attached solarium connected to dining room. Upstairs has 3 bedrooms and full bath. Downstairs has one bedroom, full bath, built in bar with large area for entertaining and games area or play area. This property also features 30 x 60 shop, 2 storage sheds,2 garden plots, lg play area with play center, fire pit for more entertaining! There are many more options. Please call PropertyGom or directly to owners for viewing or more info Serious Inquiries only Main Floor 1855 Upper floor 1314 Finished Basement Main Level: Kitchen 12'2" x 12'5" Dining 11'9" x 12'6" Living Room 14'11"x 20'6" Master/Ensuite 14'x16' & 6'x5 Laundry 9'101/2x13'3" Office 14'x10' Entry 11'x9'2" 1/2 Bath 6'x6'4" Solarium 12x20 2nd Level kBedroom 1 17'9" x13' Bedroom 2 13'2" x30' Bedroom 3 17' x19'6" Loft Area 7'x10' 4pc Bath 11'31/2" x 10 Basement: Family Room 30'7" x 30' Games Area/Kids 13' x 25'4" Bedroom 12'2" x 12' Bath 6'7" x 12' Furnace Room 9'10"x 12' Open area by bedroom/bath 17' x 20' Cold Room Under Garage 12' x 12' Air conditioning Up and Down Reverse Osmosis throughout house Underfloor heating in basement and garage Built in vacuum Separate entry to basement through garage Two car heated garage Whole house painted 2015 New Appliances 2015 New kitchen counter top 2016