Lot
Freehold
Heating
Forced air Natural gas
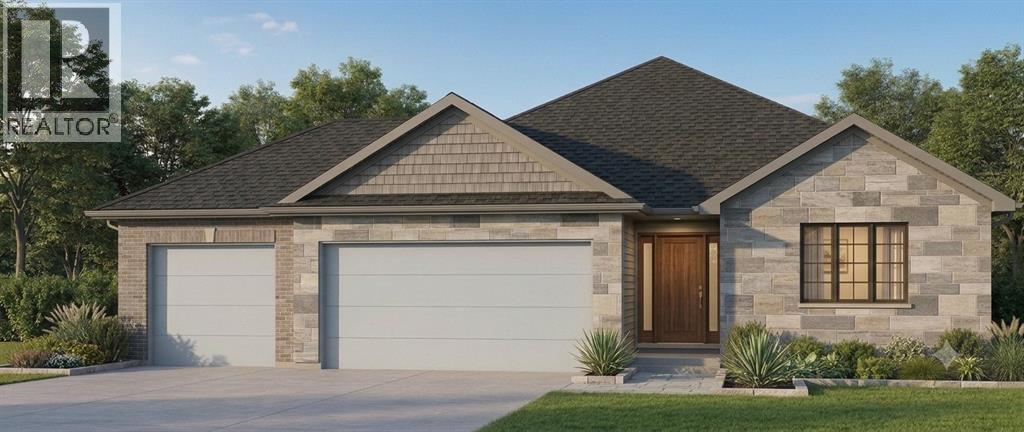
The Clarence model is distinguished by its impressive 10-foot ceilings that greet you upon entry. This 3+2 bedroom layout with triple car garage is ideal for active families who appreciate abundant natural light and a sense of architectural volume. The heart of the home features a gourmet kitchen with a substantial quartz island, overlooking a floor-to-ceiling fireplace in the great room. A convenient pantry and dining space connect effortlessly to an expansive covered back porch for outdoor enjoyment. The primary suite serves as a private retreat, offering a large walk-in closet and an ensuite bath with a custom tile shower and dedicated soaker tub. On the lower level, you will find a spacious rec room alongside a full bathroom and two additional bedrooms. The Kendel Difference is evident in every detail, from the luxury vinyl flooring and quartz surfaces and available semi-custom finishes. Photos are rendered and there is still time to pick exterior brick and stone. (id:374)
